Welcome to this beautifully maintained Kensington Flex model in the desirable Celery Oaks community. Built in 2022, this single-story home offers 4 bedrooms plus a flex room that can function as a living room, den, office, or 5th bedroom, providing exceptional versatility for work, guests, or additional living space. The open layout spans 2,094 sq ft and features 9 ft extended ceilings, tier-3 tile throughout, quartz kitchen counters, premium cabinets and handles, and a bright, modern interior designed for everyday comfort. The kitchen is enhanced with brushed nickel pendant lighting above the center kitchen island, and the home includes LED recessed ceiling fixtures in the master bedroom, flex room, kitchen, and living room. You’ll also find remote-controlled ceiling fans with retractable blades in the master bedroom, living room, and additional bedrooms, blending modern aesthetics with functional airflow. Outdoor living is a standout feature, offering an extended lanai, a paver patio with a 10×12 gazebo, and a premium, durable, low-maintenance vinyl privacy fence enclosing the backyard. The gazebo is upgraded with OZCO Ironwood 6×6 post brackets with plant hangers, and includes a rattan furniture set with peacock-colored cushions and a firepit table, creating a turnkey outdoor retreat. The home also includes a sprinkler system and two retractable garden hose reels for added watering convenience. The kitchen includes an LG InstaView smart refrigerator, garden style sink with garbage disposal, and the garage is equipped with an LG freezer, a smart garage door opener with built-in camera, and Flexmount overhead storage racks. The garage is also pre-plumbed for a utility sink and includes a Trinity stainless steel utility sink with pull-down faucet ready for future connection. Energy efficiency is supported by a 15 SEER Carrier AC system, and the home includes 2" window blinds throughout plus Levolor vertical blinds on the extra-wide sliding doors. Low HOA dues of $100 per month offer excellent value with minimal community restrictions. This Kensington Flex combines modern finishes, flexible living spaces, premium outdoor upgrades.
For sale
$469,900
1213 CRANE TALON WAY, SANFORD, FL 32771
4beds
2,094sqft
:
Get pre-qualified$3,176/mo
Single Family Residence
Built in 2022
6,000 Square Feet Lot
$-- Zestimate®
$224/sqft
$100/mo HOA
What's special
Modern finishesExtended lanaiFlexible living spacesLg instaview smart refrigeratorQuartz kitchen countersPremium cabinets and handlesSprinkler system
- 192 days |
- 161 |
- 11 |
Zillow last checked:
Listing updated:
Listed by:
Antonio Bayron 860-250-1200,
CENTURY 21 WOLF'S CROSSING REALTY 407-449-0000
Source: Stellar MLS,MLS#: S5142361 Originating MLS: Osceola
Originating MLS: Osceola
Facts & features
Interior
Bedrooms & bathrooms
- Bedrooms: 4
- Bathrooms: 2
- Full bathrooms: 2
Primary bedroom
- Features: Walk-In Closet(s)
- Level: First
- Area: 168 Square Feet
- Dimensions: 12x14
Bedroom 2
- Features: Built-in Closet
- Level: First
- Area: 140 Square Feet
- Dimensions: 14x10
Bedroom 3
- Features: Built-in Closet
- Level: First
- Area: 154 Square Feet
- Dimensions: 14x11
Bedroom 4
- Features: Built-in Closet
- Level: First
- Area: 132 Square Feet
- Dimensions: 12x11
Great room
- Level: First
- Area: 315 Square Feet
- Dimensions: 15x21
Kitchen
- Level: First
- Area: 150 Square Feet
- Dimensions: 10x15
Laundry
- Level: First
- Area: 42 Square Feet
- Dimensions: 6x7
Heating
- Central, Electric
Cooling
- Central Air
Appliances
- Included: Dishwasher, Microwave, Range, Range Hood, Refrigerator
- Laundry: Inside
Features
- Ceiling Fan(s), Living Room/Dining Room Combo, Walk-In Closet(s)
- Flooring: Tile
- Doors: Sliding Doors
- Has fireplace: No
Interior area
- Total structure area: 2,760
- Total interior livable area: 2,094 sqft
Video & virtual tour
Property
Parking
- Total spaces: 2
- Parking features: Garage - Attached
- Attached garage spaces: 2
- Details: Garage Dimensions: 20X20
Features
- Levels: One
- Stories: 1
- Exterior features: Sidewalk
- Fencing: Vinyl
Lot
- Size: 6,000 Square Feet
Details
- Parcel number: 30193152900000360
- Zoning: 0000
- Special conditions: None
Construction
Type & style
- Home type: SingleFamily
- Property subtype: Single Family Residence
Materials
- Block, Stucco
- Foundation: Slab
- Roof: Shingle
Condition
- New construction: No
- Year built: 2022
Utilities & green energy
- Sewer: Public Sewer
- Water: Public
- Utilities for property: Cable Connected, Electricity Connected, Sewer Connected, Water Connected
Community & HOA
Community
- Pet fee: $0 monthly
- Subdivision: CELERY OAKS SUBDIVISION
HOA
- Has HOA: Yes
- HOA fee: $100 monthly
- HOA name: Home River Group Management
- HOA phone: 407-327-5824
Location
- Region: Sanford
Financial & listing details
- Price per square foot: $224/sqft
- Tax assessed value: $376,196
- Annual tax amount: $6,007
- Date on market: 1/23/2026
- Cumulative days on market: 193 days
- Ownership: Fee Simple
- Total actual rent: 0
- Electric utility on property: Yes
- Road surface type: Asphalt, Paved
Estimated market value
Not available
Estimated sales range
Not available
Not available
Price history
| Date | Event | Price |
|---|---|---|
| 1/23/2026 | Listed for sale | $469,900+7.6%$224/sqft |
Source:  Stellar MLS #S5142361 Report a problem Stellar MLS #S5142361 Report a problem | ||
| 12/14/2022 | Sold | $436,514$208/sqft |
Source: Public Record Report a problem | ||
Public tax history
| Year | Property taxes | Tax assessment |
|---|---|---|
| 2025 | $5,954 +5.8% | $371,713 +2.9% |
| 2024 | $5,628 +2.8% | $361,237 +3% |
| 2023 | $5,474 +334.8% | $350,716 +397.5% |
| 2022 | $1,259 +149.1% | $70,500 +154.4% |
| 2021 | $505 | $27,707 |
Find assessor info on the county website
Monthly payment
Est. payment
Payment breakdown
Explore the cost of this home by adjusting the details. Changes won't be saved.Climate risks
Neighborhood: 32771
Nearby schools
GreatSchools rating
- 7/10Hamilton Elementary SchoolGrades: PK-5Distance: 0.3 mi
- 6/10Markham Woods Middle SchoolGrades: 6-8Distance: 8.2 mi
- 5/10Seminole High SchoolGrades: 9-12Distance: 2.7 mi
Schools provided by the listing agent
- Elementary: Hamilton Elementary
- Middle: Markham Woods Middle
- High: Seminole High
Source: Stellar MLS. This data may not be complete. We recommend contacting the local school district to confirm school assignments for this home.
- $382,2004 bd2 ba1.8k sqft1207 Crane Talon Way, Sanford, FL 32771Off Market

- $395,0004 bd2 ba1.8k sqft1219 Crane Talon Way, Sanford, FL 32771Off Market
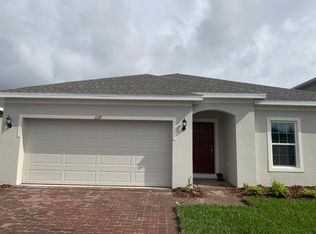
- $487,5005 bd-- ba3.1k sqft1201 Crane Talon Way, Sanford, FL 32771Off Market
- $468,2005 bd-- ba2.5k sqft1225 Crane Talon Way, Sanford, FL 32771Off Market
- $507,9005 bd4 ba2.8k sqft1214 Celery Oaks Ln, Sanford, FL 32771Off Market
- $486,3005 bd-- ba3.1k sqft1208 Celery Oaks Ln, Sanford, FL 32771Off Market
- $401,6004 bd2 ba1.8k sqft1220 Celery Oaks Ln, Sanford, FL 32771Off Market
- $399,0004 bd2 ba2k sqft1195 Crane Talon Way, Sanford, FL 32771For Sale
A local agent can set up tours, give advice and negotiate with sellers.
Similar homes
- $495,0004 bd2 ba1.8k sqft195 BRUSHCREEK DRIVE, SANFORD, FL 32771For Sale

 MLS ID #O6429721, Kate Sprinkle, COLDWELL BANKER REALTY. Stellar MLS
 - $399,0004 bd2 ba2k sqft1195 CRANE TALON WAY, SANFORD, FL 32771For Sale
 MLS ID #O6366339, Thomas Nickley, Jr, KELLER WILLIAMS REALTY AT THE PARKS. Stellar MLS
 - $464,9004 bd4 ba2.1k sqft517 RED ROSE LANE, SANFORD, FL 32771For Sale
 MLS ID #O6420324, Tiana Bouley, SAND DOLLAR REALTY GROUP INC. Stellar MLS
 - $482,0004 bd4 ba2.5k sqft115 BIG SPRING TERRACE, SANFORD, FL 32771For Sale
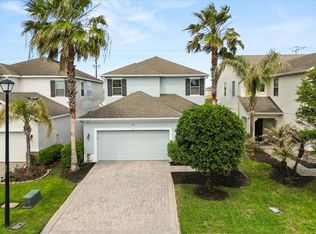 MLS ID #V4948175, Matilda Carroll, HOME WISE REALTY GROUP, INC.. Stellar MLS
 - $444,9004 bd3 ba2.2k sqft3758 SUNGROVE CIRCLE, SANFORD, FL 32771For SaleMLS ID #O6413630, Sabrina Pacini, CENTURY 21 ALTON CLARK. Stellar MLS
- $417,0004 bd2 ba1.8k sqft3201 EASTGROVE TERRACE, SANFORD, FL 32771For SaleMLS ID #O6409087, Andrea Munoz, VESTI LLC. Stellar MLS
- $400,0004 bd2 ba1.8k sqft3198 EASTGROVE TERRACE, SANFORD, FL 32771For SaleMLS ID #O6414437, Gregory Buckley, LOKATION. Stellar MLS
- $399,9994 bd2 ba1.8k sqft4022 SILVERSTREAM TERRACE, SANFORD, FL 32771For SaleMLS ID #P4938875, Brandon Hamamura, STELLAR REAL ESTATE OF FLORIDA. Stellar MLS
- $498,0004 bd4 ba2.5k sqft225 GENTLE BREEZE LANE, WINTER SPRINGS, FL 32708For SaleMLS ID #O6430088, Erika Gao, RC GROUP REALTY LLC. Stellar MLS
- $619,0004 bd3 ba2.2k sqft3607 ARBORDALE LOOP, SANFORD, FL 32771For SaleMLS ID #S5154218, Pam Bradshaw Coskey, FLORIDA IN MOTION REALTY INC. Stellar MLS
- $460,0003 bd3 ba2.2k sqft5571 SIRACUSA LANE, SANFORD, FL 32771For SaleMLS ID #O6422659, Tara Mruk, COLDWELL BANKER REALTY. Stellar MLS
- $624,0004 bd3 ba2.2k sqft5716 RUE GALILEE LANE, SANFORD, FL 32771For SaleMLS ID #S5151320, Shao Mai, MAGNUS REALTY GROUP LLC. Stellar MLS
- $545,9004 bd2 ba2.3k sqft114 GLEN ABBEY LANE, DEBARY, FL 32713For SaleMLS ID #TB8523879, Daneel Tatum, BAY NATIONAL REALTY, INC.. Stellar MLS
- $454,0004 bd3 ba2.4k sqft1187 PEARL TREE ROAD, DELTONA, FL 32725For SaleMLS ID #O6416176, Jose Diaz, ALLIANCE REALTY ENTERPRISES INC. Stellar MLS
- $455,0004 bd3 ba2.5k sqft531 LAZIO CIRCLE, DEBARY, FL 32713For SaleMLS ID #O6393948, Stephanie Carvajal-Giraldo, LPT REALTY, LLC. Stellar MLS
- $424,9003 bd2 ba1.9k sqft1530 PERIWINKLE AVENUE, DELAND, FL 32724For SaleMLS ID #V4950334, Andrew Comeens, DASH REAL ESTATE COMPANY. Stellar MLS
- $515,0003 bd2 ba1.8k sqft2651 PEONY DRIVE, OVIEDO, FL 32766For SaleMLS ID #O6429211, Jennifer Suarez, KELLER WILLIAMS ADVANTAGE REALTY. Stellar MLS
- $469,9004 bd3 ba2.5k sqft705 OSTRICH FERN LANE, DELAND, FL 32720For SaleMLS ID #V4947927, Terrie White, GREENE REALTY OF FLORIDA LLC. Stellar MLS
- $450,0004 bd2 ba1.7k sqft1560 GUINEVERE DRIVE, CASSELBERRY, FL 32707For SaleMLS ID #O6420755, Mariam Sherkawy, KELLER WILLIAMS WINTER PARK. Stellar MLS
- $444,5004 bd3 ba2k sqft404 W VICTORIA TRAILS BLVD, DELAND, FL 32724For SaleMLS ID #V4947572, "Maggie" Carbone, THE CORNERSTONE GROUP. Stellar MLS
