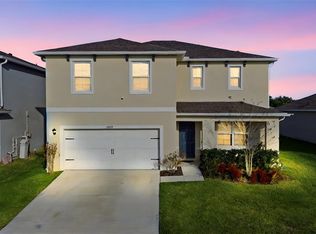
Welcome to 3758 Sungrove Circle in Sanford! Built in 2023 and truly move-in ready, this all-concrete-block, two-story home in the gated Eastgrove community offers 4 bedrooms, 2.5 bathrooms, and a layout that flows effortlessly from room to room. Tile flooring spans the entire main level, with luxury vinyl carrying up the stairs and through every bedroom — NO CARPET anywhere, just clean, cohesive finishes throughout. Step inside to an open, airy floor plan anchored by a kitchen that overlooks the great room, keeping you connected whether you're entertaining, cooking, or enjoying everyday life. The oversized island with bar seating, abundant cabinetry, stainless steel appliances, and a walk-in pantry deliver both style and real, everyday functionality. The great room is generously sized, with warm tones and thoughtful touches that make the home feel instantly lived-in. Upstairs, a cozy landing space replaces the typical open loft — perfect as a reading nook or quiet retreat. Secondary bedrooms feature designer wainscoting, and a built-in workstation offers an ideal spot for homework or working from home. The primary suite includes a spacious walk-in closet and an ensuite bath with double vanities, while the additional bedrooms are well-sized and share convenient access to a full upstairs bath. Smart home technology lets you control key features from your phone, whether you're home or away. Fresh, turn-key, and ready for its next owner — this one won't last. Offered at $444,900.
For sale
Price cut: $5K (7/15)
$444,900
3758 SUNGROVE CIRCLE, SANFORD, FL 32771
4beds
2,261sqft
:
Get pre-qualified$3,020/mo
Single Family Residence
Built in 2023
5,195 Square Feet Lot
$438,500 Zestimate®
$197/sqft
$141/mo HOA
What's special
Open airy feelStainless steel appliancesWalk-in pantryAbundant cabinet space
- 63 days |
- 192 |
- 17 |
Zillow last checked:
Listing updated:
Listed by:
Sabrina Pacini 954-292-4990,
CENTURY 21 ALTON CLARK 407-636-4637
Source: Stellar MLS,MLS#: O6413630 Originating MLS: Orlando Regional
Originating MLS: Orlando Regional
Facts & features
Interior
Bedrooms & bathrooms
- Bedrooms: 4
- Bathrooms: 3
- Full bathrooms: 2
- 1/2 bathrooms: 1
Primary bedroom
- Features: Walk-In Closet(s)
- Level: Second
Bedroom 2
- Features: Built-in Closet
- Level: Second
Bedroom 3
- Features: Built-in Closet
- Level: Second
Bedroom 4
- Features: Built-in Closet
- Level: Second
Primary bathroom
- Features: Linen Closet
- Level: Second
Great room
- Level: First
Kitchen
- Features: Pantry
- Level: First
Heating
- Central, Electric
Cooling
- Central Air
Appliances
- Included: Dishwasher, Dryer, Microwave, Refrigerator, Washer
- Laundry: Laundry Room, Upper Level
Features
- Eating Space In Kitchen, Kitchen/Family Room Combo, Living Room/Dining Room Combo, Open Floorplan, Primary Bedroom Main Floor, Solid Surface Counters, Thermostat, Walk-In Closet(s)
- Flooring: Ceramic Tile, Vinyl
- Doors: Sliding Doors
- Windows: Window Treatments
- Has fireplace: No
Interior area
- Total structure area: 2,785
- Total interior livable area: 2,261 sqft
Video & virtual tour
Property
Parking
- Total spaces: 2
- Parking features: Garage - Attached
- Attached garage spaces: 2
Features
- Levels: Two
- Stories: 2
- Patio & porch: Front Porch
- Exterior features: Irrigation System, Sidewalk, Sprinkler Metered
Lot
- Size: 5,195 Square Feet
Details
- Parcel number: 33193152200001660
- Zoning: RES
- Special conditions: None
Construction
Type & style
- Home type: SingleFamily
- Property subtype: Single Family Residence
Materials
- Block, Stucco
- Foundation: Slab
- Roof: Shingle
Condition
- New construction: No
- Year built: 2023
Utilities & green energy
- Sewer: Public Sewer
- Water: Public
- Utilities for property: Cable Available, Electricity Available, Phone Available, Sewer Connected, Water Available
Community & HOA
Community
- Pet fee: $0 monthly
- Subdivision: EASTGROVE PH 2
HOA
- Has HOA: Yes
- Amenities included: Pool
- HOA fee: $141 monthly
- HOA name: Karie Clearwater
- HOA phone: 352-366-0234
Location
- Region: Sanford
Financial & listing details
- Price per square foot: $197/sqft
- Tax assessed value: $369,605
- Annual tax amount: $4,497
- Date on market: 6/10/2026
- Cumulative days on market: 39 days
- Listing terms: Cash,Conventional,FHA,VA Loan
- Ownership: Fee Simple
- Total actual rent: 0
- Electric utility on property: Yes
- Road surface type: Paved
Estimated market value
$438,500
$417,000 - $460,000
$2,747/mo
Price history
| Date | Event | Price |
|---|---|---|
| 7/15/2026 | Price change | $444,900-1.1%$197/sqft |
Source:  Stellar MLS #O6413630 Report a problem Stellar MLS #O6413630 Report a problem | ||
| 6/10/2026 | Listed for sale | $449,900+5.6%$199/sqft |
Source: Stellar MLS #O6413630 Report a problem | ||
| 8/25/2023 | Sold | $425,990$188/sqft |
Source: Stellar MLS #O6102244 Report a problem | ||
| 6/20/2023 | Pending sale | $425,990$188/sqft |
Source: Stellar MLS #O6102244 Report a problem | ||
| 6/5/2023 | Price change | $425,990+0.5%$188/sqft |
Source: Stellar MLS #O6102244 Report a problem | ||
| 5/3/2023 | Price change | $423,990+1.7%$188/sqft |
Source: Stellar MLS #O6102244 Report a problem | ||
| 3/22/2023 | Price change | $416,990+0.5%$184/sqft |
Source:  DR Horton Report a problem DR Horton Report a problem | ||
| 3/2/2023 | Price change | $414,990+1%$184/sqft |
Source: DR Horton Report a problem | ||
| 2/2/2023 | Price change | $410,990+0.7%$182/sqft |
Source: DR Horton Report a problem | ||
| 1/4/2023 | Price change | $407,990+0.7%$180/sqft |
Source: DR Horton Report a problem | ||
| 12/10/2022 | Listed for sale | $404,990$179/sqft |
Source: DR Horton Report a problem | ||
Public tax history
| Year | Property taxes | Tax assessment |
|---|---|---|
| 2025 | $4,802 +12.7% | $369,605 +1.9% |
| 2024 | $4,263 +300.4% | $362,719 +353.4% |
| 2023 | $1,065 +220.3% | $80,000 +222.7% |
| 2022 | $332 | $24,792 |
Find assessor info on the county website
Monthly payment
Est. payment
Payment breakdown
Explore the cost of this home by adjusting the details. Changes won't be saved.Climate risks
Neighborhood: 32771
Nearby schools
GreatSchools rating
- 4/10Midway Elementary SchoolGrades: PK-5Distance: 0.9 mi
- 3/10Millennium Middle SchoolGrades: 6-8Distance: 1 mi
- 5/10Seminole High SchoolGrades: 9-12Distance: 3.6 mi
Schools provided by the listing agent
- Elementary: Midway Elementary
- Middle: Millennium Middle
- High: Seminole High
Source: Stellar MLS. This data may not be complete. We recommend contacting the local school district to confirm school assignments for this home.
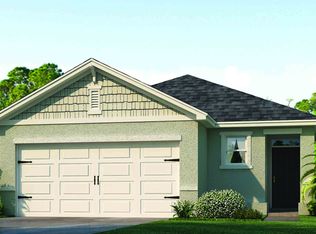
- $361,3003 bd2 ba1.5k sqft3754 Sungrove Cir, Sanford, FL 32771Off Market
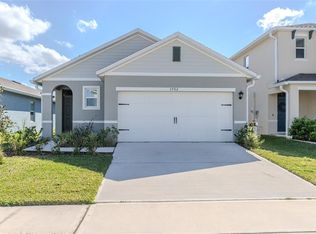
- $360,0003 bd2 ba1.5k sqft3762 Sungrove Cir, Sanford, FL 32771Sold
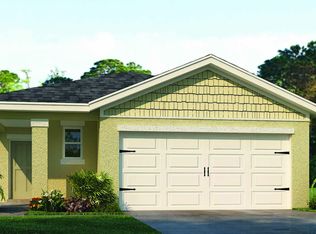
- $366,3002 bd2 ba1.6k sqft3766 Sungrove Cir, Sanford, FL 32771Off Market
- $878,05010 acres3400 Hughey St, Sanford, FL 32771Off Market
- $360,8003 bd2 ba1.5k sqft3770 Sungrove Cir, Sanford, FL 32771Off Market
- $353,8003 bd2 ba1.5k sqft3692 Sungrove Cir, Sanford, FL 32771Off Market
- $464,9904 bd3 ba2.4k sqft3541 Sungrove Cir, Sanford, FL 32771Sold
- $446,9904 bd3 ba2.4k sqft3605 Sungrove Cir, Sanford, FL 32771Sold
A local agent can set up tours, give advice and negotiate with sellers.
Similar homes
- $400,0004 bd2 ba1.8k sqft3198 EASTGROVE TERRACE, SANFORD, FL 32771For Sale

 MLS ID #O6414437, Gregory Buckley, LOKATION. Stellar MLS
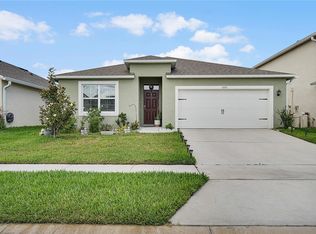
 - $417,0004 bd2 ba1.8k sqft3201 EASTGROVE TERRACE, SANFORD, FL 32771For Sale
 MLS ID #O6409087, Andrea Munoz, VESTI LLC. Stellar MLS
 - $454,0004 bd3 ba2.4k sqft2029 APALACHICOLA LANE, SANFORD, FL 32771For Sale
 MLS ID #V4947584, Giovanny Gorostiaga Burgos, LIVELY REAL ESTATE. Stellar MLS
 - $394,9994 bd2 ba1.8k sqft4022 SILVERSTREAM TERRACE, SANFORD, FL 32771For Sale
 MLS ID #P4938875, Brandon Hamamura, STELLAR REAL ESTATE OF FLORIDA. Stellar MLS
 - $399,0004 bd2 ba2k sqft1195 CRANE TALON WAY, SANFORD, FL 32771For SaleMLS ID #O6366339, Thomas Nickley, Jr, KELLER WILLIAMS REALTY AT THE PARKS. Stellar MLS
- $467,5004 bd3 ba2.1k sqft122 CARMEL BAY DRIVE, SANFORD, FL 32771For SaleMLS ID #O6402946, David Bollet, REDFIN CORPORATION. Stellar MLS
- $529,9903 bd2 ba2.2k sqft3393 BLUFF OAK LANE, SANFORD, FL 32771For SaleMLS ID #O6381065, Ruby Margaret, CHARLES RUTENBERG REALTY ORLANDO. Stellar MLS
- $470,0004 bd2 ba1.8k sqft3683 BOTANICAL WAY, SANFORD, FL 32773For SaleMLS ID #O6426277, Carla Stanton, MAINFRAME REAL ESTATE. Stellar MLS
- $619,0004 bd3 ba2.2k sqft3607 ARBORDALE LOOP, SANFORD, FL 32771For SaleMLS ID #S5154218, Pam Bradshaw Coskey, FLORIDA IN MOTION REALTY INC. Stellar MLS
- $540,0004 bd4 ba3.3k sqft212 KAYS LANDING DRIVE, SANFORD, FL 32771For SaleMLS ID #O6414026, Russie Weidl, WATSON REALTY CORP. Stellar MLS
- $520,0003 bd3 ba2.5k sqft3924 HANWORTH LOOP, SANFORD, FL 32773For SaleMLS ID #O6423171, Tiphany Weeks, DIAMOND REAL ESTATE GROUP. Stellar MLS
- $460,0003 bd3 ba2.2k sqft5571 SIRACUSA LANE, SANFORD, FL 32771For SaleMLS ID #O6422659, Tara Mruk, COLDWELL BANKER REALTY. Stellar MLS
- $473,5004 bd2 ba1.8k sqft3768 BOTANICAL WAY, SANFORD, FL 32773For SaleMLS ID #O6417392, Raj Kataria, AK PROPERTY BROKERS INC. Stellar MLS
- $425,0004 bd2 ba1.6k sqft3638 MARLBERRY WAY, SANFORD, FL 32773New ConstructionMLS ID #O6423601, Maritza Rendon, KGV REALTY GROUP. Stellar MLS
- $365,0003 bd3 ba1.6k sqft5369 VIA APPIA WAY, SANFORD, FL 32771For SaleMLS ID #O6432079, Mel Bernstein, PREMIER SOTHEBYS INT'L REALTY. Stellar MLS
- $465,0004 bd3 ba2.6k sqft2842 EGRETS LANDING DRIVE, LAKE MARY, FL 32746For SaleMLS ID #O6412308, Stacey Howell, CHARLES RUTENBERG REALTY ORLANDO. Stellar MLS
- $454,0004 bd3 ba2.4k sqft1187 PEARL TREE ROAD, DELTONA, FL 32725For SaleMLS ID #O6416176, Jose Diaz, ALLIANCE REALTY ENTERPRISES INC. Stellar MLS
- $624,0004 bd3 ba2.2k sqft5716 RUE GALILEE LANE, SANFORD, FL 32771For SaleMLS ID #S5151320, Shao Mai, MAGNUS REALTY GROUP LLC. Stellar MLS
- $389,5003 bd3 ba1.9k sqft561 TELFAIR SQUARE COURT, SANFORD, FL 32771For SaleMLS ID #O6416047, Sunita Rathi, WEICHERT REALTORS HALLMARK PRO. Stellar MLS
- $369,0003 bd3 ba1.9k sqft1304 SANDSTONE RUN, SANFORD, FL 32771For SaleMLS ID #O6407354, Kathy Steele, LA ROSA REALTY CW PROPERTIES L. Stellar MLS
