Welcome to this beautifully designed three-bedroom, 3.5-bath townhome, tucked inside the gated community of Terracina in Sanford, Florida. This desirable corner unit offers nearly 1,700 square feet of thoughtfully renovated living space with a light and bright, move-in-ready interior. Curb appeal begins right at the driveway, where brick pavers lead to an oversized two-car garage, a rare find that offers extra room for storage or a workshop setup. Inside, designer touches elevate every room, creating a polished feel from the moment of arrival. Florida's indoor-outdoor lifestyle comes to life on the covered rear porch, an ideal setting for morning coffee or evening relaxation. As a corner unit, the home enjoys added privacy and extra natural light compared to interior units. Life in Terracina means resort-style amenities nearby, including a clubhouse, fitness center and community pool, all available for residents to enjoy. With the HOA handling exterior maintenance, low-maintenance living comes without sacrificing pride of ownership. The location is superb, mere minutes from shopping, dining and everyday conveniences, with quick access to major thoroughfares connecting to all of Central Florida. Whether for commuting or exploring everything the region has to offer, this location places it all within easy reach. This exceptional corner-unit townhome represents a rare opportunity in one of Sanford's sought-after gated townhome communities.
Pending
$365,000
5369 VIA APPIA WAY, SANFORD, FL 32771
3beds
1,668sqft
Townhouse
Built in 2010
3,100 Square Feet Lot
$-- Zestimate®
$219/sqft
$310/mo HOA
What's special
Oversized two-car garageCovered rear porchAdded privacyDesirable corner unitExtra natural light
- 30 days
- 535
- 35
Zillow last checked:
Listing updated:
Listed by:
Mel Bernstein 407-810-4726,
PREMIER SOTHEBYS INT'L REALTY 407-333-1900
Source: Stellar MLS,MLS#: O6432079 Originating MLS: Orlando Regional
Originating MLS: Orlando Regional
Facts & features
Interior
Bedrooms & bathrooms
- Bedrooms: 3
- Bathrooms: 3
- Full bathrooms: 2
- 1/2 bathrooms: 1
Rooms
- Room types: Utility Room
Primary bedroom
- Features: Walk-In Closet(s)
- Level: Second
Bedroom 2
- Features: Built-in Closet
- Level: Second
Bedroom 3
- Features: Built-in Closet
- Level: Second
Primary bathroom
- Level: Second
Balcony porch lanai
- Level: First
Dining room
- Level: First
Great room
- Level: First
Kitchen
- Level: First
Heating
- Central, Zoned
Cooling
- Central Air, Zoned
Appliances
- Included: Dishwasher, Disposal, Electric Water Heater, Microwave, Refrigerator
- Laundry: Inside, Laundry Closet
Features
- Ceiling Fan(s), Eating Space In Kitchen, High Ceilings, Kitchen/Family Room Combo, PrimaryBedroom Upstairs, Stone Counters, Walk-In Closet(s)
- Flooring: Luxury Vinyl, Tile
- Doors: Sliding Doors
- Windows: Window Treatments
- Has fireplace: No
- Common walls with other units/homes: End Unit
Interior area
- Total structure area: 2,201
- Total interior livable area: 1,668 sqft
Property
Parking
- Total spaces: 3
- Parking features: Garage Door Opener, Oversized
- Attached garage spaces: 3
- Details: Garage Dimensions: 21x21
Features
- Levels: Two
- Stories: 2
- Patio & porch: Rear Porch
Lot
- Size: 3,100 Square Feet
- Residential vegetation: Mature Landscaping
Details
- Parcel number: 30193052100001080
- Zoning: PUD
- Special conditions: None
Construction
Type & style
- Home type: Townhouse
- Property subtype: Townhouse
Materials
- Block, Stucco, Wood Frame
- Foundation: Slab
- Roof: Tile
Condition
- New construction: No
- Year built: 2010
Utilities & green energy
- Sewer: Public Sewer
- Water: Public
- Utilities for property: BB/HS Internet Available, Cable Connected, Phone Available, Public, Sewer Connected, Street Lights, Underground Utilities, Water Connected
Community & HOA
Community
- Features: Association Recreation - Owned, Clubhouse, Community Mailbox, Deed Restrictions, Dog Park, Fitness Center, Gated Community - No Guard, Pool, Sidewalks
- Security: Gated Community, Security System
- Pet fee: $0 monthly
- Subdivision: TERRACINA AT LAKE FOREST THIRD AMD
HOA
- Has HOA: Yes
- Services included: Common Area Taxes, Reserve Fund, Maintenance Structure, Maintenance Grounds, Manager, Pest Control, Pool Maintenance, Private Road
- HOA fee: $310 monthly
- HOA name: Bono and Associates
- HOA phone: 407-233-3560
Location
- Region: Sanford
Financial & listing details
- Price per square foot: $219/sqft
- Tax assessed value: $307,800
- Annual tax amount: $4,210
- Date on market: 8/10/2026
- Cumulative days on market: 25 days
- Listing terms: Cash,Conventional,FHA,VA Loan
- Ownership: Fee Simple
- Total actual rent: 0
- Road surface type: Asphalt, Paved
Estimated market value
Not available
Estimated sales range
Not available
Not available
Price history
| Date | Event | Price |
|---|---|---|
| 9/5/2026 | Pending sale | $365,000$219/sqft |
Source:  Stellar MLS #O6432079 Report a problem Stellar MLS #O6432079 Report a problem | ||
| 8/11/2026 | Listed for sale | $365,000$219/sqft |
Source: Stellar MLS #O6432079 Report a problem | ||
| 4/13/2022 | Listing removed | -- |
Source: Stellar MLS #O6010688 Report a problem | ||
| 4/12/2022 | Listing removed | -- |
Source: Zillow Rental Network_1 Report a problem | ||
| 3/31/2022 | Listed for rent | $2,610+45%$2/sqft |
Source: Zillow Rental Network_1 Report a problem | ||
| 3/15/2022 | Listed for sale | $365,000+37.7%$219/sqft |
Source: Stellar MLS #O6010688 Report a problem | ||
| 8/18/2019 | Listing removed | $1,800$1/sqft |
Source: SellCFL Management Report a problem | ||
| 7/30/2019 | Price change | $1,800-5.3%$1/sqft |
Source: SellCFL Management Report a problem | ||
| 7/16/2019 | Price change | $1,900-5%$1/sqft |
Source: SellCFL Management Report a problem | ||
| 6/28/2019 | Price change | $2,000-2.4%$1/sqft |
Source: Jared Maltbie Report a problem | ||
| 6/25/2019 | Listed for rent | $2,050$1/sqft |
Source: Jared Maltbie Report a problem | ||
| 6/11/2019 | Sold | $265,000-1.8%$159/sqft |
Source: Public Record Report a problem | ||
| 5/9/2019 | Pending sale | $269,900$162/sqft |
Source: NextHome Central Realty #O5781415 Report a problem | ||
| 5/2/2019 | Listed for sale | $269,900+12.5%$162/sqft |
Source: NEXTHOME CENTRAL REALTY #O5781415 Report a problem | ||
| 6/13/2018 | Sold | $240,000-4%$144/sqft |
Source: Public Record Report a problem | ||
| 3/5/2018 | Listed for sale | $250,000+42.9%$150/sqft |
Source: WATSON REALTY CORP #O5566459 Report a problem | ||
| 7/20/2011 | Listing removed | $174,990$105/sqft |
Source: Taylor Morrison Report a problem | ||
| 5/26/2011 | Listed for sale | $174,990-5.8%$105/sqft |
Source: Taylor Morrison Report a problem | ||
| 11/2/2010 | Sold | $185,800$111/sqft |
Source: Public Record Report a problem | ||
Public tax history
| Year | Property taxes | Tax assessment |
|---|---|---|
| 2025 | $4,503 +16.4% | $307,800 +8.9% |
| 2024 | $3,869 +7.4% | $282,757 +10% |
| 2023 | $3,604 +9.5% | $257,052 +10% |
| 2022 | $3,293 +4.2% | $233,684 +10% |
| 2021 | $3,159 -1.1% | $212,440 -0.5% |
| 2020 | $3,194 -1.6% | $213,524 -0.2% |
| 2019 | $3,246 0% | $214,007 +11.3% |
| 2018 | $3,246 +9.3% | $192,200 +4.9% |
| 2017 | $2,970 +2.9% | $183,274 |
| 2016 | $2,887 -0.3% | $183,274 +8.9% |
| 2015 | $2,896 | $168,327 +4.6% |
| 2014 | $2,896 +20.1% | $160,980 +6.9% |
| 2013 | $2,411 +12.4% | $150,656 +7.9% |
| 2012 | $2,145 -5.1% | $139,585 -4% |
| 2011 | $2,260 +859.4% | $145,430 +869.5% |
| 2010 | $236 +16% | $15,000 |
| 2009 | $203 | -- |
Find assessor info on the county website
Monthly payment
Est. payment
Payment breakdown
Explore the cost of this home by adjusting the details. Changes won't be saved.Climate risks
Neighborhood: 32771
Similar homes
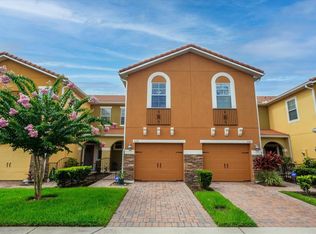
- $335,0003 bd3 ba1.5k sqft829 BELLES FERRY LOOP, SANFORD, FL 32771For Sale
 MLS ID #O6430962, David Miller, KELLER WILLIAMS HERITAGE REALTY. Stellar MLS
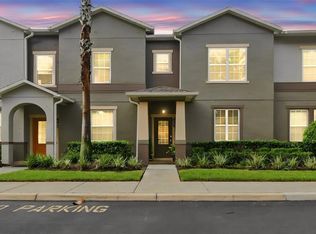
 - $379,9002 bd3 ba1.9k sqft463 ELLIS SQUARE COURT, SANFORD, FL 32771For Sale
 MLS ID #O6432810, Colleen Kahl, RE/MAX TOWN & COUNTRY REALTY. Stellar MLS
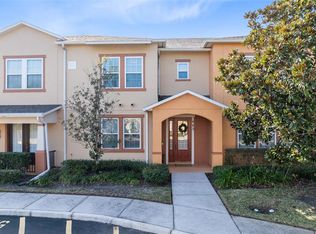
 - $360,0003 bd3 ba1.9k sqft1562 TRAVERTINE TERRACE, SANFORD, FL 32771For Sale
 MLS ID #O6417915, Sherrie Wysong, LEGACY REALTY & BROKERS LLC. Stellar MLS
 - $369,0003 bd3 ba1.9k sqft1304 SANDSTONE RUN, SANFORD, FL 32771For Sale
 MLS ID #O6407354, Kathy Steele, LA ROSA REALTY CW PROPERTIES L. Stellar MLS
 - $320,0003 bd3 ba1.4k sqft1111 LONG OAK WAY, SANFORD, FL 32771For SaleMLS ID #O6427597, Frank Benevento, COLDWELL BANKER REALTY. Stellar MLS
- $348,0003 bd3 ba1.5k sqft385 CAPE HONEYSUCKLE PLACE, SANFORD, FL 32771For SaleMLS ID #O6428153, Emma Pilarte, THE CASPI TEAM REALTY, INC.. Stellar MLS
- $299,9953 bd3 ba1.4k sqft1610 RETREAT VIEW CIRCLE, SANFORD, FL 32771For SaleMLS ID #O6429265, David Pupo, SAND DOLLAR REALTY GROUP INC. Stellar MLS
- $308,0002 bd3 ba1.5k sqft(Undisclosed Address), SANFORD, FL 32771For SaleMLS ID #O6415959, Guillermo Lopez, HOME WISE REALTY GROUP, INC.. Stellar MLS
- $399,0003 bd4 ba1.9k sqft763 GREYBULL RUN, LAKE MARY, FL 32746For SaleMLS ID #O6412748, Lucia Wu, GOLDEN SUN REALTY INC. Stellar MLS
- $324,9003 bd3 ba1.6k sqft1664 PETERSON PLACE, SANFORD, FL 32773For SaleMLS ID #O6435802, Frank Benevento, COLDWELL BANKER REALTY. Stellar MLS
- $394,9003 bd2 ba1.6k sqft1055 CHASE AUSTIN WAY, SANFORD, FL 32771For SaleMLS ID #O6429418, Tammy Agnini, KGV REALTY GROUP. Stellar MLS
- $370,0003 bd2 ba1.5k sqft3664 SUNGROVE CIRCLE, SANFORD, FL 32771For SaleMLS ID #TB8529870, Julio Torres, EXP REALTY LLC. Stellar MLS
- $425,0003 bd2 ba1.5k sqft2440 VINEYARD CIRCLE, SANFORD, FL 32771For SaleMLS ID #O6425775, Mariana Wartella, LPT REALTY, LLC. Stellar MLS
- $322,9003 bd3 ba1.5k sqft4844 CLIVEDEN LOOP, SANFORD, FL 32773For SaleMLS ID #O6430412, Lindsay Kaye Voss, VOSS REALTY INC. Stellar MLS
- $365,0003 bd3 ba1.8k sqft7506 CRANES CREEK COURT #30, WINTER PARK, FL 32792For SaleMLS ID #S5156844, Sylvia Marchese, TRANSCONTINENTAL REALTY GROUP,. Stellar MLS
- $379,0003 bd3 ba1.7k sqft573 SHINING ARMOR LANE, LONGWOOD, FL 32779For SaleMLS ID #O6422350, Kim Hogan, HOGAN REALTY GROUP INC. Stellar MLS
- $390,0004 bd4 ba2.1k sqft940 LOBELIA DRIVE, LAKE MARY, FL 32746For SaleMLS ID #O6388323, Latrice Singleton-Vielot, REAL BROKER, LLC. Stellar MLS
- $395,0004 bd2 ba1.8k sqft3198 EASTGROVE TERRACE, SANFORD, FL 32771For SaleMLS ID #O6414437, Gregory Buckley, LOKATION. Stellar MLS
- $394,9994 bd2 ba1.8k sqft4022 SILVERSTREAM TERRACE, SANFORD, FL 32771For SaleMLS ID #P4938875, Brandon Hamamura, STELLAR REAL ESTATE OF FLORIDA. Stellar MLS
- $350,0003 bd3 ba1.7k sqft986 GRAND WILDMERE COVE, LONGWOOD, FL 32750For SaleMLS ID #O6411035, Patti Fairhurst, KELLER WILLIAMS ADVANTAGE REALTY. Stellar MLS
