Skip main navigation
Sold for $335,000
  • $335,000

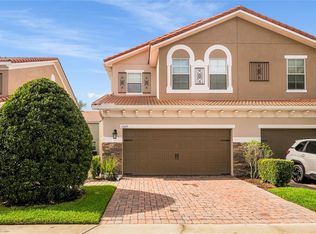
    5377 Via Appia Way, Sanford, FL 32771

    3beds
    1,585sqft
    Townhouse
    Built in 2010
    1,977 Square Feet Lot
    $315,200 Zestimate®
    $211/sqft
    $2,441 Estimated rent

    Home value

    $315,200

    $299,000 - $331,000

    $2,441/mo

    Zestimate® history
    Loading
    Loading...

    Owner options

    List your home for rent

    $2,441/mo

    Rent Zestimate®

    Find your next renter with Zillow Rental Manager. Plus, with online applications, you can quickly screen prospective tenants – for free.

    Learn more

    $2,441/mo

    Rent Zestimate®

    Refinance and save

    $2,480/mo

    Est. payment

    Refinancing to a lower rate could help reduce your monthly payments and save thousands over the life of the loan.

    See today's rates

    $2,480/mo

    Est. payment

    Explore your selling options

    Work with a Zillow partner agent

    Leverage their expertise and Zillow's premium Showcase listings to get your home seen by more buyers.

    Get started

    List with your own agent

    Get your home in front of millions of buyers by listing it on Zillow.

    Learn how to do it

    Sell it yourself

    Take full control of how buyers see your home on Zillow by listing For Sale by Owner (FSBO).

    List your home

    What's special

    Soaring high ceilingsGuest bathroomDual corian vanitiesLuxurious master suiteSoaking tubTray ceilingsGranite countertops
    Welcome to 5377 Via Appia Way, a stunning retreat nestled in the peaceful and sought-after gated community of Terracina at Lake Forest. This meticulously well-maintained townhome offers 3 Bedrooms and 2 and a half baths and boasts over 1500 square feet of living space. When entering the inviting entryway, you’ll be greeted by beautiful 18” tile, soaring high ceilings, and a spacious living room that will be an ideal space for entertaining family and friends. The heart of the home resides in the kitchen, which boasts 42” cabinets, granite countertops, a breakfast bar, and stainless steel appliances. Upstairs you’ll find the luxurious master suite with tray ceilings, laminate flooring, a large updated custom walk-in closet, and a spa-like bathroom suite featuring dual corian vanities, a soaking tub, and a separate walk-in shower. There are also 2 additional bedrooms on the second floor and a guest bathroom complete with a shower and tub combo. Let’s not forget the screened-in covered patio area located off of the dining room that will be a perfect setting for entertaining or relaxation. This home also offers updated ceiling fans, a newer refrigerator and dishwasher, and a new garbage disposal. The community of Terracina at Lake Forest is the ideal location and is conveniently located near shopping, dining, entertainment, and recreational opportunities. Residents of the community will also enjoy a community pool, clubhouse, and fitness center. The HOA also takes care of all the yard and exterior maintenance for the residents. If you’re a busy family or professional looking for a low-maintenance lifestyle this is the home for you. Book your private showing today!

    Zillow last checked:

    Listing updated:

    Listed by:

    Jason Moulton 407-575-7072,

    SHAHRAM SONDI + CO. 407-718-6160

    Bought with:

    Fred Taheri, 3212044

    TOLARIS REALTY GROUP LLC

    Source: Stellar MLS,MLS#: O6126852MLS LogoOriginating MLS: Orlando Regional

    Facts & features

    Interior

    Bedrooms & bathrooms
    • Bedrooms: 3
    • Bathrooms: 3
    • Full bathrooms: 2
    • 1/2 bathrooms: 1
    Primary bedroom
    • Features: Walk-In Closet(s)
    • Level: Second
    • Dimensions: 14.2x16.11
    Bedroom 1
    • Level: Second
    • Dimensions: 11.3x14.8
    Bedroom 2
    • Level: Second
    • Dimensions: 11.2x18.1
    Primary bathroom
    • Level: Second
    • Dimensions: 10.5x13.7
    Bathroom 2
    • Features: Tub With Shower
    • Level: Second
    • Dimensions: 9.7x5.8
    Bathroom 3
    • Level: First
    • Dimensions: 3.5x9.3
    Dining room
    • Level: First
    • Dimensions: 10.1x12.1
    Kitchen
    • Level: First
    • Dimensions: 8.8x12.1
    Living room
    • Features: Ceiling Fan(s)
    • Level: First
    • Dimensions: 16.2x15.5
    Heating
    • Central
    Cooling
    • Central Air
    Appliances
    • Included: Dishwasher, Microwave, Range, Refrigerator
    Features
    • Ceiling Fan(s), High Ceilings, PrimaryBedroom Upstairs, Solid Surface Counters, Tray Ceiling(s), Walk-In Closet(s)
    • Flooring: Laminate, Tile
    • Has fireplace: No
    Interior area
    • Total structure area: 1,971
    • Total interior livable area: 1,585 sqft

    Property

    Parking
    • Total spaces: 1
    • Parking features: Garage - Attached
    • Attached garage spaces: 1
    Features
    • Levels: Two
    • Stories: 2
    • Exterior features: Sidewalk
    Lot
    • Size: 1,977 Square Feet
    Details
    • Parcel number: 30193052100001100
    • Zoning: PUD
    • Special conditions: None

    Construction

    Type & style
    • Home type: Townhouse
    • Property subtype: Townhouse
    Materials
    • Stucco, Wood Frame
    • Foundation: Block
    • Roof: Tile
    Condition
    • New construction: No
    • Year built: 2010

    Utilities & green energy

    • Sewer: Public Sewer
    • Water: Public
    • Utilities for property: Cable Available, Public

    Community & HOA

    Community
    • Features: Clubhouse, Fitness Center, Gated Community - No Guard, Pool
    • Pet fee: $0 monthly
    • Subdivision: TERRACINA AT LAKE FOREST THIRD AMD
    HOA
    • Has HOA: Yes
    • Services included: Community Pool, Maintenance Structure, Maintenance Grounds
    • HOA fee: $260 monthly
    • HOA name: Mickey Bono
    Location
    • Region: Sanford

    Financial & listing details

    • Price per square foot: $211/sqft
    • Tax assessed value: $288,546
    • Annual tax amount: $2,133
    • Date on market: 7/20/2023
    • Cumulative days on market: 24 days
    • Listing terms: Cash,Conventional,FHA,VA Loan
    • Ownership: Fee Simple
    • Total actual rent: 0
    • Road surface type: Paved

    Price history

    DateEventPrice
    8/9/2025Listing removed$2,300$1/sqft
    Source: Zillow Rentals Report a problem
    7/26/2025Listing removed$345,000$218/sqft
    Source: Stellar MLS #O6322697 Report a problem
    7/25/2025Listed for rent$2,300+61.4%$1/sqft
    Source: Zillow Rentals Report a problem
    6/29/2025Listed for sale$345,000+3%$218/sqft
    Source: Stellar MLS #O6322697 Report a problem
    9/12/2023Sold$335,000-2.9%$211/sqft
    Source: Stellar MLS #O6126852 Report a problem
    8/14/2023Pending sale$345,000$218/sqft
    Source: Stellar MLS #O6126852 Report a problem
    8/7/2023Price change$345,000-1.4%$218/sqft
    Source: Stellar MLS #O6126852 Report a problem
    7/20/2023Listed for sale$350,000-2.5%$221/sqft
    Source: Stellar MLS #O6126852 Report a problem
    7/12/2023Listing removed--
    Source: Owner Report a problem
    7/4/2023Listed for sale$359,000+71.8%$226/sqft
    Source: Owner Report a problem
    5/11/2017Sold$209,000-6.2%$132/sqft
    Source: Public Record Report a problem
    4/3/2017Listed for sale$222,900+3.7%$141/sqft
    Source: ALTON CLARK REALTY #O5501308 Report a problem
    7/11/2016Listing removed$214,900$136/sqft
    Source: CHARLES RUTENBERG REALTY #S4830927 Report a problem
    6/15/2016Price change$214,900-4.4%$136/sqft
    Source: CHARLES RUTENBERG REALTY #S4830927 Report a problem
    5/15/2016Listed for sale$224,900+31.5%$142/sqft
    Source: CHARLES RUTENBERG REALTY #S4830927 Report a problem
    8/25/2014Listing removed$1,425$1/sqft
    Source: CHARLES RUTENBERG REALTY #S4803051 Report a problem
    8/17/2014Price change$1,425-6.6%$1/sqft
    Source: CHARLES RUTENBERG REALTY #S4803051 Report a problem
    7/21/2014Listed for rent$1,525$1/sqft
    Source: Owner Report a problem
    7/18/2014Sold$171,000-4.5%$108/sqft
    Source: Stellar MLS #O5216122 Report a problem
    5/12/2014Price change$179,000-2.7%$113/sqft
    Source: Korr Realty Corp. - Broker Denise Korrey Report a problem
    4/12/2014Listed for sale$184,000$116/sqft
    Source: Korr Realty Corp. - Broker Denise Korrey Report a problem

    Public tax history

    YearProperty taxesTax assessment
    2025$4,240 +11.1%$288,546 -0.1%
    2024$3,817 +100.8%$288,935 +58.1%
    2023$1,901 +3%$182,727 +3%
    2022$1,845 -10.4%$177,405 +3%
    2021$2,060 +1%$172,238 +1.4%
    2020$2,039 +1.2%$169,860 +2.3%
    2019$2,015 $166,041 +1.9%
    2018$2,015 +1.1%$162,945 -5.2%
    2017$1,993 -26.8%$171,882
    2016$2,721 -0.4%$171,882 +8.9%
    2015$2,731 $157,768 +4.5%
    2014$2,731 +20.7%$151,025 +6.8%
    2013$2,263 +12.6%$141,405 +8.1%
    2012$2,010 -0.7%$130,784 -3.9%
    2011$2,025 +759.8%$136,119 +807.5%
    2010$236 +16%$15,000
    2009$203 --
    Find assessor info on the county website

    Neighborhood: 32771

    Nearby schools

    GreatSchools rating
    Get a cash offer in 3 minutes
    Find out how much your home could sell for in as little as 3 minutes with a no-obligation cash offer.
    Estimated market value
    $315,200
    Get a cash offer in 3 minutes
    Find out how much your home could sell for in as little as 3 minutes with a no-obligation cash offer.
    Estimated market value
    $315,200