Skip main navigation
Off market
  • $351,400

    5389 Via Appia Way, Sanford, FL 32771

    3beds
    1,668sqft
    Townhouse
    Built in 2010
    3,445 Square Feet Lot
    $351,400 Zestimate®
    $211/sqft
    $2,449 Estimated rent

    Home value

    $351,400

    $334,000 - $369,000

    $2,449/mo

    Zestimate® history
    Loading
    Loading...

    Owner options

    List your home for rent

    $2,449/mo

    Rent Zestimate®

    Find your next renter with Zillow Rental Manager. Plus, with online applications, you can quickly screen prospective tenants – for free.

    Learn more

    $2,449/mo

    Rent Zestimate®

    Refinance and save

    $2,548/mo

    Est. payment

    Refinancing to a lower rate could help reduce your monthly payments and save thousands over the life of the loan.

    See today's rates

    $2,548/mo

    Est. payment

    Explore your selling options

    Work with a Zillow partner agent

    Leverage their expertise and Zillow's premium Showcase listings to get your home seen by more buyers.

    Get started

    List with your own agent

    Get your home in front of millions of buyers by listing it on Zillow.

    Learn how to do it

    Sell it yourself

    Take full control of how buyers see your home on Zillow by listing For Sale by Owner (FSBO).

    List your home

    What's special

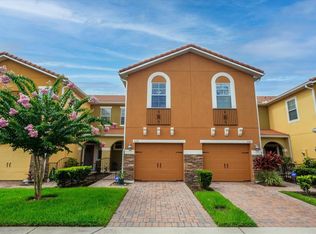
    This beautiful Mediterranean style 3BD 2.5BA luxury townhome is located in the sought-after gated community of Terracina at Lake Forest. Built by Taylor Morrison in 2010, this Oakland model is move-in ready & perfectly situated on a rare corner lot with 6 additional public parking spaces close by. The curb appeal is welcoming with recently sealed brick paver drive & walkway leading to a private side-entry with upgraded landscaping. The interior features a long list of premium upgrades including diagonal tile flooring thru-out the open & airy main living area downstairs as well as lighting & ceiling fans and faucets & fixtures throughout the home. All interior doors have also been updated with brushed nickel hardware & hinges. The kitchen offers 42" wood cabinetry with premium cabinet pulls, granite counter tops & breakfast bar with pendant lighting, tile backsplash, glass pantry door, and a complete stainless-steel appliance package. The living room has a sliding glass door leading to the extended covered screen enclosed patio for outdoor entertaining. The renovated powder room is conveniently tucked away and additional coat closet/storage is located under the staircase. The upstairs master suite includes a large walk-in closet with a custom closet system and a roomy master bath with dual sinks, mirrored vanity, garden tub and separate shower. The secondary bedrooms also feature custom closet systems and share a spacious hall bathroom & the centrally located computer workstation is ideal for busy households. The 2-car garage features built-in cabinets for additional storage. All Terracina homes have barrel tile roofs & the gated community offers exterior pest control, a playground, large swimming pool, fitness center, large pond with walking path and a recreation area. The location is ideal & convenient to Heathrow business centers, shops, fine dining, and all major highways. Property may be under audio or video surveillance.

    This property is off market, which means it's not currently listed for sale or rent on Zillow. This may be different from what's available on other websites or public sources.
    Originating MLS: Orlando Regional

    Facts & features

    Interior

    Bedrooms & bathrooms
    • Bedrooms: 3
    • Bathrooms: 3
    • Full bathrooms: 2
    • 1/2 bathrooms: 1
    Heating
    • Forced air, Heat pump, Electric
    Cooling
    • Central
    Appliances
    • Included: Dishwasher, Garbage disposal, Microwave, Range / Oven, Refrigerator
    • Laundry: Inside, Laundry Closet
    Features
    • Ceiling Fans(s), Walk-In Closet(s), Solid Wood Cabinets, Thermostat, Kitchen/Family Room Combo, Solid Surface Counters
    • Flooring: Tile
    • Windows: Blinds, Window Treatments, Drapes, Rods
    Interior area
    • Total interior livable area: 1,668 sqft

    Property

    Parking
    • Total spaces: 2
    • Parking features: Garage - Attached
    Features
    • Levels: Two
    • Patio & porch: Screened, Covered, Rear Porch
    • Exterior features: Wood, Cement / Concrete
    Lot
    • Size: 3,445 Square Feet
    • Features: Oversized Lot, Street Paved, Corner Lot, Street Private
    • Residential vegetation: Mature Landscaping
    Details
    • Parcel number: 30193052100001130
    • Zoning: PUD

    Construction

    Type & style
    • Home type: SingleFamily
    • Architectural style: Spanish/Mediterranean
    • Property subtype: Townhouse
    Materials
    • masonry
    • Foundation: Footing
    • Roof: Tile
    Condition
    • Year built: 2010

    Utilities & green energy

    • Sewer: Public Sewer
    • Water: Public
    • Utilities for property: Electricity Connected, Public, Street Lights, Cable Connected, Fire Hydrant, Water Connected

    Community & HOA

    Community
    • Security: Smoke Detector(s), Gated Community, Security System Leased
    • Subdivision: TERRACINA AT LAKE FOREST THIRD AMD
    HOA
    • Has HOA: Yes
    • Amenities included: Playground, Fitness Center, Pool, Fence Restrictions, Gated, Vehicle Restrictions
    • Services included: Community Pool, Recreational Facilities, Pest Control, Pool Maintenance, Private Road
    • HOA fee: $220 monthly
    Location
    • Region: Sanford

    Financial & listing details

    • Price per square foot: $211/sqft
    • Tax assessed value: $311,024
    • Annual tax amount: $1,857
    • Listing terms: Cash, Conventional, FHA, VA Loan
    • Ownership: Fee Simple

    Price history

    DateEventPrice
    10/13/2020Sold$267,500-0.6%$160/sqft
    Source: Public Record Report a problem
    8/18/2020Pending sale$269,137$161/sqft
    Source: COLDWELL BANKER REALTY #O5883921 Report a problem
    8/13/2020Listed for sale$269,137+53.8%$161/sqft
    Source: COLDWELL BANKER REALTY #O5883921 Report a problem
    7/1/2010Sold$175,000$105/sqft
    Source: Public Record Report a problem

    Public tax history

    YearProperty taxesTax assessment
    2025$1,857 +27%$160,183 +2.9%
    2024$1,462 +3.4%$155,669 +3%
    2023$1,414 -0.9%$151,135 +3%
    2022$1,427 -13.1%$146,733 +3%
    2021$1,642 -14%$142,459 -11.3%
    2020$1,910 +1.2%$160,583 +2.3%
    2019$1,887 $156,973 +1.9%
    2018$1,887 +1.2%$154,046 +2.1%
    2017$1,866 +0.9%$150,878 +1.4%
    2016$1,849 -1.9%$148,809 +1.4%
    2015$1,884 $146,748 +1.2%
    2014$1,884 +11.1%$145,070 +1.5%
    2013$1,696 +7.3%$142,926 +1.7%
    2012$1,580 -5.7%$140,537 -3.4%
    2011$1,676 +611.5%$145,430 +869.5%
    2010$236 +16%$15,000
    2009$203 --
    Find assessor info on the county website

    Neighborhood: 32771

    Nearby schools

    GreatSchools rating
    Get a cash offer in 3 minutes
    Find out how much your home could sell for in as little as 3 minutes with a no-obligation cash offer.
    Estimated market value
    $351,400
    Get a cash offer in 3 minutes
    Find out how much your home could sell for in as little as 3 minutes with a no-obligation cash offer.
    Estimated market value
    $351,400