Welcome to this charming and well-maintained townhome in the heart of Sanford! This spacious residence features 2 bedrooms, each with its own private full bathroom, plus a convenient half bath on the first floor for guests. The open-concept living and dining area creates a comfortable space for everyday living and entertaining. Enjoy a functional kitchen, ample storage, and a private outdoor area perfect for relaxing. Conveniently located near shopping, dining, major highways, and all that Sanford has to offer. Whether you’re a first-time homebuyer, downsizing, or looking for an investment opportunity, this property is a must-see!
For sale
Price cut: $27K (7/28)
$308,000
SANFORD, FL 32771
2beds
1,555sqft
Townhouse
Built in 2007
1,800 Square Feet Lot
$-- Zestimate®
$198/sqft
$345/mo HOA
What's special
Ample storageFunctional kitchen
- 120 days
- 116
- 2
Zillow last checked:
Listing updated:
Listed by:
Guillermo Lopez 407-234-5612,
HOME WISE REALTY GROUP, INC. 407-712-2000
Source: Stellar MLS,MLS#: O6415959 Originating MLS: West Volusia
Originating MLS: West Volusia
Facts & features
Interior
Bedrooms & bathrooms
- Bedrooms: 2
- Bathrooms: 3
- Full bathrooms: 2
- 1/2 bathrooms: 1
Primary bedroom
- Features: Walk-In Closet(s)
- Level: Second
- Area: 154 Square Feet
- Dimensions: 11x14
Bedroom 2
- Features: Walk-In Closet(s)
- Level: Second
- Area: 154 Square Feet
- Dimensions: 11x14
Balcony porch lanai
- Level: First
- Area: 91 Square Feet
- Dimensions: 13x7
Dining room
- Level: First
- Area: 91 Square Feet
- Dimensions: 13x7
Kitchen
- Level: First
- Area: 126 Square Feet
- Dimensions: 9x14
Living room
- Level: First
- Area: 224 Square Feet
- Dimensions: 16x14
Loft
- Features: Built-in Closet
- Level: Second
- Area: 117 Square Feet
- Dimensions: 13x9
Heating
- Central, Electric, Heat Pump
Cooling
- Central Air
Appliances
- Included: Oven, Convection Oven, Dishwasher, Disposal, Electric Water Heater, Microwave, Refrigerator
- Laundry: Laundry Room
Features
- Cathedral Ceiling(s)
- Flooring: Ceramic Tile
- Has fireplace: No
Interior area
- Total structure area: 1,848
- Total interior livable area: 1,555 sqft
Video & virtual tour
Property
Parking
- Total spaces: 1
- Parking features: Garage - Attached
- Attached garage spaces: 1
Features
- Levels: Two
- Stories: 2
- Exterior features: Dog Run, Sidewalk
Lot
- Size: 1,800 Square Feet
Details
- Parcel number: 20193051900003150
- Zoning: R1
- Special conditions: None
Construction
Type & style
- Home type: Townhouse
- Property subtype: Townhouse
Materials
- Block, Stucco
- Foundation: Slab
- Roof: Shingle
Condition
- New construction: No
- Year built: 2007
Utilities & green energy
- Sewer: Public Sewer
- Water: None
- Utilities for property: Cable Connected, Sewer Available, Sewer Connected, Water Available, Water Connected
Community & HOA
Community
- Features: Community Mailbox, Dog Park, Gated Community - No Guard, Irrigation-Reclaimed Water, No Truck/RV/Motorcycle Parking, Pool, Sidewalks
- Pet fee: $0 monthly
- Subdivision: REGENCY OAKS UNIT THREE
HOA
- Has HOA: Yes
- Amenities included: Fence Restrictions, Gated
- Services included: Community Pool, Maintenance Structure, Pool Maintenance
- HOA fee: $345 monthly
- HOA name: N/A
- HOA phone: 407-333-7787
Location
- Region: Sanford
Financial & listing details
- Price per square foot: $198/sqft
- Annual tax amount: $2,832
- Date on market: 6/11/2026
- Cumulative days on market: 121 days
- Listing terms: Cash,Conventional,FHA,USDA Loan,VA Loan
- Ownership: Condominium
- Total actual rent: 0
- Road surface type: Asphalt
Estimated market value
Not available
Estimated sales range
Not available
Not available
Price history
| Date | Event | Price |
|---|---|---|
| 7/28/2026 | Price change | $308,000-8.1%$198/sqft |
Source:  Stellar MLS #O6415959 Report a problem Stellar MLS #O6415959 Report a problem | ||
| 6/11/2026 | Listed for sale | $335,000+94.8%$215/sqft |
Source: Stellar MLS #O6415959 Report a problem | ||
| 12/14/2016 | Sold | $172,000-6.8%$111/sqft |
Source: Public Record Report a problem | ||
| 11/15/2016 | Pending sale | $184,500$119/sqft |
Source: KORR REALTY CORP #O5473499 Report a problem | ||
| 10/29/2016 | Listed for sale | $184,500+0.5%$119/sqft |
Source: KORR REALTY CORP #O5473499 Report a problem | ||
| 1/10/2008 | Sold | $183,500$118/sqft |
Source: Public Record Report a problem | ||
Public tax history
| Year | Property taxes | Tax assessment |
|---|---|---|
| 2025 | $1,985 +6.4% | $162,771 +2.9% |
| 2024 | $1,866 +3.9% | $158,184 +3% |
| 2023 | $1,796 -4.9% | $153,577 +3% |
| 2022 | $1,888 +1.7% | $149,104 +3% |
| 2021 | $1,856 +1.2% | $144,761 +1.4% |
| 2020 | $1,833 +2% | $142,762 +2.3% |
| 2019 | $1,798 | $139,552 +1.9% |
| 2018 | $1,798 +1.5% | $136,950 +2.1% |
| 2017 | $1,771 +1.4% | $134,133 +54.5% |
| 2016 | $1,747 +91% | $86,816 +1.4% |
| 2015 | $915 | $85,614 +0.8% |
| 2014 | $915 +2.1% | $84,935 +1.5% |
| 2013 | $896 +8.4% | $83,680 +1.7% |
| 2012 | $827 -21.1% | $82,281 -11.4% |
| 2011 | $1,048 -29.4% | $92,892 -18.6% |
| 2010 | $1,483 -12.9% | $114,141 -10.4% |
| 2009 | $1,702 -41.4% | $127,362 -17% |
| 2008 | $2,907 +400.4% | $153,467 +392.8% |
| 2007 | $581 | $31,140 |
Monthly payment
Est. payment
Payment breakdown
Explore the cost of this home by adjusting the details. Changes won't be saved.Climate risks
Neighborhood: 32771
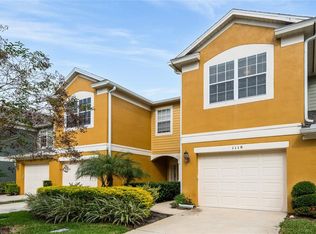
Similar homes
- $320,0003 bd3 ba1.5k sqft829 BELLES FERRY LOOP, SANFORD, FL 32771For Sale
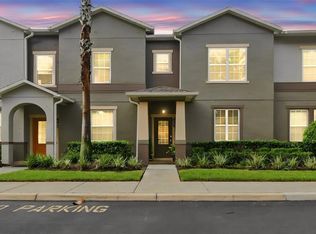
 MLS ID #O6430962, David Miller, KELLER WILLIAMS HERITAGE REALTY. Stellar MLS
 - $294,9953 bd3 ba1.4k sqft1610 RETREAT VIEW CIRCLE, SANFORD, FL 32771For Sale
 MLS ID #O6429265, David Pupo, SAND DOLLAR REALTY GROUP INC. Stellar MLS
 - $360,0003 bd3 ba1.9k sqft1562 TRAVERTINE TERRACE, SANFORD, FL 32771For Sale
 MLS ID #O6417915, Sherrie Wysong, LEGACY REALTY & BROKERS LLC. Stellar MLS
 - $224,9003 bd3 ba1.2k sqft1330 LONG OAK WAY, SANFORD, FL 32771For Sale
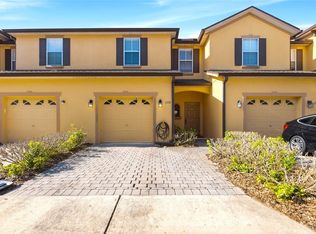 MLS ID #TB8552760, Michelle Paez, SILVER DOOR REALTY LLC. Stellar MLS
 - $389,5003 bd3 ba1.9k sqft561 TELFAIR SQUARE COURT, SANFORD, FL 32771For SaleMLS ID #O6416047, Sunita Rathi, WEICHERT REALTORS HALLMARK PRO. Stellar MLS
- $369,9004 bd3 ba1.7k sqft215 MAYBECK, SANFORD, FL 32771For SaleMLS ID #O6438979, Julio Sevilla, WATSON REALTY CORP. Stellar MLS
- $319,0003 bd3 ba1.5k sqft643 BELGROVE STREET, DEBARY, FL 32713For SaleMLS ID #O6338664, Jose Diaz, ALLIANCE REALTY ENTERPRISES INC. Stellar MLS
- $340,0003 bd2 ba1.2k sqft139 PLACID WOODS COURT, SANFORD, FL 32773For SaleMLS ID #O6381966, Ivonne Montalvo Ramirez, CHARLES RUTENBERG REALTY ORLANDO. Stellar MLS
- $235,0002 bd3 ba1k sqft104 HIDDEN ARBOR COURT, SANFORD, FL 32773For SaleMLS ID #V4950708, David Quiroz, CHARLES RUTENBERG REALTY ORLANDO. Stellar MLS
- $329,9003 bd2 ba1.3k sqft18 ANGELES ROAD, DEBARY, FL 32713For SaleMLS ID #O6399426, Ivan Tobon, OUTLET REALTY. Stellar MLS
- $324,5003 bd2 ba1.1k sqft1104 W 3RD STREET, SANFORD, FL 32771New ConstructionMLS ID #O6392867, Matt White, SLOANE REALTY, LLC. Stellar MLS
- $455,0004 bd3 ba2.1k sqft122 CARMEL BAY DRIVE, SANFORD, FL 32771For SaleMLS ID #O6402946, David Bollet, REDFIN CORPORATION. Stellar MLS
- $315,0003 bd2 ba1.6k sqft939 CLOVERLEAF BOULEVARD, DELTONA, FL 32725For SaleMLS ID #O6432873, Christalea Sherry-Maltby, EXP REALTY LLC. Stellar MLS
- $340,0003 bd3 ba1.7k sqft684 HOPEMORE PLACE, CASSELBERRY, FL 32707For SaleMLS ID #TB8543236, Anthony Dominic, MICHAEL SAUNDERS & COMPANY. Stellar MLS
- $323,0002 bd2 ba1.1k sqft335 LANSBROOK LANE, WINTER SPRINGS, FL 32708For SaleMLS ID #O6407329, Trace Christian, III, COLDWELL BANKER REALTY. Stellar MLS
- $329,9003 bd2 ba1.1k sqft129 REEL COURT, SANFORD, FL 32773For SaleMLS ID #O6435880, Constanza Marin, AXEN REALTY LLC. Stellar MLS
- $324,9993 bd3 ba1.5k sqft5605 RUTHERFORD PLACE, OVIEDO, FL 32765For SaleMLS ID #O6433215, Paul Young, YOUNG REAL ESTATE. Stellar MLS
- $294,9003 bd3 ba1.7k sqft805 WESTWIND LANE, FERN PARK, FL 32730For SaleMLS ID #W7887806, Steven Olandese, RE/MAX CHAMPIONS. Stellar MLS
- $425,0003 bd2 ba1.5k sqft2440 VINEYARD CIRCLE, SANFORD, FL 32771For SaleMLS ID #O6425775, Mariana Wartella, LPT REALTY, LLC. Stellar MLS
- $284,9002 bd3 ba1.5k sqft204 WOODHOUSE LANE, DELAND, FL 32724For SaleMLS ID #V4950516, Pam Dean, LANE REALTY SERVICES, LLC. Stellar MLS
