**BUYER INCENTIVE AVAILABLE** Preferred Lender is offering a COMPLIMENTARY TEMPORARY RATE BUY DOWN, for qualified buyers on new loan locks completed on or before 8/31/2026** Rare waterfront opportunity in the gated community of Savannah Park at Heathrow! One of only a handful of true waterfront homes in the neighborhood, this beautifully maintained Mediterranean-style townhome showcases stunning water views from the living room, private balcony, and spacious primary suite. Freshly painted and move-in ready, this 3-bedroom, 2.5-bath home with a 2-car attached garage features UPDATED VINYL FLOORING, A NEW WATER HEATER (2026), abundant natural light, and added privacy thanks to its desirable near-corner location. Residents enjoy exceptional community amenities including a resort-style pool, clubhouse, and direct access to the Cross Seminole Trail. Conveniently located near I-4, top-rated Seminole County schools, shopping, dining, and the Sanford Riverwalk, this home offers the perfect blend of comfort, convenience, and lifestyle. For added peace of mind, the seller is including A 1-YEAR AMERICAN HOME SHIELD® SHIELD COMPLETE™ HOME WARRANTY. This is an exceptional value and a rare opportunity to own one of the few true waterfront homes in one of Heathrow's most desirable gated communities.
For sale
Price cut: $5K (7/2)
$394,000
561 TELFAIR SQUARE COURT, SANFORD, FL 32771
3beds
1,940sqft
:
Get pre-qualified$3,053/mo
Townhouse
Built in 2010
2,530 Square Feet Lot
$-- Zestimate®
$203/sqft
$475/mo HOA
What's special
Abundant natural lightUpdated vinyl flooringBeautifully maintained mediterranean-style townhome
- 47 days |
- 212 |
- 6 |
Zillow last checked:
Listing updated:
Listed by:
Sunita Rathi 407-529-9793,
WEICHERT REALTORS HALLMARK PRO 407-585-0500
Source: Stellar MLS,MLS#: O6416047 Originating MLS: Orlando Regional
Originating MLS: Orlando Regional
Facts & features
Interior
Bedrooms & bathrooms
- Bedrooms: 3
- Bathrooms: 3
- Full bathrooms: 2
- 1/2 bathrooms: 1
Rooms
- Room types: Attic
Primary bedroom
- Features: Ceiling Fan(s), Walk-In Closet(s)
- Level: Second
- Area: 210 Square Feet
- Dimensions: 15x14
Bedroom 2
- Features: Built-in Closet
- Level: Second
- Area: 130 Square Feet
- Dimensions: 13x10
Bedroom 3
- Features: Built-in Closet
- Level: Second
- Area: 120 Square Feet
- Dimensions: 12x10
Primary bathroom
- Features: Dual Sinks, Linen Closet
- Level: Second
- Area: 66 Square Feet
- Dimensions: 11x6
Dining room
- Level: First
Kitchen
- Features: Pantry, Built-in Closet
- Level: First
- Area: 96 Square Feet
- Dimensions: 12x8
Laundry
- Level: First
- Area: 42 Square Feet
- Dimensions: 7x6
Living room
- Features: Storage Closet
- Level: First
- Area: 252 Square Feet
- Dimensions: 18x14
Heating
- Electric
Cooling
- Central Air
Appliances
- Included: Cooktop, Dishwasher, Dryer, Exhaust Fan, Microwave, Range, Refrigerator, Washer
- Laundry: Inside, Laundry Room
Features
- Ceiling Fan(s), Crown Molding, Open Floorplan, PrimaryBedroom Upstairs, Solid Surface Counters, Solid Wood Cabinets, Thermostat, Walk-In Closet(s)
- Flooring: Ceramic Tile, Vinyl, Hardwood
- Has fireplace: No
Interior area
- Total structure area: 2,641
- Total interior livable area: 1,940 sqft
Video & virtual tour
Property
Parking
- Total spaces: 2
- Parking features: Garage Door Opener, Off Street
- Attached garage spaces: 2
Features
- Levels: Two
- Stories: 2
- Patio & porch: Covered, Patio
- Exterior features: Balcony, Courtyard, Irrigation System
- Has view: Yes
- View description: Water, Pond
- Has water view: Yes
- Water view: Water,Pond
Lot
- Size: 2,530 Square Feet
- Features: Sidewalk
Details
- Parcel number: 30193051700000900
- Zoning: PUD
- Special conditions: None
Construction
Type & style
- Home type: Townhouse
- Architectural style: Courtyard,Patio
- Property subtype: Townhouse
- Attached to another structure: Yes
Materials
- Block
- Foundation: Slab
- Roof: Shingle
Condition
- New construction: No
- Year built: 2010
Utilities & green energy
- Sewer: Public Sewer
- Water: Public
- Utilities for property: Electricity Connected
Community & HOA
Community
- Features: Clubhouse, Gated Community - No Guard, Irrigation-Reclaimed Water, Pool, Sidewalks
- Security: Gated Community, Smoke Detector(s)
- Pet fee: $0 monthly
- Subdivision: SAVANNAH PARK
HOA
- Has HOA: Yes
- Services included: Community Pool, Maintenance Structure, Pest Control, Pool Maintenance
- HOA fee: $475 monthly
- HOA name: Marlo Sanders
- HOA phone: 407-788-6700
Location
- Region: Sanford
Financial & listing details
- Price per square foot: $203/sqft
- Tax assessed value: $344,184
- Annual tax amount: $4,708
- Date on market: 6/11/2026
- Cumulative days on market: 48 days
- Listing terms: Cash,Conventional,FHA,Other,VA Loan
- Ownership: Fee Simple
- Total actual rent: 0
- Electric utility on property: Yes
- Road surface type: Paved, Asphalt
Estimated market value
Not available
Estimated sales range
Not available
Not available
Price history
| Date | Event | Price |
|---|---|---|
| 7/2/2026 | Price change | $394,000-1.3%$203/sqft |
Source:  Stellar MLS #O6416047 Report a problem Stellar MLS #O6416047 Report a problem | ||
| 6/22/2026 | Price change | $399,000-1.5%$206/sqft |
Source: Stellar MLS #O6416047 Report a problem | ||
| 6/11/2026 | Listed for sale | $404,900-4.7%$209/sqft |
Source: Stellar MLS #O6416047 Report a problem | ||
| 3/3/2025 | Listing removed | $425,000$219/sqft |
Source: Stellar MLS #O6278466 Report a problem | ||
| 2/6/2025 | Listed for sale | $425,000+6.5%$219/sqft |
Source: Stellar MLS #O6278466 Report a problem | ||
| 12/25/2024 | Listing removed | $399,000+2.3%$206/sqft |
Source: Stellar MLS #O6253993 Report a problem | ||
| 12/9/2024 | Price change | $390,000-2.5%$201/sqft |
Source: Stellar MLS #O6253993 Report a problem | ||
| 11/22/2024 | Listed for sale | $400,000$206/sqft |
Source: Stellar MLS #O6253993 Report a problem | ||
| 11/12/2024 | Pending sale | $400,000$206/sqft |
Source: Stellar MLS #O6253993 Report a problem | ||
| 11/1/2024 | Listed for sale | $400,000+83.9%$206/sqft |
Source: Stellar MLS #O6253993 Report a problem | ||
| 2/12/2015 | Sold | $217,500+27.9%$112/sqft |
Source: Public Record Report a problem | ||
| 10/13/2014 | Sold | $170,000+1150%$88/sqft |
Source: Public Record Report a problem | ||
| 4/8/2014 | Listing removed | $1,300$1/sqft |
Source: Postlets Report a problem | ||
| 1/9/2014 | Price change | $1,300-7.1%$1/sqft |
Source: Postlets Report a problem | ||
| 12/26/2013 | Listed for rent | $1,400$1/sqft |
Source: Postlets Report a problem | ||
| 11/14/2013 | Sold | $13,600-93.5%$7/sqft |
Source: Public Record Report a problem | ||
| 7/30/2010 | Sold | $208,600$108/sqft |
Source: Public Record Report a problem | ||
Public tax history
| Year | Property taxes | Tax assessment |
|---|---|---|
| 2025 | $5,001 +101% | $344,184 +50.7% |
| 2024 | $2,488 +2.8% | $228,381 +3% |
| 2023 | $2,420 +2.9% | $221,729 +3% |
| 2022 | $2,352 -8.4% | $215,271 +3% |
| 2021 | $2,567 +0.9% | $209,001 +1.4% |
| 2020 | $2,543 +1.1% | $206,115 +2.3% |
| 2019 | $2,516 | $201,481 +1.9% |
| 2018 | $2,516 +1% | $197,724 +2.1% |
| 2017 | $2,491 +0.7% | $193,657 +1.4% |
| 2016 | $2,473 -1.8% | $191,002 +0.1% |
| 2015 | $2,520 | $190,737 +3% |
| 2014 | $2,520 +16% | $185,223 +7.3% |
| 2013 | $2,172 +7% | $172,630 +1.7% |
| 2012 | $2,029 -21.6% | $169,744 +2% |
| 2011 | $2,587 +869.1% | $166,489 +879.3% |
| 2010 | $267 +0.5% | $17,000 |
| 2009 | $266 -39.9% | $17,000 -42.1% |
| 2008 | $442 | $29,355 |
Find assessor info on the county website
Monthly payment
Est. payment
Payment breakdown
Explore the cost of this home by adjusting the details. Changes won't be saved.Climate risks
Neighborhood: 32771
Nearby schools
GreatSchools rating
- 9/10Wilson Elementary SchoolGrades: PK-5Distance: 0.8 mi
- 9/10Sanford Middle SchoolGrades: 6-8Distance: 4.5 mi
- 5/10Seminole High SchoolGrades: 9-12Distance: 4.2 mi
- $371,2003 bd3 ba1.8k sqft557 Telfair Square Ct, Sanford, FL 32771Off Market

- $371,5003 bd3 ba1.9k sqft565 Telfair Square Ct, Sanford, FL 32771Off Market
- $378,6004 bd3 ba1.9k sqft553 Telfair Square Ct, Sanford, FL 32771Off Market
- $299,200-- bd-- ba-- sqft553 Telfair Square Ct, Sanford, FL 32771Off Market
- $378,8004 bd3 ba1.9k sqft569 Telfair Square Ct, Sanford, FL 32771Off Market
- $400,0004 bd4 ba1.9k sqft545 Telfair Square Ct, Sanford, FL 32771Sold
- $374,0002 bd3 ba1.9k sqft541 Telfair Square Ct, Sanford, FL 32771Off Market
- $368,1004 bd3 ba1.8k sqft537 Telfair Square Ct, Sanford, FL 32771Off Market
A local agent can set up tours, give advice and negotiate with sellers.
Similar homes
- $375,0003 bd3 ba1.9k sqft1304 SANDSTONE RUN, SANFORD, FL 32771For Sale

 MLS ID #O6407354, Kathy Steele, LA ROSA REALTY CW PROPERTIES L. Stellar MLS
 - $460,0003 bd3 ba2.2k sqft5571 SIRACUSA LANE, SANFORD, FL 32771For Sale
 MLS ID #O6422659, Tara Mruk, COLDWELL BANKER REALTY. Stellar MLS
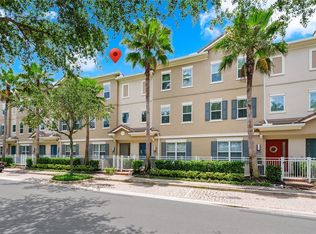
 - $399,0003 bd4 ba1.9k sqft763 GREYBULL RUN, LAKE MARY, FL 32746For Sale
 MLS ID #O6412748, Lucia Wu, GOLDEN SUN REALTY INC. Stellar MLS
 - $481,0004 bd3 ba2.2k sqft5640 SIRACUSA LANE, SANFORD, FL 32771For Sale
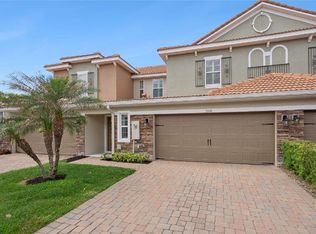 MLS ID #O6402629, Sara Hayes, THE KEY REALTY GROUP. Stellar MLS
 - $308,0002 bd3 ba1.5k sqft(Undisclosed Address), SANFORD, FL 32771For SaleMLS ID #O6415959, Guillermo Lopez, HOME WISE REALTY GROUP, INC.. Stellar MLS
- $390,0004 bd4 ba2.1k sqft940 LOBELIA DRIVE, LAKE MARY, FL 32746For SaleMLS ID #O6388323, Latrice Singleton-Vielot, REAL BROKER, LLC. Stellar MLS
- $467,5004 bd3 ba2.1k sqft122 CARMEL BAY DRIVE, SANFORD, FL 32771For SaleMLS ID #O6402946, David Bollet, REDFIN CORPORATION. Stellar MLS
- $400,0004 bd2 ba1.8k sqft3198 EASTGROVE TERRACE, SANFORD, FL 32771For SaleMLS ID #O6414437, Gregory Buckley, LOKATION. Stellar MLS
- $399,9994 bd2 ba1.8k sqft4022 SILVERSTREAM TERRACE, SANFORD, FL 32771For SaleMLS ID #P4938875, Brandon Hamamura, STELLAR REAL ESTATE OF FLORIDA. Stellar MLS
- $379,0003 bd3 ba1.7k sqft573 SHINING ARMOR LANE, LONGWOOD, FL 32779For SaleMLS ID #O6422350, Kim Hogan, HOGAN REALTY GROUP INC. Stellar MLS
- $360,0003 bd3 ba1.8k sqft2825 CLIFFE COURT, OVIEDO, FL 32765For SaleMLS ID #O6427055, David Bollet, REDFIN CORPORATION. Stellar MLS
- $429,0004 bd2 ba2k sqft521 LAKESHORE CIRCLE, LAKE MARY, FL 32746For SaleMLS ID #O6427102, Shelby Kirsch, REAL PROPERTY MANAGEMENT AND REALTY. Stellar MLS
- $369,0003 bd2 ba1.1k sqft214 E FLOYD AVENUE, LAKE MARY, FL 32746For SaleMLS ID #G5113393, Alyssa Rodriguez, COLDWELL BANKER HUBBARD HANSEN. Stellar MLS
- $475,0004 bd4 ba2.5k sqft1016 PARMA CIRCLE, LAKE MARY, FL 32746For SaleMLS ID #O6422855, Devin Kelley, PREMIER LIVING, LLC.. Stellar MLS
- $285,0003 bd3 ba1.5k sqft2220 WINDSOR LAKE CIRCLE, SANFORD, FL 32773For SaleMLS ID #O6413594, Brady Richardson, PREMIER SOTHEBYS INT'L REALTY. Stellar MLS
- $444,9004 bd3 ba2.2k sqft3758 SUNGROVE CIRCLE, SANFORD, FL 32771For SaleMLS ID #O6413630, Sabrina Pacini, CENTURY 21 ALTON CLARK. Stellar MLS
- $375,0003 bd3 ba1.5k sqft453 GEE HAMMOCK LANE, WINTER SPRINGS, FL 32708For SaleMLS ID #O6418078, Margo Rochelle, WEICHERT REALTORS HALLMARK PROPERTIES. Stellar MLS
- $350,0003 bd3 ba1.7k sqft986 GRAND WILDMERE COVE, LONGWOOD, FL 32750New ConstructionMLS ID #O6411035, Patti Fairhurst, KELLER WILLIAMS ADVANTAGE REALTY. Stellar MLS
- $439,9003 bd4 ba2.5k sqft1943 SIPES AVENUE, SANFORD, FL 32771For SaleMLS ID #O6273377, Olaf Stenger, KGV REALTY GROUP. Stellar MLS
- $339,0003 bd3 ba1.5k sqft904 NORFOLK COURT, LONGWOOD, FL 32750For SaleMLS ID #O6404190, Maureen Morell, CHARLES RUTENBERG REALTY ORLANDO. Stellar MLS
