Welcome to sought after Danbury Mill - a cosy lil neighborhood with a new Publix around the corner that just happens to be covertly tucked away 12 minutes from Lake Mary shopping, dining and lotsa festivals like the Lake Mary Festival of the Arts in March. She's a two story townhome that lives like a single family home with her big screened porch and big fenced back yard. A NEW ROOF 2023, NEW Siding November 2024 (warranty), NEW Windows November 2024 (warranty), and an oversized two carpark attached garage w/ NEW overhead door 2023 and a NEW Gas Water Heater 2023. A gated courtyard entry opens into a living / dining space under vaulted ceilings and a NEW Eat-in Kitchen 2022 with timeless design and function. Also on the first floor is a conveniently located DOWNSTAIRS PRIMARY BEDROOM w/ensuite bath dual sinks and walk in closet. The open staircase upstairs to two bedrooms and a hall bath leads to FLEXIBLE SPACE suited toward remote working and over night guests. A very well maintained, upgraded MOVE IN READY home and super reasonable HOA fees. The community shares a pool and tennis courts for cost savings DIY fitness and an opportunity to make new friends!! You get a big bang for your hard earned buck with this one!! Affordability matters. If you're looking for a townhome in Longwood or Lake Mary, you should absolutely look at her. Just look. Super cute, private and quiet and dripping with style....
For sale
Price cut: $20.9K (7/14)
$339,000
904 NORFOLK COURT, LONGWOOD, FL 32750
3beds
1,554sqft
:
Get pre-qualified$2,266/mo
Townhouse
Built in 1986
5,533 Square Feet Lot
$-- Zestimate®
$218/sqft
$70/mo HOA
What's special
Gated courtyard entryBig screened porch
- 83 days |
- 1,075 |
- 90 |
Zillow last checked:
Listing updated:
Listed by:
Maureen Morell 407-247-5758,
CHARLES RUTENBERG REALTY ORLANDO 407-622-2122
Source: Stellar MLS,MLS#: O6404190 Originating MLS: Orlando Regional
Originating MLS: Orlando Regional
Facts & features
Interior
Bedrooms & bathrooms
- Bedrooms: 3
- Bathrooms: 3
- Full bathrooms: 2
- 1/2 bathrooms: 1
Primary bedroom
- Features: Walk-In Closet(s)
- Level: First
- Area: 182 Square Feet
- Dimensions: 13x14
Bedroom 2
- Features: Built-in Closet
- Level: Second
- Area: 130 Square Feet
- Dimensions: 13x10
Bedroom 3
- Features: Built-in Closet
- Level: Second
- Area: 120 Square Feet
- Dimensions: 12x10
Great room
- Level: First
- Area: 442 Square Feet
- Dimensions: 17x26
Kitchen
- Level: First
- Area: 200 Square Feet
- Dimensions: 10x20
Heating
- Central
Cooling
- Central Air
Appliances
- Included: Dishwasher, Gas Water Heater, Microwave, Range, Refrigerator
- Laundry: In Garage
Features
- Cathedral Ceiling(s), Ceiling Fan(s), Eating Space In Kitchen, Living Room/Dining Room Combo, Primary Bedroom Main Floor
- Flooring: Laminate
- Doors: Sliding Doors
- Has fireplace: No
Interior area
- Total structure area: 1,554
- Total interior livable area: 1,554 sqft
Video & virtual tour
Property
Parking
- Total spaces: 2
- Parking features: Garage - Attached
- Attached garage spaces: 2
Features
- Levels: Two
- Stories: 2
- Exterior features: Private Yard
Lot
- Size: 5,533 Square Feet
Details
- Parcel number: 30203050800000670
- Zoning: MDU
- Special conditions: None
Construction
Type & style
- Home type: Townhouse
- Property subtype: Townhouse
Materials
- Cement Siding, Vinyl Siding
- Foundation: Slab
- Roof: Shingle
Condition
- New construction: No
- Year built: 1986
Utilities & green energy
- Sewer: Public Sewer
- Water: None
- Utilities for property: BB/HS Internet Available, Cable Connected
Community & HOA
Community
- Features: Deed Restrictions, Gated Community - No Guard
- Pet fee: $0 monthly
- Subdivision: DANBURY MILL UNIT 1
HOA
- Has HOA: Yes
- Services included: Community Pool
- HOA fee: $70 monthly
- HOA name: Derek
- HOA phone: 407-359-7202
Location
- Region: Longwood
Financial & listing details
- Price per square foot: $218/sqft
- Tax assessed value: $277,615
- Annual tax amount: $3,464
- Date on market: 5/23/2026
- Cumulative days on market: 45 days
- Ownership: Fee Simple
- Total actual rent: 0
- Road surface type: Asphalt
Estimated market value
Not available
Estimated sales range
Not available
Not available
Price history
| Date | Event | Price |
|---|---|---|
| 7/21/2026 | Listed for sale | $339,000$218/sqft |
Source:  Stellar MLS #O6404190 Report a problem Stellar MLS #O6404190 Report a problem | ||
| 7/15/2026 | Contingent | $339,000$218/sqft |
Source: Stellar MLS #O6404190 Report a problem | ||
| 7/14/2026 | Price change | $339,000-5.8%$218/sqft |
Source: Stellar MLS #O6404190 Report a problem | ||
| 6/29/2026 | Price change | $359,900-1.4%$232/sqft |
Source: Stellar MLS #O6404190 Report a problem | ||
| 6/18/2026 | Listed for sale | $365,000$235/sqft |
Source: Stellar MLS #O6404190 Report a problem | ||
| 6/7/2026 | Pending sale | $365,000$235/sqft |
Source: Stellar MLS #O6404190 Report a problem | ||
| 5/23/2026 | Listed for sale | $365,000+4.3%$235/sqft |
Source: Stellar MLS #O6404190 Report a problem | ||
| 5/3/2023 | Sold | $350,000-1.4%$225/sqft |
Source: Public Record Report a problem | ||
| 2/24/2023 | Pending sale | $354,900$228/sqft |
Source: Stellar MLS #V4927878 Report a problem | ||
| 1/30/2023 | Price change | $354,900+1.7%$228/sqft |
Source: Stellar MLS #V4927878 Report a problem | ||
| 1/16/2023 | Pending sale | $349,000$225/sqft |
Source: Stellar MLS #V4927878 Report a problem | ||
| 12/27/2022 | Price change | $349,000-5.4%$225/sqft |
Source: Stellar MLS #V4927878 Report a problem | ||
| 12/14/2022 | Listed for sale | $369,000+334.1%$237/sqft |
Source: Stellar MLS #V4927878 Report a problem | ||
| 9/9/1999 | Sold | $85,000$55/sqft |
Source: Public Record Report a problem | ||
| 1/19/1996 | Sold | $85,000$55/sqft |
Source: Public Record Report a problem | ||
Public tax history
| Year | Property taxes | Tax assessment |
|---|---|---|
| 2025 | $3,678 +6.2% | $268,041 +2.9% |
| 2024 | $3,465 -20.7% | $260,487 -5% |
| 2023 | $4,370 +81.9% | $274,268 +43.4% |
| 2022 | $2,402 +1.2% | $191,313 +3% |
| 2021 | $2,374 +1% | $185,741 +1.4% |
| 2020 | $2,351 +1.5% | $183,177 +2.3% |
| 2019 | $2,315 +109.5% | $179,059 +11.4% |
| 2018 | $1,105 -50% | $160,749 +28.7% |
| 2017 | $2,211 +1.6% | $124,941 +4.6% |
| 2016 | $2,176 +13.7% | $119,424 +15.7% |
| 2015 | $1,913 +3.2% | $103,257 +3.6% |
| 2014 | $1,854 +2.6% | $99,717 +5.2% |
| 2013 | $1,807 +8.7% | $94,791 +5.1% |
| 2012 | $1,662 -6.4% | $90,177 -8.1% |
| 2011 | $1,775 -16.1% | $98,143 -15.3% |
| 2010 | $2,116 -3.5% | $115,939 -3.9% |
| 2009 | $2,192 -26.4% | $120,620 -28.7% |
| 2008 | $2,980 -7.1% | $169,253 -8.6% |
| 2007 | $3,208 0% | $185,183 +5.9% |
| 2006 | $3,208 +43.4% | $174,854 +45.5% |
| 2005 | $2,238 -0.3% | $120,196 +2.5% |
| 2004 | $2,244 +14.2% | $117,276 +13.7% |
| 2003 | $1,965 +7.3% | $103,106 +8.9% |
| 2002 | $1,832 +17.4% | $94,706 +20.9% |
| 2000 | $1,560 | $78,316 |
Find assessor info on the county website
Monthly payment
Est. payment
Payment breakdown
Explore the cost of this home by adjusting the details. Changes won't be saved.Climate risks
Neighborhood: 32750
Nearby schools
GreatSchools rating
- 9/10Woodlands Elementary SchoolGrades: PK-5Distance: 0.6 mi
- 6/10Markham Woods Middle SchoolGrades: 6-8Distance: 4.9 mi
- 5/10Lake Mary High SchoolGrades: 9-12Distance: 2 mi
Schools provided by the listing agent
- Elementary: Woodlands Elementary
- Middle: Markham Woods Middle
- High: Lake Mary High
Source: Stellar MLS. This data may not be complete. We recommend contacting the local school district to confirm school assignments for this home.
- $301,0003 bd2 ba1.1k sqft908 Norfolk Ct, Longwood, FL 32750Off Market
- $264,3002 bd2 ba1.1k sqft900 Norfolk Ct, Longwood, FL 32750Off Market
- $297,0002 bd2 ba1.4k sqft912 Norfolk Ct, Longwood, FL 32750Off Market

- $384,9003 bd3 ba1.6k sqft980 Norfolk Ct, Longwood, FL 32750Sold

- $304,6003 bd2 ba1.4k sqft1673 Torrington Cir, Longwood, FL 32750Off Market
- $353,7003 bd2 ba1.5k sqft976 Norfolk Ct, Longwood, FL 32750Off Market
- $313,7003 bd2 ba1.3k sqft916 Norfolk Ct, Longwood, FL 32750Off Market
- $285,4002 bd2 ba1.2k sqft1677 Torrington Cir, Longwood, FL 32750Off Market
A local agent can set up tours, give advice and negotiate with sellers.
A local lender can help you make sure your offer is ready when you are.
Similar homes
- $299,9003 bd2 ba1.3k sqft1405 CRICKET COURT, LONGWOOD, FL 32750For Sale
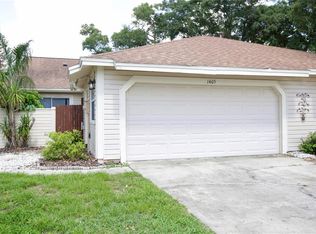
 MLS ID #O6397641, Tonya Giddens, CFRP REALTY LLC. Stellar MLS
 - $347,4993 bd3 ba1.6k sqft703 SWAN LANE, ALTAMONTE SPRINGS, FL 32701For Sale
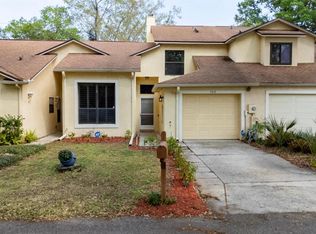 MLS ID #A4688847, Ruth Cantillo, IMANA REALTY, LLC.. Stellar MLS
 - $340,0003 bd2 ba1.2k sqft2040 E TRIANGLE DRIVE, LONGWOOD, FL 32779For Sale
 MLS ID #O6406274, Brenda Feliciani, CHARLES RUTENBERG REALTY ORLANDO. Stellar MLS
 - $369,0003 bd2 ba1.1k sqft214 E FLOYD AVENUE, LAKE MARY, FL 32746For Sale
 MLS ID #G5113393, Alyssa Rodriguez, COLDWELL BANKER HUBBARD HANSEN. Stellar MLS
 - $350,0003 bd3 ba1.6k sqft2521 GALLIANO CIRCLE, WINTER PARK, FL 32792For SaleMLS ID #O6419329, Daniel Lennon, LPT REALTY LLC. Stellar MLS
- $369,9003 bd2 ba1.2k sqft2201 CAMELLIA DRIVE, LONGWOOD, FL 32779For SaleMLS ID #O6408749, Adam Allegroe, EXP REALTY LLC. Stellar MLS
- $355,0004 bd2 ba1.7k sqft710 BRIARWOOD DRIVE, WINTER SPRINGS, FL 32708For SaleMLS ID #O6396343, Steven Koleno, BEYCOME OF FLORIDA LLC. Stellar MLS
- $350,0003 bd2 ba1.1k sqft723 OAK MANOR CIRCLE, ORLANDO, FL 32825For SaleMLS ID #O6432434, Barrett Spray, KELLER WILLIAMS ADVANTAGE REALTY. Stellar MLS
- $289,9903 bd3 ba1.4k sqft2901 WAREHAM COURT, CASSELBERRY, FL 32707For SaleMLS ID #O6419229, Reza Shirzad, ANNE ROGERS REALTY GROUP INC. Stellar MLS
- $299,9002 bd3 ba1.7k sqft2577 DERBYSHIRE CIRCLE, CASSELBERRY, FL 32707For SaleMLS ID #O6420434, Wally Gilmour, UNITED REAL ESTATE PREFERRED. Stellar MLS
- $270,0002 bd3 ba1.2k sqft2996 LOWELL COURT, CASSELBERRY, FL 32707For SaleMLS ID #S5155279, Chauncey Behrens, PA, CHARLES RUTENBERG REALTY ORLANDO. Stellar MLS
- $345,0003 bd2 ba1.4k sqft2412 GRANDVIEW AVENUE, SANFORD, FL 32771For SaleMLS ID #O6417495, Kayla Mcclean, COMPASS FLORIDA LLC. Stellar MLS
- $419,0003 bd2 ba1.5k sqft521 LAKESHORE CIRCLE, LAKE MARY, FL 32746For SaleMLS ID #O6427102, Shelby Kirsch, REAL PROPERTY MANAGEMENT AND REALTY. Stellar MLS
- $339,5002 bd2 ba1.3k sqft146 MAYFAIR COURT, SANFORD, FL 32771For SaleMLS ID #O6398684, Matt White, SLOANE REALTY, LLC. Stellar MLS
- $389,5003 bd3 ba1.9k sqft561 TELFAIR SQUARE COURT, SANFORD, FL 32771For SaleMLS ID #O6416047, Sunita Rathi, WEICHERT REALTORS HALLMARK PRO. Stellar MLS
- $414,9003 bd2 ba1.5k sqft104 QUAIL RIDGE COURT, SANFORD, FL 32771For SaleMLS ID #O6430239, Robert Gillespie, HOMEPRO PROPERTIES. Stellar MLS
- $375,0003 bd2 ba1.2k sqft1275 BRIDLEBROOK DRIVE, CASSELBERRY, FL 32707For SaleMLS ID #O6428762, Kristine McKinley, RE/MAX TOWN & COUNTRY REALTY. Stellar MLS
- $308,0002 bd3 ba1.5k sqft(Undisclosed Address), SANFORD, FL 32771For SaleMLS ID #O6415959, Guillermo Lopez, HOME WISE REALTY GROUP, INC.. Stellar MLS
- $375,0003 bd2 ba1.5k sqft2707 BALKAN STREET, APOPKA, FL 32703For SaleMLS ID #O6401031, Bebe Correll, WEICHERT REALTORS HALLMARK PRO. Stellar MLS
- $259,9003 bd3 ba1.6k sqft685 SCARLET OAK CIRCLE #109, ALTAMONTE SPRINGS, FL 32701For SaleMLS ID #O6397569, Pete Ramondetta, COLDWELL BANKER REALTY. Stellar MLS
