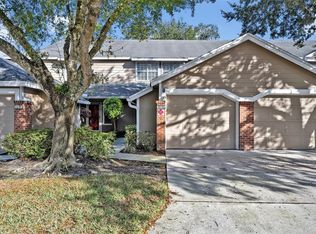
Welcome home to this well-maintained 3-bedroom, 2½-bath Oak Harbour townhouse ideally located in the vibrant city of Altamonte Springs, Florida. Offering a smart and comfortable layout, this home features an eat-in kitchen, living room, formal dining area, and a screened patio—perfect for enjoying Florida’s indoor-outdoor lifestyle. A single-car garage provides added convenience and storage. The well-established gated community of Oak Harbour features shady streets, two pools, a clubhouse, tennis, pickleball and shuffleboard. Situated on Lake Orienta, it also features a community boat ramp for launching your powerboat, jet-ski, canoe or kayak. There's even a dedicated area to store all your toys. Altamonte Springs is known for its abundance of shopping, dining, and entertainment options, making everyday living easy and enjoyable. Just minutes away is Advent Health Hospital and Cranes Roost Park, which offers a scenic lake with a paved fitness path, a stage for live performances, and hosts one of Central Florida’s most popular Fourth of July fireworks displays. With quick access to Interstate 4 and SunRail, commuting is a breeze—bringing you to downtown Orlando, major employers, attractions, and even Central Florida’s beautiful beaches in a reasonable amount of time. Whether you’re a homeowner or investor, this property offers a fantastic combination of location, lifestyle, and livability. Schedule your showing today and see all that this Altamonte Springs townhome has in store!
For sale
Price cut: $5K (7/27)
$270,000
685 SCARLET OAK CIRCLE #109, ALTAMONTE SPRINGS, FL 32701
3beds
1,638sqft
:
Get pre-qualified$2,370/mo
Townhouse
Built in 1996
1,824 Square Feet Lot
$-- Zestimate®
$165/sqft
$585/mo HOA
What's special
Two poolsSingle-car garageSituated on lake orientaShady streetsCommunity boat rampTennis pickleball and shuffleboardFormal dining area
- 86 days |
- 1,149 |
- 74 |
Zillow last checked:
Listing updated:
Listed by:
Pete Ramondetta 407-463-5816,
COLDWELL BANKER REALTY 407-333-8088
Source: Stellar MLS,MLS#: O6397569 Originating MLS: Orlando Regional
Originating MLS: Orlando Regional
Facts & features
Interior
Bedrooms & bathrooms
- Bedrooms: 3
- Bathrooms: 3
- Full bathrooms: 2
- 1/2 bathrooms: 1
Primary bedroom
- Features: En Suite Bathroom, Dual Closets
- Level: Second
- Area: 224 Square Feet
- Dimensions: 14x16
Bedroom 2
- Features: Built-in Closet
- Level: Second
- Area: 99 Square Feet
- Dimensions: 9x11
Bedroom 3
- Features: Built-in Closet
- Level: Second
- Area: 90 Square Feet
- Dimensions: 9x10
Primary bathroom
- Level: Second
- Area: 36 Square Feet
- Dimensions: 4x9
Bathroom 1
- Level: Second
- Area: 45 Square Feet
- Dimensions: 5x9
Dining room
- Level: First
- Area: 150 Square Feet
- Dimensions: 10x15
Kitchen
- Features: Pantry
- Level: First
- Area: 162 Square Feet
- Dimensions: 9x18
Living room
- Features: Storage Closet
- Level: First
- Area: 285 Square Feet
- Dimensions: 15x19
Heating
- Central, Electric
Cooling
- Central Air
Appliances
- Included: Dishwasher, Disposal, Dryer, Electric Water Heater, Range, Range Hood, Refrigerator, Washer
- Laundry: In Garage
Features
- Eating Space In Kitchen, Thermostat
- Flooring: Carpet, Ceramic Tile, Laminate
- Doors: Sliding Doors
- Has fireplace: Yes
- Fireplace features: Living Room, Wood Burning
Interior area
- Total structure area: 1,978
- Total interior livable area: 1,638 sqft
Video & virtual tour
Property
Parking
- Total spaces: 1
- Parking features: Driveway, Garage Door Opener, Ground Level, Open
- Attached garage spaces: 1
- Has uncovered spaces: Yes
- Details: Garage Dimensions: 09x17
Features
- Levels: Two
- Stories: 2
- Patio & porch: Covered, Screened
- Exterior features: Basketball Court, Dog Run, Tennis Court(s)
- On waterfront: Yes
- Waterfront features: Lake, Waterfront, Lake Privileges, Boat Ramp - Private, Fishing Pier, No Wake Zone
- Body of water: LAKE ORIENTA
Lot
- Size: 1,824 Square Feet
- Features: City Lot
Details
- Parcel number: 24212953209000030
- Zoning: PUD-RES
- Special conditions: None
Construction
Type & style
- Home type: Townhouse
- Architectural style: Contemporary
- Property subtype: Townhouse
- Attached to another structure: Yes
Materials
- Wood Frame, Wood Siding
- Foundation: Slab
- Roof: Shingle
Condition
- Completed
- New construction: No
- Year built: 1996
Utilities & green energy
- Sewer: Public Sewer
- Water: Public
- Utilities for property: BB/HS Internet Available, Cable Connected, Electricity Connected, Phone Available, Public, Underground Utilities, Water Connected
Community & HOA
Community
- Features: Community Boat Ramp, Dock, Fishing, Lake, Water Access, Waterfront, Association Recreation - Owned, Buyer Approval Required, Clubhouse, Community Mailbox, Deed Restrictions, Dog Park, Fitness Center, Gated Community - No Guard, Playground, Pool, Tennis Court(s)
- Security: Security System Owned
- Pet fee: $0 monthly
- Subdivision: OAK HARBOUR SEC 4
HOA
- Has HOA: Yes
- Amenities included: Basketball Court, Clubhouse, Gated, Maintenance, Pickleball Court(s), Playground, Pool, Shuffleboard Court, Tennis Court(s)
- Services included: Community Pool, Insurance, Maintenance Structure, Maintenance Grounds, Maintenance Repairs, Manager, Pool Maintenance, Private Road, Recreational Facilities
- HOA fee: $585 monthly
- HOA name: Oak Harbour Section 4 HOA/Will Gonzalez
- HOA phone: 407-831-8686
Location
- Region: Altamonte Springs
Financial & listing details
- Price per square foot: $165/sqft
- Annual tax amount: $4,124
- Date on market: 5/2/2026
- Cumulative days on market: 87 days
- Listing terms: Cash,Conventional,FHA,VA Loan
- Ownership: Condominium
- Total actual rent: 0
- Electric utility on property: Yes
- Road surface type: Paved, Asphalt
Estimated market value
Not available
Estimated sales range
Not available
Not available
Price history
| Date | Event | Price |
|---|---|---|
| 7/27/2026 | Price change | $270,000-1.8%$165/sqft |
Source:  Stellar MLS #O6397569 Report a problem Stellar MLS #O6397569 Report a problem | ||
| 7/20/2026 | Price change | $275,000-1.4%$168/sqft |
Source: Stellar MLS #O6397569 Report a problem | ||
| 7/9/2026 | Price change | $279,000-2.1%$170/sqft |
Source: Stellar MLS #O6397569 Report a problem | ||
| 5/23/2026 | Price change | $285,000-3.4%$174/sqft |
Source: Stellar MLS #O6397569 Report a problem | ||
| 5/2/2026 | Listed for sale | $295,000$180/sqft |
Source: Stellar MLS #O6397569 Report a problem | ||
| 9/14/2024 | Listing removed | $1,850$1/sqft |
Source: Zillow Rentals Report a problem | ||
| 9/10/2024 | Price change | $1,850-7.5%$1/sqft |
Source: Zillow Rentals Report a problem | ||
| 8/2/2024 | Listed for rent | $1,999+8.1%$1/sqft |
Source: Zillow Rentals Report a problem | ||
| 6/24/2022 | Listing removed | -- |
Source: Zillow Rental Network Premium Report a problem | ||
| 6/15/2022 | Listed for rent | $1,850$1/sqft |
Source: Zillow Rental Network Premium Report a problem | ||
Public tax history
Tax history is unavailable.
Monthly payment
Est. payment
Payment breakdown
Explore the cost of this home by adjusting the details. Changes won't be saved.Climate risks
Neighborhood: 32701
Nearby schools
GreatSchools rating
- 3/10Lake Orienta Elementary SchoolGrades: PK-5Distance: 0.4 mi
- 6/10Milwee Middle SchoolGrades: 6-8Distance: 2.3 mi
- 6/10Lyman High SchoolGrades: PK,9-12Distance: 2.9 mi
Schools provided by the listing agent
- Elementary: Lake Orienta Elementary
- Middle: Milwee Middle
- High: Lyman High
Source: Stellar MLS. This data may not be complete. We recommend contacting the local school district to confirm school assignments for this home.
- $279,0003 bd3 ba1.6k sqft685 Scarlet Oak Cir UNIT 105, Altamonte Springs, FL 32701Sold
- $270,8003 bd2 ba1.6k sqft685 Scarlet Oak 113 Cir, Altamonte Springs, FL 32701Off Market
- $290,0002 bd3 ba1.6k sqft685 Scarlet Oak 117 Cir, Altamonte Springs, FL 32701Off Market

- $295,5003 bd2 ba1.6k sqft685 Scarlet Oak 109 Cir, Altamonte Springs, FL 32701Off Market
- $267,0002 bd3 ba1.6k sqft685 Scarlett Oak Cir, Altamonte Springs, FL 32701Off Market
- $---- bd-- ba-- sqft685 Scarlet Oak Cir UNIT 125, Altamonte Springs, FL 32701Off Market
- $---- bd-- ba-- sqft685 Scarlet Oak Cir UNIT 117, Altamonte Springs, FL 32701Off Market
- $282,1002 bd3 ba1.6k sqft685 Scarlet Oak Cir FLOOR 117-1, Altamonte Springs, FL 32701Off Market
A local agent can set up tours, give advice and negotiate with sellers.
Similar homes
- $275,0002 bd3 ba1.6k sqft683 POST OAK CIRCLE #117, ALTAMONTE SPRINGS, FL 32701For Sale
 MLS ID #O6380053, Hank Paxson, LPT REALTY, LLC. Stellar MLS
 - $219,9003 bd2 ba1.4k sqft520 WINDMEADOWS STREET #520, ALTAMONTE SPRINGS, FL 32701For Sale
 MLS ID #O6425019, Evelyn Alicea, EXP REALTY LLC. Stellar MLS
 - $295,0003 bd3 ba1.4k sqft2901 WAREHAM COURT, CASSELBERRY, FL 32707For Sale
 MLS ID #O6419229, Reza Shirzad, ANNE ROGERS REALTY GROUP INC. Stellar MLS
 - $299,9002 bd3 ba1.7k sqft2577 DERBYSHIRE CIRCLE, CASSELBERRY, FL 32707For Sale
 MLS ID #O6420434, Wally Gilmour, UNITED REAL ESTATE PREFERRED. Stellar MLS
 - $246,9992 bd3 ba1.3k sqft713 SAINT MATTHEW CIRCLE, ALTAMONTE SPRINGS, FL 32714For SaleMLS ID #O6421685, Luis Tillett, POP REALTY POWERED BY SELLSTATE. Stellar MLS
- $219,0002 bd2 ba1.1k sqft561 E ORANGE STREET, ALTAMONTE SPRINGS, FL 32701For SaleMLS ID #G5107755, Jessica Warman, REAL BROKER, LLC. Stellar MLS
- $249,0002 bd2 ba1.3k sqft498 GREEN SPRING CIR, WINTER SPRINGS, FL 32708For SaleMLS ID #O6418425, Nicole Van Treese, SUNDIAL REAL ESTATE LLC. Stellar MLS
- $299,9003 bd2 ba1.3k sqft1405 CRICKET COURT, LONGWOOD, FL 32750For SaleMLS ID #O6397641, Tonya Giddens, CFRP REALTY LLC. Stellar MLS
- $319,0003 bd2 ba1.9k sqft1055 N KENSINGTON PARK DRIVE S #612, ALTAMONTE SPRINGS, FL 32714For SaleMLS ID #O6423335, Ron Viau, EXP REALTY LLC. Stellar MLS
- $220,0003 bd2 ba1.3k sqft4431 BROOK HOLLOW CIRCLE, WINTER SPRINGS, FL 32708For SaleMLS ID #O6374194, Nicolas Merino, EXP REALTY LLC. Stellar MLS
- $269,9002 bd3 ba1.5k sqft6080 TWAIN STREET #104, ORLANDO, FL 32835For SaleMLS ID #TB8514295, Kim Meredith-Hampton, COMPASS FLORIDA LLC. Stellar MLS
- $260,0002 bd2 ba1.2k sqft6484 S GOLDENROD ROAD #41A, ORLANDO, FL 32822For SaleMLS ID #O6317804, Rustina Gibson, RE/MAX VANTAGE. Stellar MLS
- $280,0003 bd2 ba1.1k sqft5546 REGAL OAK CIRCLE, ORLANDO, FL 32810For SaleMLS ID #V4949245, Heather Travis, LOCAL LIVING REALTY GROUP. Stellar MLS
- $243,9993 bd2 ba1k sqft956 OSCEOLA TRAIL, CASSELBERRY, FL 32707For SaleMLS ID #O6407211, Raquel Littlejohn, MAINSTAY BROKERAGE LLC. Stellar MLS
- $270,0002 bd2 ba1k sqft1969 SHEELER OAKS DRIVE, APOPKA, FL 32703For SaleMLS ID #O6420531, Ashley McCoy, SERHANT. Stellar MLS
- $199,9003 bd2 ba1.4k sqft586 BRANTLEY TERRACE WAY #306, ALTAMONTE SPRINGS, FL 32714For SaleMLS ID #O6411202, Todd Schroth, PA, EXP REALTY LLC. Stellar MLS
- $339,0003 bd3 ba1.5k sqft904 NORFOLK COURT, LONGWOOD, FL 32750For SaleMLS ID #O6404190, Maureen Morell, CHARLES RUTENBERG REALTY ORLANDO. Stellar MLS
- $210,0002 bd2 ba1.1k sqft145 OLIVE TREE CIRCLE #145, ALTAMONTE SPRINGS, FL 32714For SaleMLS ID #O6421418, Katie Morrison, KELLER WILLIAMS HERITAGE REALTY. Stellar MLS
- $289,0002 bd3 ba1.3k sqft4084 PITCH PINE CIRCLE, OVIEDO, FL 32765For SaleMLS ID #O6419388, Mariacamila Tigreros, KELLER WILLIAMS WINTER PARK. Stellar MLS
- $200,0003 bd2 ba1.4k sqft6214 STEVENSON DRIVE #305, ORLANDO, FL 32835For SaleMLS ID #O6428102, Zulmy Serrano, AGENT TRUST REALTY CORPORATION. Stellar MLS
