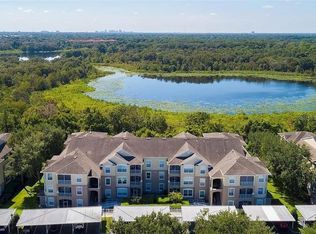
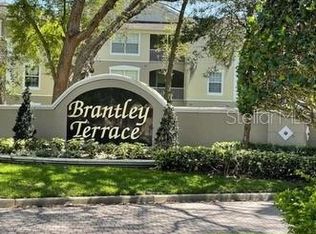
Virtually Staged. Enjoy easy, low-maintenance living in the heart of Altamonte Springs at Brantley Terrace, a beautifully maintained gated community designed for comfort and convenience. This top-floor 3-bedroom condo offers added privacy with no upstairs neighbors and delivers more than 1,400 square feet of thoughtfully designed living space, along with an assigned parking space and private storage unit. Inside, the bright and spacious living and dining areas are filled with natural light from an oversized window, creating an inviting atmosphere for relaxing or entertaining. The split-bedroom floor plan provides ideal separation for the primary suite, while the secondary bedroom features a walk-in closet and direct access to a full bath, making it perfect for guests or multi-generational living. The third bedroom adds versatility and can easily function as a home office, workout room, or creative space. The kitchen offers generous cabinet storage and practical functionality for everyday living, while the in-unit laundry area adds extra convenience. Step outside to your screened balcony and enjoy a peaceful setting that is perfect for morning coffee or evening downtime. Residents of Brantley Terrace enjoy access to resort-style amenities including a sparkling pool and spa, fitness center, tennis courts, and beautifully landscaped grounds throughout the community. Located in a prime Altamonte Springs location, this home offers quick access to major highways, shopping, dining, entertainment, and top-rated Seminole County schools. Whether you are searching for a primary residence, seasonal retreat, or investment opportunity, this spacious condo delivers the perfect combination of location, comfort, and easy-care living. Schedule your private showing today.
For sale
Price cut: $4.9K (8/22)
$195,000
586 BRANTLEY TERRACE WAY #306, ALTAMONTE SPRINGS, FL 32714
3beds
1,411sqft
Condominium
Built in 2001
-- sqft lot
$-- Zestimate®
$138/sqft
$438/mo HOA
What's special
Split-bedroom floor planPrimary suite
- 78 days |
- 436 |
- 20 |
Zillow last checked:
Listing updated:
Listed by:
Todd Schroth, PA 407-641-2808,
EXP REALTY LLC 407-641-2808
Source: Stellar MLS,MLS#: O6411202 Originating MLS: Orlando Regional
Originating MLS: Orlando Regional
Facts & features
Interior
Bedrooms & bathrooms
- Bedrooms: 3
- Bathrooms: 2
- Full bathrooms: 2
Primary bedroom
- Features: En Suite Bathroom, Walk-In Closet(s)
- Level: First
- Area: 203.84 Square Feet
- Dimensions: 19.6x10.4
Bedroom 2
- Features: En Suite Bathroom, Walk-In Closet(s)
- Level: First
- Area: 168 Square Feet
- Dimensions: 15x11.2
Bedroom 3
- Features: Built-in Closet
- Level: First
- Area: 127.26 Square Feet
- Dimensions: 12.6x10.1
Primary bathroom
- Features: En Suite Bathroom, Makeup/Vanity Space, Tub With Shower
- Level: First
- Area: 56.16 Square Feet
- Dimensions: 5.4x10.4
Balcony porch lanai
- Level: First
- Area: 55.57 Square Feet
- Dimensions: 6.1x9.11
Dining room
- Level: First
- Area: 103.23 Square Feet
- Dimensions: 9.3x11.1
Foyer
- Level: First
- Area: 56.87 Square Feet
- Dimensions: 4.7x12.1
Kitchen
- Level: First
- Area: 86.66 Square Feet
- Dimensions: 7.8x11.11
Living room
- Level: First
- Area: 157.62 Square Feet
- Dimensions: 14.2x11.1
Heating
- Central, Heat Pump
Cooling
- Central Air
Appliances
- Included: Dishwasher, Dryer, Electric Water Heater, Microwave, Range, Refrigerator, Washer
- Laundry: Electric Dryer Hookup, Laundry Closet, Washer Hookup
Features
- Ceiling Fan(s), Thermostat, Walk-In Closet(s)
- Flooring: Carpet, Ceramic Tile
- Doors: Sliding Doors
- Has fireplace: No
Interior area
- Total structure area: 1,521
- Total interior livable area: 1,411 sqft
Video & virtual tour
Property
Parking
- Parking features: Assigned, Covered, Guest
Features
- Levels: One
- Stories: 1
- Patio & porch: Screened
- Exterior features: Balcony, Lighting, Rain Gutters, Sidewalk
Lot
- Size: 750 Square Feet
Details
- Parcel number: 21212951706000270
- Zoning: R-3
- Special conditions: None
Construction
Type & style
- Home type: Condo
- Property subtype: Condominium
Materials
- Block, Stucco
- Foundation: Slab
- Roof: Shingle
Condition
- New construction: No
- Year built: 2001
Utilities & green energy
- Sewer: Public Sewer
- Water: Public
- Utilities for property: BB/HS Internet Available, Cable Available, Electricity Connected, Phone Available, Public, Sewer Connected, Street Lights, Water Connected
Community & HOA
Community
- Features: Clubhouse, Community Mailbox, Deed Restrictions, Fitness Center, Gated Community - No Guard, Park, Playground, Pool, Sidewalks, Tennis Court(s)
- Security: Gated Community
- Pet fee: $0 monthly
- Subdivision: BRANTLEY TERRACE CONDO PH 1 THRU 7
HOA
- Has HOA: No
- Services included: Community Pool, Maintenance Structure, Maintenance Grounds, Pool Maintenance, Private Road, Sewer, Trash
- HOA fee: $438 monthly
- HOA name: Sentry Management
- HOA phone: 407-788-6700
Location
- Region: Altamonte Springs
Financial & listing details
- Price per square foot: $138/sqft
- Annual tax amount: $3,133
- Date on market: 6/8/2026
- Cumulative days on market: 79 days
- Listing terms: Cash,Conventional
- Ownership: Condominium
- Total actual rent: 0
- Electric utility on property: Yes
- Road surface type: Asphalt, Paved
Estimated market value
Not available
Estimated sales range
Not available
Not available
Price history
| Date | Event | Price |
|---|---|---|
| 8/22/2026 | Price change | $195,000-2.5%$138/sqft |
Source:  Stellar MLS #O6411202 Report a problem Stellar MLS #O6411202 Report a problem | ||
| 7/27/2026 | Price change | $199,900-4.8%$142/sqft |
Source: eXp Realty #O6411202 Report a problem | ||
| 7/6/2026 | Price change | $210,000-4.5%$149/sqft |
Source: eXp Realty #O6411202 Report a problem | ||
| 6/8/2026 | Listed for sale | $220,000+2.3%$156/sqft |
Source: eXp Realty #O6411202 Report a problem | ||
| 4/9/2026 | Listing removed | $215,000$152/sqft |
Source: Stellar MLS #O6354027 Report a problem | ||
| 2/10/2026 | Price change | $215,000-8.1%$152/sqft |
Source: Stellar MLS #O6354027 Report a problem | ||
| 10/21/2025 | Listed for sale | $233,900$166/sqft |
Source: Stellar MLS #O6354027 Report a problem | ||
Public tax history
Tax history is unavailable.
Monthly payment
Est. payment
Payment breakdown
Explore the cost of this home by adjusting the details. Changes won't be saved.Climate risks
Neighborhood: 32714
Nearby schools
GreatSchools rating
- 6/10Bear Lake Elementary SchoolGrades: PK-5Distance: 1.8 mi
- 8/10Teague Middle SchoolGrades: 6-8Distance: 0.7 mi
- 6/10Lake Brantley High SchoolGrades: 9-12Distance: 2.1 mi
Schools provided by the listing agent
- Elementary: Bear Lake Elementary
- Middle: Teague Middle
- High: Lake Brantley High
Source: Stellar MLS. This data may not be complete. We recommend contacting the local school district to confirm school assignments for this home.
- $265,0003 bd2 ba1.2k sqft586 Brantley Terrace Way UNIT 204, Altamonte Springs, FL 32714Sold
- $1,8503 bd2 ba1.4k sqft586 Brantley Terrace Way UNIT 301, Altamonte Springs, FL 32714For Rent
- $150,0002 bd2 ba1k sqft586 Brantley Terrace Way UNIT 307, Altamonte Springs, FL 32714Sold

- $205,0003 bd2 ba1.2k sqft586 Brantley Terrace Way UNIT 309, Altamonte Springs, FL 32714Sold
- $197,1002 bd2 ba1k sqft586 Brantley Terrace Way UNIT 107, Altamonte Springs, FL 32714Off Market
- $198,4002 bd2 ba1k sqft586 Brantley Terrace Way UNIT 202, Altamonte Springs, FL 32714Off Market
- $215,9003 bd2 ba1.4k sqft586 Brantley Terrace Way UNIT 201, Altamonte Springs, FL 32714Off Market
- $220,0003 bd2 ba1.4k sqft586 Brantley Terrace Way UNIT 206, Altamonte Springs, FL 32714Off Market
A local agent can set up tours, give advice and negotiate with sellers.
Similar homes
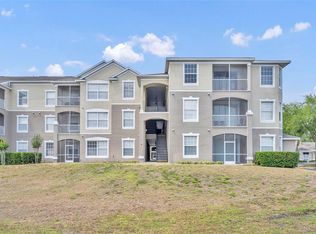
- $185,0003 bd2 ba1.2k sqft588 BRANTLEY TERRACE WAY #305, ALTAMONTE SPRINGS, FL 32714For Sale
 MLS ID #O6429256, John Dannel, CFRP REALTY LLC. Stellar MLS

 - $217,9003 bd2 ba1.2k sqft582 BRANTLEY TERRACE WAY #304, ALTAMONTE SPRINGS, FL 32714For Sale
 MLS ID #V4948962, Armando Rodriguez, LPT REALTY LLC. Stellar MLS
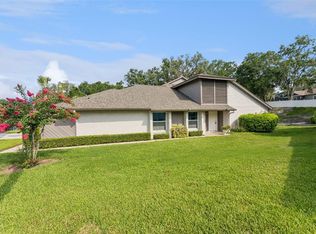
 - $199,9003 bd2 ba1.3k sqft829 CAMARGO WAY #209, ALTAMONTE SPRINGS, FL 32714For Sale
 MLS ID #FC316277, Charles Barbel, II, PALM COAST REAL ESTATE COMPANY. Stellar MLS
 - $210,0002 bd2 ba1.1k sqft145 OLIVE TREE CIRCLE #145, ALTAMONTE SPRINGS, FL 32714For Sale
 MLS ID #O6421418, Katie Morrison, KELLER WILLIAMS HERITAGE REALTY. Stellar MLS
 - $175,0002 bd2 ba1k sqft605 YOUNGSTOWN PARKWAY #30, ALTAMONTE SPRINGS, FL 32714For SaleMLS ID #O6423469, Shannon Riva, COLDWELL BANKER REALTY. Stellar MLS
- $190,0002 bd2 ba1.1k sqft1100 LAKE SHADOW CIRCLE #2307, MAITLAND, FL 32751For SaleMLS ID #S5148098, Jodi Lambiase, KELLER WILLIAMS REALTY AT THE LAKES. Stellar MLS
- $210,0002 bd2 ba1.2k sqft2847 SHADOW VIEW CIRCLE #2847, MAITLAND, FL 32751For SaleMLS ID #O6414837, Brian Piekos, MARKET CONNECT REALTY LLC. Stellar MLS
- $240,0002 bd2 ba1.2k sqft692 SEABROOK COURT #101, ALTAMONTE SPRINGS, FL 32714For SaleMLS ID #O6401843, Sandra Da Silva, KELLER WILLIAMS HERITAGE REALTY. Stellar MLS
- $265,0003 bd2 ba1.7k sqft1055 KENSINGTON PARK DRIVE #613, ALTAMONTE SPRINGS, FL 32714For SaleMLS ID #O6414422, Rebecca Simms, WEICHERT REALTORS HALLMARK PRO. Stellar MLS
- $220,0002 bd2 ba1.1k sqft3771 SENECA CLUB LOOP #59-101 A, ORLANDO, FL 32808For SaleMLS ID #S5156072, Shanta Navarro, KELLER WILLIAMS ADVANTAGE III. Stellar MLS
- $290,0003 bd3 ba1.8k sqft696 SEABROOK COURT #202, ALTAMONTE SPRINGS, FL 32714For SaleMLS ID #O6427573, Sherlyn Arauma, SKY CONSULTANTS REALTY & PROPERTY MANAGEMENT LLC. Stellar MLS
- $227,9003 bd2 ba1.6k sqft16 ESCONDIDO CIRCLE #223, ALTAMONTE SPRINGS, FL 32701For SaleMLS ID #O6395689, Eric Green, WYNNMORE REALTY LLC. Stellar MLS
- $189,9003 bd2 ba1.1k sqft939 FRAMLINGHAM COURT #103, LAKE MARY, FL 32746For SaleMLS ID #O6432343, Russie Weidl, WATSON REALTY CORP. Stellar MLS
- $190,0002 bd2 ba1.1k sqft6596 SWISSCO DRIVE #1512, ORLANDO, FL 32822For SaleMLS ID #O6435376, Andreina Maldonado Morocho, AGENT TRUST REALTY CORPORATION. Stellar MLS
- $215,0002 bd3 ba1.3k sqft3116 CLUBSIDE DRIVE, LONGWOOD, FL 32779For SaleMLS ID #O6413117, Kathleen Bousquet, WEICHERT REALTORS HALLMARK PRO. Stellar MLS
- $210,0002 bd2 ba1.1k sqft5550 E MICHIGAN STREET #2232, ORLANDO, FL 32822For SaleMLS ID #O6430982, Cristina Kaufman, ALL REAL ESTATE & INVESTMENTS. Stellar MLS
- $164,9902 bd2 ba1.3k sqft425 SUMMIT RIDGE PLACE #211, LONGWOOD, FL 32779For SaleMLS ID #O6418036, Todd Schroth, PA, EXP REALTY LLC. Stellar MLS
- $180,0003 bd2 ba1.4k sqft4833 CYPRESS WOODS DRIVE #4114, ORLANDO, FL 32811For SaleMLS ID #O6391771, Migdalia Maldonado, MORGAN PROPERTY SOLUTIONS INC. Stellar MLS
- $198,9003 bd2 ba1.2k sqft3326 ROBERT TRENT JONES DRIVE #30102, ORLANDO, FL 32835For SaleMLS ID #O6399879, Caroline De Castro Marcellini, COMPASS FLORIDA, LLC. Stellar MLS
- $225,0003 bd2 ba1.4k sqft4897 CYPRESS WOODS DRIVE #6303, ORLANDO, FL 32811For SaleMLS ID #O6431193, Natalia Potlog, CHARLES RUTENBERG REALTY ORLANDO. Stellar MLS
