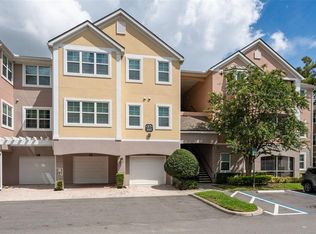
**Our preferred lender is offering a lender credit toward an interest rate buydown, helping lower your interest rate making your monthly payment more affordable.** VA Eligible! Built in 2018, this 2 bedroom, 2 bathroom condo offers 1,147 square feet in Orlando’s gated Westwood Condominium community. Unit A features a private attached garage downstairs, with all living spaces together upstairs. The open living and dining areas connect directly to the kitchen, creating a comfortable setting for everyday living and entertaining. The kitchen features newer appliances, dark cabinetry, and a generous breakfast bar with room for seating, providing a casual dining option alongside the dedicated dining area. The spacious primary bedroom features natural light, a ceiling fan, and a private ensuite bathroom with dual sinks, an extended vanity with ample storage, and a glass enclosed walk in shower. The second bedroom offers flexibility for guests or a home office, with a separate full bathroom serving the bedroom and visitors. The laundry area includes a washer and dryer conveniently located on the same level as the bedrooms and bathrooms. Downstairs, the attached garage provides private parking and additional storage. Within Westwood, enjoy gated access, a community playground, park areas, and maintained common spaces. Nearby Lake Fairview Park, just minutes away, offers scenic outdoor recreation, while convenient access to College Park, Downtown Orlando, shopping, dining, entertainment, and major roadways keeps everyday essentials and popular local destinations within easy reach. Schedule your private showing today!
For sale
Price cut: $10K (9/9)
$210,000
3771 SENECA CLUB LOOP #59-101 A, ORLANDO, FL 32808
2beds
1,147sqft
Condominium
Built in 2018
-- sqft lot
$206,300 Zestimate®
$183/sqft
$450/mo HOA
What's special
Gated accessMaintained common spacesCeiling fanPrivate attached garage downstairsPark areasDedicated dining areaCommunity playground
- 46 days
- 305
- 31
Zillow last checked:
Listing updated:
Listed by:
Shanta Navarro 407-747-0549,
KELLER WILLIAMS ADVANTAGE III 407-207-0825
Source: Stellar MLS,MLS#: S5156072 Originating MLS: Orlando Regional
Originating MLS: Orlando Regional
Facts & features
Interior
Bedrooms & bathrooms
- Bedrooms: 2
- Bathrooms: 2
- Full bathrooms: 2
Primary bedroom
- Features: Built-in Closet
- Level: Second
Bedroom 1
- Features: Built-in Closet
- Level: Second
Kitchen
- Level: Second
Living room
- Level: Second
Heating
- Other
Cooling
- Central Air
Appliances
- Included: Dishwasher, Dryer, Refrigerator, Washer
- Laundry: Laundry Room
Features
- Ceiling Fan(s), Other, PrimaryBedroom Upstairs
- Flooring: Carpet
- Has fireplace: No
Interior area
- Total structure area: 1,147
- Total interior livable area: 1,147 sqft
Property
Parking
- Total spaces: 1
- Parking features: Driveway
- Garage spaces: 1
- Has uncovered spaces: Yes
Features
- Levels: Two
- Stories: 2
- Exterior features: Playground
Lot
- Size: 1,159 Square Feet
- Features: Private
Details
- Parcel number: 092229923659101
- Zoning: RESI
- Special conditions: None
Construction
Type & style
- Home type: Condo
- Property subtype: Condominium
Materials
- Block, Brick, Concrete, Stucco, Wood Frame
- Foundation: Block
- Roof: Other
Condition
- New construction: No
- Year built: 2018
Utilities & green energy
- Sewer: Public Sewer
- Water: Public
- Utilities for property: Other
Community & HOA
Community
- Features: Park
- Pet fee: $0 monthly
- Subdivision: WESTWOOD CONDO 2 PH 1
HOA
- Has HOA: Yes
- Services included: Other
- HOA fee: $450 monthly
- HOA name: Sentry Management
- HOA phone: 407-788-6700
Location
- Region: Orlando
Financial & listing details
- Price per square foot: $183/sqft
- Tax assessed value: $189,300
- Annual tax amount: $1,769
- Date on market: 8/24/2026
- Cumulative days on market: 47 days
- Listing terms: Cash,Conventional,FHA,Other,VA Loan
- Ownership: Condominium
- Total actual rent: 0
- Road surface type: Asphalt
Estimated market value
$206,300
$196,000 - $217,000
$1,919/mo
Price history
| Date | Event | Price |
|---|---|---|
| 9/9/2026 | Price change | $210,000-4.5%$183/sqft |
Source:  Stellar MLS #S5156072 Report a problem Stellar MLS #S5156072 Report a problem | ||
| 8/24/2026 | Listed for sale | $220,000+43.3%$192/sqft |
Source: Stellar MLS #S5156072 Report a problem | ||
| 8/1/2018 | Sold | $153,490$134/sqft |
Source: Public Record Report a problem | ||
Public tax history
| Year | Property taxes | Tax assessment |
|---|---|---|
| 2024 | $1,710 +8.1% | $146,149 +3% |
| 2023 | $1,581 +3.8% | $141,892 +3% |
| 2022 | $1,523 +2% | $137,759 +3% |
| 2021 | $1,493 +1.1% | $133,747 +1.4% |
| 2020 | $1,477 -1.9% | $131,900 |
| 2019 | $1,505 +270.1% | $131,900 +432.3% |
| 2018 | $407 | $24,780 |
Find assessor info on the county website
Monthly payment
Est. payment
Payment breakdown
Explore the cost of this home by adjusting the details. Changes won't be saved.Climate risks
Neighborhood: Rosemont
Nearby schools
Schools provided by the listing agent
- Elementary: Killarney Elem
- Middle: College Park Middle
- High: Edgewater High
Source: Stellar MLS. This data may not be complete. We recommend contacting the local school district to confirm school assignments for this home.
- $254,2003 bd2 ba1.6k sqft3771 Seneca Club Loop #59-103, Orlando, FL 32808Off Market
- $238,9003 bd2 ba1.4k sqft3771 Seneca Club Loop #59-102, Orlando, FL 32808Off Market
- $258,7003 bd2 ba1.6k sqft3763 Seneca Club Loop #34-103, Orlando, FL 32808Off Market
- $205,0002 bd2 ba1.1k sqft3779 Seneca Club Loop #58-101, Orlando, FL 32808Off Market
Similar homes
- $200,0002 bd2 ba1.2k sqft2637 LEGACY VILLAS DRIVE #2637, MAITLAND, FL 32751For Sale

 MLS ID #OM731401, Jai Phillips, EXP REALTY SOUTH LLC. Stellar MLS
 - $210,0002 bd2 ba1k sqft4360 S KIRKMAN ROAD #408, ORLANDO, FL 32811For Sale
 MLS ID #O6416230, Ivanna Mendoza Heredia, RE/MAX REX. Stellar MLS
 - $199,0002 bd2 ba1.2k sqft2847 SHADOW VIEW CIRCLE #2847, MAITLAND, FL 32751For Sale
 MLS ID #O6414837, Brian Piekos, MARKET CONNECT REALTY LLC. Stellar MLS
 - $195,0002 bd2 ba1.2k sqft6663 QUEENS BOROUGH AVENUE #104, ORLANDO, FL 32835For Sale
 MLS ID #S5156806, Crystal Washington Booth, CENTURY 21 BE3. Stellar MLS
 - $195,0002 bd2 ba1k sqft2612 ROBERT TRENT JONES DRIVE #711, ORLANDO, FL 32835For SaleMLS ID #TB8544447, Janet Medrano, ELEVATED REALTY. Stellar MLS
- $190,0002 bd2 ba1k sqft4696 SUSSEX TERRACE #202, ORLANDO, FL 32811For SaleMLS ID #O6430050, Joseph Page, III, LOKATION. Stellar MLS
- $205,0003 bd2 ba1.3k sqft3930 SOUTHPOINTE DRIVE #205, ORLANDO, FL 32822For SaleMLS ID #O6446659, Angie Kollcaku, REAL BROKER, LLC. Stellar MLS
- $239,0003 bd3 ba1.5k sqft14226 FREDRICKSBURG DRIVE #220, ORLANDO, FL 32837For SaleMLS ID #O6411751, Isabel Sirizzotti, SUNNY 365 REALTY GROUP. Stellar MLS
- $200,0002 bd2 ba1.2k sqft420 SUMMIT RIDGE PLACE #314, LONGWOOD, FL 32779For SaleMLS ID #O6443408, Rex Hunter, REALTY ONE GROUP INSPIRATION. Stellar MLS
- $229,9003 bd2 ba1.4k sqft2460 GRAND CENTRAL PARKWAY #9, ORLANDO, FL 32839For SaleMLS ID #TB8512460, Cheryl Kypreos, HOMESMART. Stellar MLS
- $210,0003 bd2 ba1.2k sqft3930 SOUTHPOINTE DRIVE #213, ORLANDO, FL 32822For SaleMLS ID #O6429371, Nicole Hoffmann, SAMMY D SMITH PLLC. Stellar MLS
- $174,9002 bd2 ba1.1k sqft1440 LAKE SHADOW CIRCLE #8201, MAITLAND, FL 32751For SaleMLS ID #O6416664, Susan Schneider, COLDWELL BANKER REALTY. Stellar MLS
- $220,0002 bd2 ba1k sqft8201 CLAIRE ANN DRIVE #203, ORLANDO, FL 32825For SaleMLS ID #O6423793, Adrian Lopez, KELLER WILLIAMS ADVANTAGE III. Stellar MLS
- $217,9003 bd2 ba1.2k sqft582 BRANTLEY TERRACE WAY #304, ALTAMONTE SPRINGS, FL 32714For SaleMLS ID #V4948962, Armando Rodriguez, LPT REALTY LLC. Stellar MLS
- $214,9003 bd2 ba1.1k sqft900 NORTHERN DANCER WAY #206, CASSELBERRY, FL 32707For SaleMLS ID #O6439718, Shirley Jones, COLDWELL BANKER REALTY. Stellar MLS
- $189,9002 bd2 ba953 sqft222 LEWFIELD CIRCLE, WINTER PARK, FL 32792For SaleMLS ID #O6436344, Joshua Neudigate, MARKET CONNECT REALTY LLC. Stellar MLS
- $215,0002 bd3 ba1.2k sqft10190 REGENT PARK DRIVE #2103, ORLANDO, FL 32825For SaleMLS ID #TB8483888, Lisa Tackus, ELEVATED REALTY. Stellar MLS
- $240,0002 bd2 ba1.3k sqft3024 COTTAGE GROVE COURT #1910, ORLANDO, FL 32822For SaleMLS ID #O6441463, Yadira Kitterman, ORLANDO ADVANTAGE REALTY INC. Stellar MLS
- $200,0002 bd2 ba1.2k sqft8925 LEE VISTA BOULEVARD #2704, ORLANDO, FL 32829For SaleMLS ID #S5151658, Steve Pugh, EXP REALTY LLC. Stellar MLS
- $239,0002 bd2 ba1.2k sqft6484 S GOLDENROD ROAD #41A, ORLANDO, FL 32822For SaleMLS ID #O6317804, Rustina Gibson, RE/MAX VANTAGE. Stellar MLS
