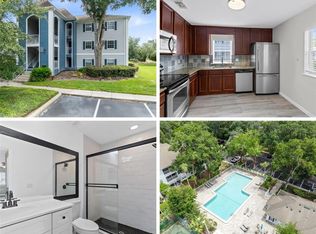
420 Summit Ridge Place, Unit 314, Longwood, FL 32779 is a 2-bedroom, 2-bathroom condominium on the third floor of The Residences at Sabal Point, a gated condo community located in Seminole County's Wekiva Springs area. Inside the unit: The kitchen has granite countertops, a newish stainless-steel stove, refrigerator and dishwasher, and cabinet updates. The kitchen opens to a combined living/dining space with wood-look tile flooring. The dining area is conveniently close to the kitchen. The primary bedroom includes an ensuite bathroom with a dual-sink granite vanity with newly updated fixtures and step-in shower with rain shower style showerhead. The second bedroom can be used as a home office and includes its own closet and ensuite bathroom with new shower stall flooring with tasteful decor rounded stone style. The interior has recently received coat of paint. A private screened balcony off the living area overlooks mature landscaping and the nearby dog park. Community amenities at The Residences at Sabal Point include a resort-style swimming pool on a fountained lake, a clubhouse, a fitness center, tennis courts, a picnic pavilion with grills, a playground, and gated community entry. The HOA fee covers water, sewer, trash removal, pest control, exterior building maintenance, and fiber-optic internet. rain shower Location: The condo is located off Sabal Palm Place near Wekiva Springs Road, close to I-4 and SR 434, in the 32779-zip code of Longwood, Florida. It is zoned for Sabal Point Elementary School, Rock Lake Middle School, and Lake Brantley High School (Seminole County Public Schools self verification is strongly recommended). Nearby points of interest include Wekiwa Springs State Park and the Cross Seminole Trail, a 23-mile paved multi-use trail. Downtown Orlando is approximately 20–25 minutes away via I-4. Leasing: Per the condominium declaration, units may be leased with Board approval; leases must be for a minimum of 6 consecutive months, with no transient or short-term rental allowed. This makes the unit suitable both as a primary residence and as a long-term rental investment property.
For sale
Price cut: $9K (10/3)
$200,000
420 SUMMIT RIDGE PLACE #314, LONGWOOD, FL 32779
2beds
1,274sqft
Condominium
Built in 1996
-- sqft lot
$195,200 Zestimate®
$157/sqft
$509/mo HOA
What's special
Gated condo communityTennis courtsGated community entryNewly updated fixturesGranite countertopsCabinet updatesDual-sink granite vanity
- 46 days
- 161
- 9
Zillow last checked:
Listing updated:
Listed by:
Rex Hunter 407-459-9029,
REALTY ONE GROUP INSPIRATION 321-233-2300
Source: Stellar MLS,MLS#: O6443408 Originating MLS: Osceola
Facts & features
Interior
Bedrooms & bathrooms
- Bedrooms: 2
- Bathrooms: 2
- Full bathrooms: 2
Primary bedroom
- Features: Ceiling Fan(s), Dual Sinks, En Suite Bathroom, Exhaust Fan, Granite Counters, Rain Shower Head, Tub With Shower, Walk-In Closet(s)
- Level: First
- Area: 247 Square Feet
- Dimensions: 13x19
Bedroom 2
- Features: Ceiling Fan(s), En Suite Bathroom, Exhaust Fan, Granite Counters, Shower No Tub, Single Vanity, Built-in Closet
- Level: First
- Area: 182 Square Feet
- Dimensions: 14x13
Great room
- Level: First
- Area: 234 Square Feet
- Dimensions: 13x18
Kitchen
- Features: Breakfast Bar, Pantry, Granite Counters
- Level: First
- Area: 128 Square Feet
- Dimensions: 8x16
Heating
- Heat Pump
Cooling
- Central Air
Appliances
- Included: Dishwasher, Disposal, Electric Water Heater, Microwave, Refrigerator
- Laundry: Laundry Room
Features
- Ceiling Fan(s), Kitchen/Family Room Combo, Primary Bedroom Main Floor, Solid Surface Counters, Split Bedroom
- Flooring: Carpet, Ceramic Tile
- Doors: French Doors
- Windows: Window Treatments
- Has fireplace: No
Interior area
- Total structure area: 1,370
- Total interior livable area: 1,274 sqft
Property
Parking
- Parking features: Open
- Has uncovered spaces: Yes
Features
- Levels: One
- Stories: 1
- Patio & porch: Rear Porch, Screened
- Exterior features: Dog Run, Lighting, Playground, Sidewalk, Tennis Court(s)
- Has view: Yes
- View description: Park/Greenbelt
Lot
- Size: 580 Square Feet
- Residential vegetation: Oak Trees, Trees/Landscaped
Details
- Parcel number: 3320295SJ06003140
- Zoning: PUD
- Special conditions: None
Construction
Type & style
- Home type: Condo
- Architectural style: Traditional
- Property subtype: Condominium
Materials
- Brick, Wood Frame, Wood Siding
- Foundation: Slab
- Roof: Shingle
Condition
- New construction: No
- Year built: 1996
Details
- Warranty included: Yes
Utilities & green energy
- Sewer: Public Sewer
- Water: Public
- Utilities for property: BB/HS Internet Available, Electricity Connected, Fire Hydrant, Sewer Connected, Street Lights, Water Connected
Community & HOA
Community
- Features: Buyer Approval Required, Clubhouse, Community Mailbox, Deed Restrictions, Dog Park, Fitness Center, Gated Community - No Guard, Playground, Pool, Sidewalks, Tennis Court(s)
- Security: Fire Alarm, Fire Sprinkler System, Gated Community, Security Lights, Smoke Detector(s)
- Pet fee: $0 monthly
- Subdivision: RESIDENCES AT SABAL POINT A CONDO
HOA
- Has HOA: Yes
- Amenities included: Clubhouse, Fitness Center, Gated, Playground, Pool, Tennis Court(s)
- Services included: Community Pool, Maintenance Structure, Maintenance Grounds, Maintenance Repairs, Pest Control, Pool Maintenance, Private Road, Recreational Facilities, Security, Sewer, Trash, Water
- HOA fee: $509 monthly
- HOA name: Tiffany Corbett
- HOA phone: 407-786-2080
Location
- Region: Longwood
Financial & listing details
- Price per square foot: $157/sqft
- Tax assessed value: $191,364
- Annual tax amount: $2,520
- Date on market: 9/20/2026
- Cumulative days on market: 47 days
- Listing terms: Cash,Conventional
- Ownership: Condominium
- Total actual rent: 0
- Electric utility on property: Yes
- Road surface type: Asphalt
Estimated market value
$195,200
$185,000 - $205,000
$1,764/mo
Price history
| Date | Event | Price |
|---|---|---|
| 10/3/2026 | Price change | $200,000-4.3%$157/sqft |
Source:  Stellar MLS #O6443408 Report a problem | ||
| 9/20/2026 | Listed for sale | $209,000+37%$164/sqft |
Source: Stellar MLS #O6443408 Report a problem | ||
| 8/27/2018 | Sold | $152,500-4.6%$120/sqft |
Source: Public Record Report a problem | ||
| 7/2/2018 | Listed for sale | $159,900+175.7%$126/sqft |
Source: ABSOLUTE REALTY GROUP, LLC #O5716930 Report a problem | ||
| 9/2/2010 | Listing removed | $58,000$46/sqft |
Source: Joel Valencia #O4828293 Report a problem | ||
| 4/29/2010 | Price change | $58,000+18.4%$46/sqft |
Source: Joel Valencia #O4828293 Report a problem | ||
| 1/7/2010 | Listed for sale | $49,000-80%$38/sqft |
Source: Joel Valencia #O4828293 Report a problem | ||
| 4/11/2007 | Sold | $244,500$192/sqft |
Source: Public Record Report a problem | ||
Public tax history
| Year | Property taxes | Tax assessment |
|---|---|---|
| 2025 | $2,544 +11.3% | $179,843 +10% |
| 2024 | $2,286 +7.3% | $163,494 +10% |
| 2023 | $2,131 +13.4% | $148,631 +10% |
| 2022 | $1,879 +10.3% | $135,119 +10% |
| 2021 | $1,703 +0.4% | $122,835 +2.2% |
| 2020 | $1,696 +9.3% | $120,185 +10% |
| 2019 | $1,552 | $109,259 +15% |
| 2018 | $1,552 +22.3% | $95,036 +26.8% |
| 2017 | $1,269 +5.3% | $74,966 -7.2% |
| 2016 | $1,205 +5.8% | $80,813 +6.4% |
| 2015 | $1,139 | $75,964 +3.1% |
| 2014 | $1,139 +31.4% | $73,701 +29.5% |
| 2013 | $867 -23.4% | $56,892 -21.4% |
| 2009 | $1,131 -56.3% | $72,408 -57.9% |
| 2008 | $2,590 -8.1% | $171,969 -9.8% |
| 2007 | $2,817 | $190,718 |
| 2006 | -- | -- |
Find assessor info on the county website
Monthly payment
Est. payment
Payment breakdown
Explore the cost of this home by adjusting the details. Changes won't be saved.Climate risks
Neighborhood: 32779
Nearby schools
Schools provided by the listing agent
- Elementary: Sabal Point Elementary
- Middle: Rock Lake Middle
- High: Lyman High
Source: Stellar MLS. This data may not be complete. We recommend contacting the local school district to confirm school assignments for this home.
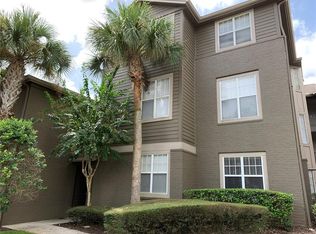
- $178,0001 bd1 ba948 sqft420 Summit Ridge Pl APT 108, Longwood, FL 32779Sold
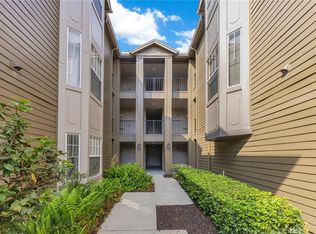
- $214,0002 bd2 ba1.2k sqft420 Summit Ridge Pl APT 112, Longwood, FL 32779Sold
- $212,9002 bd2 ba1.2k sqft420 Summit Ridge Pl APT 204, Longwood, FL 32779For Sale

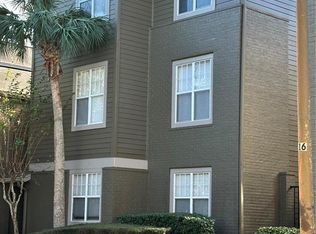
- $210,9002 bd2 ba1.2k sqft420 Summit Ridge Pl APT 214, Longwood, FL 32779Sold
Similar homes
- $210,0002 bd2 ba1.1k sqft143 CROWN POINT CIRCLE #143, LONGWOOD, FL 32779For Sale
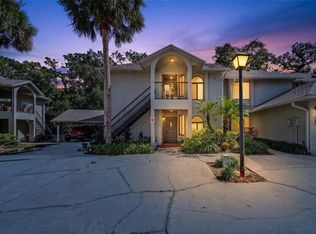
 MLS ID #O6452409, Noella Tinkler, MARK SPAIN REAL ESTATE. Stellar MLS
- $189,9002 bd3 ba1.3k sqft4102 CLUBSIDE DRIVE, LONGWOOD, FL 32779For Sale
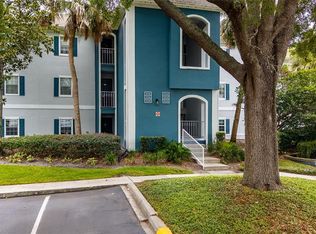
 MLS ID #O6423379, Abby Nelson, RE/MAX 200 REALTY. Stellar MLS
- $215,0002 bd3 ba1.3k sqft3116 CLUBSIDE DRIVE, LONGWOOD, FL 32779For Sale
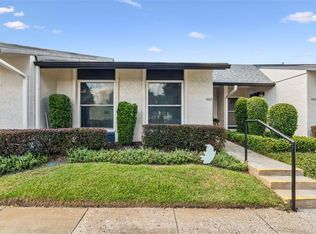
 MLS ID #O6413117, Kathleen Bousquet, WEICHERT REALTORS HALLMARK PRO. Stellar MLS
- $200,0003 bd2 ba1.2k sqft1605 GROVE STREET #550, MAITLAND, FL 32751For Sale
 MLS ID #O6450169, RJ Adams, CREEGAN GROUP. Stellar MLS
- $200,0003 bd2 ba1.2k sqft843 GRAND REGENCY POINT #203, ALTAMONTE SPRINGS, FL 32714For SaleMLS ID #TB8547048, Tony Baroni, KELLER WILLIAMS SUBURBAN TAMPA. Stellar MLS
- $199,9002 bd2 ba1k sqft1475 LAKE SHADOW CIRCLE #6205, MAITLAND, FL 32751For SaleMLS ID #O6450405, Angela Carney, CORCORAN PREMIER REALTY. Stellar MLS
- $199,0002 bd2 ba1.1k sqft5550 E MICHIGAN STREET #2232, ORLANDO, FL 32822For SaleMLS ID #O6430982, Cristina Kaufman, ALL REAL ESTATE & INVESTMENTS. Stellar MLS
- $189,7862 bd2 ba1.2k sqft126 VISTA VERDI CIRCLE #108, LAKE MARY, FL 32746For SaleMLS ID #NS1089212, Shariff Manekia, BEACHSIDE REALTY OF VOLUSIA. Stellar MLS
- $199,9003 bd2 ba1.1k sqft900 NORTHERN DANCER WAY #206, CASSELBERRY, FL 32707For SaleMLS ID #O6439718, Shirley Jones, COLDWELL BANKER REALTY. Stellar MLS
- $235,0002 bd3 ba1.1k sqft505 SUN RIDGE PLACE #123, ALTAMONTE SPRINGS, FL 32714For SaleMLS ID #V4949015, Andres Fajardo, MAINSTREET REALTY. Stellar MLS
- $200,0002 bd2 ba889 sqft3136 S SEMORAN BOULEVARD #603, ORLANDO, FL 32822For SaleMLS ID #O6453830, Gonzalo Gonzalez PA, RE/MAX INNOVATION. Stellar MLS
- $215,0003 bd2 ba1.2k sqft582 BRANTLEY TERRACE WAY #304, ALTAMONTE SPRINGS, FL 32714For SaleMLS ID #V4948962, Armando Rodriguez, LPT REALTY LLC. Stellar MLS
- $230,0002 bd2 ba1.3k sqft16 ESCONDIDO CIRCLE #221, ALTAMONTE SPRINGS, FL 32701For SaleMLS ID #O6437803, Brad Merrell, COLDWELL BANKER REALTY. Stellar MLS
- $198,5002 bd2 ba1k sqft5451 VINELAND ROAD #2301, ORLANDO, FL 32811For SaleMLS ID #O6450807, Deep Mehta, PA, EXP REALTY LLC. Stellar MLS
- $207,5002 bd2 ba1.1k sqft3771 SENECA CLUB LOOP #59-101 A, ORLANDO, FL 32808For SaleMLS ID #S5156072, Shanta Navarro, KELLER WILLIAMS ADVANTAGE III. Stellar MLS
- $195,0002 bd2 ba1.2k sqft6663 QUEENS BOROUGH AVENUE #104, ORLANDO, FL 32835For SaleMLS ID #S5156806, Crystal Washington Booth, CENTURY 21 BE3. Stellar MLS
- $165,0002 bd2 ba947 sqft729 SECRET HARBOR LANE #105, LAKE MARY, FL 32746For SaleMLS ID #O6440661, Derrick Thomas, PORZIG REALTY. Stellar MLS
- $194,9002 bd2 ba965 sqft1136 VILLA LANE #96, APOPKA, FL 32712For SaleMLS ID #O6304521, Rochelle Warriner, UNITED REAL ESTATE PREFERRED. Stellar MLS
- $159,9002 bd2 ba1k sqft155 N PEARL LAKE CAUSEWAY #208, ALTAMONTE SPRINGS, FL 32714For SaleMLS ID #S5150996, Crystal Washington Booth, CENTURY 21 BE3. Stellar MLS
- $189,9002 bd2 ba953 sqft222 LEWFIELD CIRCLE, WINTER PARK, FL 32792For SaleMLS ID #O6436344, Joshua Neudigate, MARKET CONNECT REALTY LLC. Stellar MLS
