Welcome home to this beautifully updated condo in the peaceful Cove at Pearl Lake community. Featuring vaulted ceilings, wood-look ceramic plank tile throughout and an open-concept layout perfect for everyday living and entertaining. The stylish kitchen offers granite countertops, custom cabinetry, stainless steel appliances, a breakfast bar, and oversized pantry. Relax on the screened balcony porch or retreat to the spacious primary suite with updated ensuite bath, double sinks, and tiled shower. Enjoy resort-style amenities including lake access with docks for canoeing and kayaking, a community pool, and fitness center. Conveniently located near major highways, shopping, dining, and entertainment.
For sale
Price cut: $10.1K (7/15)
$159,900
155 N PEARL LAKE CAUSEWAY #208, ALTAMONTE SPRINGS, FL 32714
2beds
1,053sqft
:
Get pre-qualified$1,633/mo
Condominium
Built in 1974
-- sqft lot
$-- Zestimate®
$152/sqft
$512/mo HOA
What's special
Breakfast barGranite countertopsUpdated ensuite bathCustom cabinetrySpacious primary suiteVaulted ceilingsStylish kitchen
- 61 days |
- 136 |
- 15 |
Zillow last checked:
Listing updated:
Listed by:
Crystal Washington Booth 865-296-2726,
CENTURY 21 BE3 727-596-1811
Source: Stellar MLS,MLS#: S5150996 Originating MLS: Orlando Regional
Originating MLS: Orlando Regional
Facts & features
Interior
Bedrooms & bathrooms
- Bedrooms: 2
- Bathrooms: 2
- Full bathrooms: 2
Primary bedroom
- Features: Walk-In Closet(s)
- Level: First
- Area: 156 Square Feet
- Dimensions: 13x12
Bedroom 2
- Features: Built-in Closet
- Level: First
- Area: 130 Square Feet
- Dimensions: 13x10
Dining room
- Level: First
- Area: 144 Square Feet
- Dimensions: 12x12
Kitchen
- Level: First
- Area: 120 Square Feet
- Dimensions: 12x10
Living room
- Level: First
- Area: 247 Square Feet
- Dimensions: 19x13
Heating
- Electric
Cooling
- Central Air
Appliances
- Included: Dishwasher, Microwave, Range, Refrigerator, Washer
- Laundry: Laundry Closet
Features
- Ceiling Fan(s), High Ceilings, Kitchen/Family Room Combo, Open Floorplan, Vaulted Ceiling(s), Walk-In Closet(s)
- Flooring: Ceramic Tile
- Doors: French Doors
- Windows: Window Treatments
- Has fireplace: No
Interior area
- Total structure area: 1,053
- Total interior livable area: 1,053 sqft
Video & virtual tour
Property
Features
- Levels: One
- Stories: 1
- Exterior features: Balcony, Irrigation System, Lighting, Rain Barrel/Cistern(s), Sidewalk
- Waterfront features: Lake, Lake Privileges
Lot
- Size: 788 Square Feet
Details
- Parcel number: 16212952615502080
- Zoning: R-3
- Special conditions: None
Construction
Type & style
- Home type: Condo
- Property subtype: Condominium
Materials
- Block, Stucco, Wood Frame
- Foundation: Slab
- Roof: Shingle
Condition
- New construction: No
- Year built: 1974
Utilities & green energy
- Sewer: Public Sewer
- Water: Public
- Utilities for property: Cable Available, Electricity Connected, Phone Available, Water Connected
Community & HOA
Community
- Features: Lake, Clubhouse, Community Mailbox, Fitness Center, Gated Community - No Guard, Pool, Sidewalks
- Pet fee: $0 monthly
- Subdivision: COVE AT PEARL LAKE
HOA
- Has HOA: No
- Services included: Community Pool, Maintenance Grounds, Maintenance Repairs, Pool Maintenance
- HOA fee: $512 monthly
- HOA name: The Cove at Pearl Lake
- HOA phone: 407-862-6115
Location
- Region: Altamonte Springs
Financial & listing details
- Price per square foot: $152/sqft
- Tax assessed value: $166,374
- Annual tax amount: $2,166
- Date on market: 6/1/2026
- Cumulative days on market: 61 days
- Listing terms: Cash,Conventional
- Ownership: Condominium
- Total actual rent: 0
- Electric utility on property: Yes
- Road surface type: Concrete
Estimated market value
Not available
Estimated sales range
Not available
Not available
Price history
| Date | Event | Price |
|---|---|---|
| 7/15/2026 | Price change | $159,900-5.9%$152/sqft |
Source:  Stellar MLS #S5150996 Report a problem Stellar MLS #S5150996 Report a problem | ||
| 6/1/2026 | Listed for sale | $170,000-19%$161/sqft |
Source: Stellar MLS #S5150996 Report a problem | ||
| 5/28/2024 | Sold | $210,000$199/sqft |
Source: Stellar MLS #O6187763 Report a problem | ||
| 5/7/2024 | Pending sale | $210,000$199/sqft |
Source: Stellar MLS #O6187763 Report a problem | ||
| 4/11/2024 | Price change | $210,000-2.3%$199/sqft |
Source: Stellar MLS #O6187763 Report a problem | ||
| 3/20/2024 | Listed for sale | $215,000+7.5%$204/sqft |
Source: Stellar MLS #O6187763 Report a problem | ||
| 4/17/2023 | Sold | $200,000+9.9%$190/sqft |
Source: Public Record Report a problem | ||
| 3/27/2023 | Pending sale | $182,000$173/sqft |
Source: Stellar MLS #O6099296 Report a problem | ||
| 3/24/2023 | Listed for sale | $182,000+435.3%$173/sqft |
Source: Stellar MLS #O6099296 Report a problem | ||
| 5/1/2014 | Sold | $34,000$32/sqft |
Source: Public Record Report a problem | ||
Public tax history
| Year | Property taxes | Tax assessment |
|---|---|---|
| 2025 | $2,167 -27.5% | $166,374 -4.8% |
| 2024 | $2,989 +482% | $174,798 +150.7% |
| 2023 | $514 +1.4% | $69,726 +3% |
| 2022 | $507 -0.9% | $67,695 +3% |
| 2021 | $511 +0.1% | $65,723 +1.4% |
| 2020 | $510 +0.1% | $64,816 +2.3% |
| 2019 | $510 | $63,359 +1.9% |
| 2018 | $510 +0% | $62,178 +2.1% |
| 2017 | $510 -0.3% | $60,899 +1.5% |
| 2016 | $511 -2.9% | $60,021 +1.3% |
| 2015 | $527 | $59,231 +8.2% |
| 2014 | $527 -25.4% | $54,756 +33.3% |
| 2013 | $706 -61.1% | $41,067 -58.9% |
| 2009 | $1,816 -26.8% | $100,035 -29.1% |
| 2008 | $2,481 -6.2% | $141,102 -8.8% |
| 2007 | $2,646 +28.4% | $154,791 +40% |
| 2006 | $2,061 +160.6% | $110,565 +167.9% |
| 2005 | $791 | $41,278 |
Find assessor info on the county website
Monthly payment
Est. payment
Payment breakdown
Explore the cost of this home by adjusting the details. Changes won't be saved.Climate risks
Neighborhood: 32714
Nearby schools
GreatSchools rating
- 6/10Bear Lake Elementary SchoolGrades: PK-5Distance: 1.4 mi
- 8/10Teague Middle SchoolGrades: 6-8Distance: 0.7 mi
- 6/10Lake Brantley High SchoolGrades: 9-12Distance: 1.2 mi
Schools provided by the listing agent
- Elementary: Bear Lake Elementary
- Middle: Teague Middle
- High: Lake Brantley High
Source: Stellar MLS. This data may not be complete. We recommend contacting the local school district to confirm school assignments for this home.
- $155,0002 bd2 ba1k sqft155 Pearl Lake Cswy UNIT 200, Altamonte Springs, FL 32714Sold
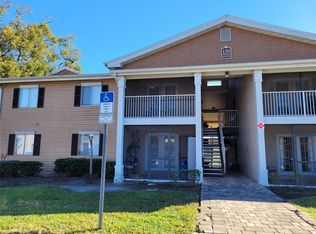
- $159,3002 bd2 ba1k sqft155 N Pearl Lake 106 Cswy, Altamonte Springs, FL 32714Off Market
- $153,5002 bd2 ba1k sqft155 N Pearl Lake 200 Cswy, Altamonte Springs, FL 32714Off Market
- $146,3002 bd2 ba1k sqft155 N Pearl Lake 114 Cswy, Altamonte Springs, FL 32714Off Market
- $---- bd-- ba-- sqft155 N Pearl Lake Cswy UNIT 212, Altamonte Springs, FL 32714Off Market
- $---- bd-- ba-- sqft155 N Pearl Lake Cswy UNIT 112, Altamonte Springs, FL 32714Off Market
- $---- bd-- ba-- sqft155 N Pearl Lake Cswy UNIT 202, Altamonte Springs, FL 32714Off Market
- $189,9002 bd2 ba1k sqft155 N Pearl Lake Cswy UNIT 108, Altamonte Springs, FL 32714Off Market
A local agent can set up tours, give advice and negotiate with sellers.
Similar homes
- $154,9002 bd2 ba1k sqft145 N PEARL LAKE CSWY #208, ALTAMONTE SPRINGS, FL 32714For Sale
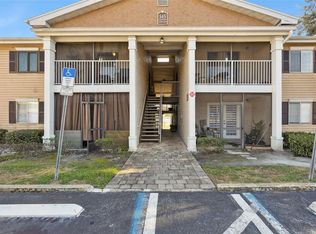
 MLS ID #O6381652, Nicole Van Treese, SUNDIAL REAL ESTATE LLC. Stellar MLS
 - $182,9002 bd2 ba952 sqft543 SUN RIDGE PLACE #102, ALTAMONTE SPRINGS, FL 32714For Sale
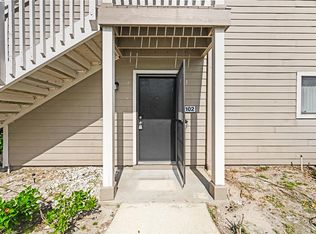 MLS ID #O6426805, Andrea Rickheim, OPTIMA REAL ESTATE. Stellar MLS
 - $180,0002 bd2 ba1k sqft634 STEAMBOAT COURT #172, ALTAMONTE SPRINGS, FL 32714For Sale
 MLS ID #O6419302, Robert Sullivan, COLDWELL BANKER REALTY. Stellar MLS
 - $139,9992 bd2 ba967 sqft926 LAKE DESTINY ROAD #F, ALTAMONTE SPRINGS, FL 32714For Sale
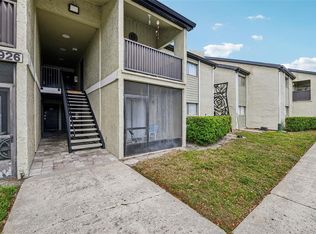 MLS ID #O6396756, Jenny Wemert, WEMERT GROUP REALTY LLC. Stellar MLS
 - $145,0001 bd1 ba552 sqft241 AFTON SQUARE #103, ALTAMONTE SPRINGS, FL 32714For SaleMLS ID #O6417786, Allie Nazario PA, LPT REALTY, LLC. Stellar MLS
- $179,9001 bd1 ba842 sqft940 DOUGLAS AVE ## 201, ALTAMONTE SPRINGS, FL 32714For SaleMLS ID #O6394178, Stacy Wayne, FLORIDA HOME TEAM REALTY LLC. Stellar MLS
- $235,0002 bd3 ba1.1k sqft505 SUN RIDGE PLACE #123, ALTAMONTE SPRINGS, FL 32714For SaleMLS ID #V4949015, Andres Fajardo, MAINSTREET REALTY. Stellar MLS
- $169,0002 bd2 ba1.1k sqft4190 VERSAILLES DRIVE #4190D, ORLANDO, FL 32808For SaleMLS ID #TB8489876, Troy Shively, PA, CHARLES RUTENBERG REALTY INC. Stellar MLS
- $135,0001 bd1 ba847 sqft3729 S LAKE ORLANDO PARKWAY #5, ORLANDO, FL 32808For SaleMLS ID #S5154476, Tim Doyle, LLC, KELLER WILLIAMS LEGACY REALTY. Stellar MLS
- $220,0003 bd2 ba1.1k sqft839 GRAND REGENCY POINT #104, ALTAMONTE SPRINGS, FL 32714For SaleMLS ID #O6388326, Adriana Leon, ARBORSIDE PROPERTIES INC. Stellar MLS
- $189,9002 bd2 ba1k sqft962 NEWCASTLE CIRCLE #206, LAKE MARY, FL 32746For SaleMLS ID #O6429346, Tim Creson, THOMAS LYNNE REALTY GROUP LLC. Stellar MLS
- $224,0003 bd2 ba1.2k sqft582 BRANTLEY TERRACE WAY #304, ALTAMONTE SPRINGS, FL 32714For SaleMLS ID #V4948962, Armando Rodriguez, LPT REALTY LLC. Stellar MLS
- $180,0002 bd2 ba1k sqft4586 PHEASANT RUN DRIVE #6B, ORLANDO, FL 32808For SaleMLS ID #O6414496, Daniel Rodriguez, NEW HEIGHTS REALTY GROUP. Stellar MLS
- $159,9002 bd1 ba819 sqft2532 GRASSY POINT DR #100, LAKE MARY, FL 32746For SaleMLS ID #O6413712, Tamara Martin, INFINITY REAL ESTATE GROUP. Stellar MLS
- $145,0001 bd1 ba962 sqft200 MAITLAND AVE #93, ALTAMONTE SPRINGS, FL 32701For SaleMLS ID #O6389231, Corey Smallman, MARKET CONNECT REALTY LLC. Stellar MLS
- $189,0002 bd2 ba1.3k sqft425 SUMMIT RIDGE PLACE #211, LONGWOOD, FL 32779For SaleMLS ID #O6418036, Todd Schroth, PA, EXP REALTY LLC. Stellar MLS
- $165,0002 bd3 ba1k sqft1220 VILLA LANE #135, APOPKA, FL 32712For SaleMLS ID #O6346039, Thomas Nickley, Jr, KELLER WILLIAMS REALTY AT THE PARKS. Stellar MLS
- $140,0002 bd2 ba930 sqft2568 WOODGATE BOULEVARD #107, ORLANDO, FL 32822For SaleMLS ID #O6421805, Steven Thetford, KELLER WILLIAMS WINTER PARK. Stellar MLS
- $189,0002 bd2 ba1.2k sqft126 VISTA VERDI CIRCLE #108, LAKE MARY, FL 32746For SaleMLS ID #O6427439, Maribel Ramos, LLC, VESTI LLC. Stellar MLS
- $195,0002 bd3 ba1.3k sqft8201 OLYMPIA COURT #8201, LONGWOOD, FL 32779For SaleMLS ID #O6385064, Christina Rordam, FLORIDA REALTY INVESTMENTS. Stellar MLS
