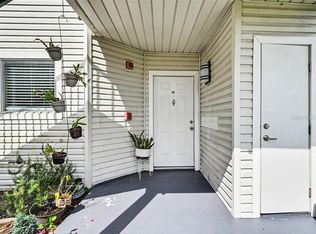
Turnkey ground-level 1-bedroom, 1-bathroom condo with a versatile flex room that can easily serve as a second bedroom, home office, or den, offering an excellent investment opportunity with immediate rental income. This well-maintained unit features luxury vinyl plank flooring in the kitchen and bathroom, updated vertical blinds, fresh interior paint (March 2026), a cozy wood-burning fireplace in the living room, and a screened-in patio perfect for relaxing. The functional open-concept layout maximizes space and comfort, while the long-term tenant already in place provides immediate cash flow from day one. Ideally located just minutes from Downtown Orlando, College Park, Winter Park, AdventHealth, major shopping, dining, and convenient highway access. Positioned near the future $2 Billion RoseArts District, one of Central Florida's most anticipated master-planned redevelopments, this area is expected to benefit from significant investment in residential, retail, entertainment, parks, and infrastructure, creating exciting potential for future appreciation and increased demand. Don't miss this low-maintenance, income-producing investment opportunity—schedule your private showing today!
For sale
$135,000
3729 S LAKE ORLANDO PARKWAY #5, ORLANDO, FL 32808
1beds
847sqft
Condominium
Built in 1985
-- sqft lot
$-- Zestimate®
$159/sqft
$390/mo HOA
What's special
Versatile flex roomUpdated vertical blinds
- 28 days |
- 291 |
- 9 |
Zillow last checked:
Listing updated:
Listed by:
Tim Doyle, LLC 407-595-2811,
KELLER WILLIAMS LEGACY REALTY 407-855-2222
Source: Stellar MLS,MLS#: S5154476 Originating MLS: Osceola
Originating MLS: Osceola
Facts & features
Interior
Bedrooms & bathrooms
- Bedrooms: 1
- Bathrooms: 1
- Full bathrooms: 1
Rooms
- Room types: Dining Room, Living Room, Utility Room
Primary bedroom
- Features: Built-in Closet
- Level: First
- Area: 154 Square Feet
- Dimensions: 14x11
Primary bathroom
- Features: Tub With Shower
- Level: First
Dining room
- Level: First
- Area: 108 Square Feet
- Dimensions: 12x9
Kitchen
- Features: Breakfast Bar
- Level: First
- Area: 90 Square Feet
- Dimensions: 10x9
Living room
- Level: First
- Area: 195 Square Feet
- Dimensions: 15x13
Heating
- Central, Electric
Cooling
- Central Air
Appliances
- Included: Dishwasher, Disposal, Electric Water Heater, Refrigerator
- Laundry: Inside
Features
- Ceiling Fan(s), Primary Bedroom Main Floor, Walk-In Closet(s)
- Flooring: Carpet, Vinyl
- Has fireplace: Yes
- Fireplace features: Living Room, Wood Burning
Interior area
- Total structure area: 847
- Total interior livable area: 847 sqft
Property
Parking
- Parking features: Assigned
Features
- Levels: One
- Stories: 1
- Patio & porch: Covered, Deck, Porch, Screened
- Exterior features: Other
Lot
- Size: 9.69 Acres
- Residential vegetation: Mature Landscaping, Oak Trees, Trees/Landscaped
Details
- Parcel number: 092229031011050
- Zoning: R-3B/W
- Special conditions: None
Construction
Type & style
- Home type: Condo
- Property subtype: Condominium
Materials
- Block, Stucco
- Foundation: Slab
- Roof: Shingle
Condition
- New construction: No
- Year built: 1985
Utilities & green energy
- Sewer: Public Sewer
- Water: Public
- Utilities for property: Cable Available, Cable Connected, Electricity Connected, Public
Community & HOA
Community
- Features: Pool, Sidewalks
- Security: Smoke Detector(s)
- Pet fee: $0 monthly
- Subdivision: ASHLEY COURT CONDO
HOA
- Has HOA: Yes
- Amenities included: Spa/Hot Tub
- Services included: Community Pool, Maintenance Structure, Manager
- HOA fee: $390 monthly
- HOA name: Artemis Lifestyles Services/ Yulissa Vidal
- HOA phone: 407-705-2190
Location
- Region: Orlando
Financial & listing details
- Price per square foot: $159/sqft
- Tax assessed value: $114,300
- Annual tax amount: $2,151
- Date on market: 7/28/2026
- Cumulative days on market: 57 days
- Listing terms: Cash,Conventional
- Ownership: Fee Simple
- Total actual rent: 18480
- Electric utility on property: Yes
- Road surface type: Paved
Estimated market value
Not available
Estimated sales range
Not available
Not available
Price history
| Date | Event | Price |
|---|---|---|
| 7/28/2026 | Listed for sale | $135,000+0.1%$159/sqft |
Source:  Stellar MLS #S5154476 Report a problem Stellar MLS #S5154476 Report a problem | ||
| 6/8/2026 | Listing removed | $134,900$159/sqft |
Source: Stellar MLS #O6403086 Report a problem | ||
| 4/28/2026 | Listed for sale | $134,900+0.7%$159/sqft |
Source: Stellar MLS #O6403086 Report a problem | ||
| 2/25/2026 | Listing removed | $133,900$158/sqft |
Source: Stellar MLS #O6367378 Report a problem | ||
| 2/24/2026 | Price change | $133,900-3.6%$158/sqft |
Source: Stellar MLS #O6367378 Report a problem | ||
| 2/12/2026 | Price change | $138,900-0.7%$164/sqft |
Source: Stellar MLS #O6367378 Report a problem | ||
| 12/15/2025 | Listed for sale | $139,900+18.7%$165/sqft |
Source: Stellar MLS #O6367378 Report a problem | ||
| 7/28/2023 | Listing removed | -- |
Source: Zillow Rentals Report a problem | ||
| 6/12/2023 | Price change | $1,400-1.8%$2/sqft |
Source: Zillow Rentals Report a problem | ||
| 5/11/2023 | Price change | $1,425-1.7%$2/sqft |
Source: Zillow Rentals Report a problem | ||
| 5/5/2023 | Price change | $1,450-3.3%$2/sqft |
Source: Zillow Rentals Report a problem | ||
| 4/7/2023 | Listed for rent | $1,500$2/sqft |
Source: Zillow Rentals Report a problem | ||
| 9/11/2018 | Sold | $117,900+164.9%$139/sqft |
Source: Public Record Report a problem | ||
| 10/14/2016 | Sold | $44,500-11%$53/sqft |
Source: Stellar MLS #O5462295 Report a problem | ||
| 9/20/2016 | Price change | $50,000-9.1%$59/sqft |
Source: Keller Williams - Orlando South #O5462295 Report a problem | ||
| 8/31/2016 | Listed for sale | $55,000+39.2%$65/sqft |
Source: Keller Williams - Orlando South #O5462295 Report a problem | ||
| 6/16/2015 | Sold | $39,500$47/sqft |
Source: Public Record Report a problem | ||
Public tax history
| Year | Property taxes | Tax assessment |
|---|---|---|
| 2024 | $1,805 +8.6% | $84,519 +10% |
| 2023 | $1,663 +16.8% | $76,835 +10% |
| 2022 | $1,423 +15.6% | $69,850 +10% |
| 2021 | $1,231 +6.6% | $63,500 +10% |
| 2020 | $1,155 +10.1% | $57,750 +10% |
| 2019 | $1,049 +5.4% | $52,500 +6.9% |
| 2018 | $995 | $49,100 +5.4% |
| 2017 | $995 +4.1% | $46,600 +27.7% |
| 2016 | $956 +23.3% | $36,500 +0.3% |
| 2015 | $775 -2.9% | $36,400 |
| 2014 | $798 +1202.1% | $36,400 +3.3% |
| 2013 | $61 | $35,242 +37.5% |
| 2012 | $61 | $25,631 +13.1% |
| 2011 | $61 | $22,660 -60.6% |
| 2009 | -- | $57,500 -13.5% |
| 2008 | $630 -37.2% | $66,500 -16.7% |
| 2007 | $1,002 +392.7% | $79,800 +14.5% |
| 2006 | $203 0% | $69,700 +30.3% |
| 2005 | $203 +12.7% | $53,500 +14.4% |
| 2004 | $181 -47% | $46,750 +1.9% |
| 2003 | $341 +109.7% | $45,900 +8.6% |
| 2002 | $162 | $42,250 |
Find assessor info on the county website
Monthly payment
Est. payment
Payment breakdown
Explore the cost of this home by adjusting the details. Changes won't be saved.Climate risks
Neighborhood: Rosemont
Nearby schools
GreatSchools rating
- 5/10Rosemont Elementary SchoolGrades: PK-5Distance: 1.2 mi
- 3/10College Park Middle SchoolGrades: 6-8Distance: 1.8 mi
- 6/10Edgewater High SchoolGrades: 9-12Distance: 2.1 mi
Schools provided by the listing agent
- Elementary: Rosemont Elem
- Middle: College Park Middle
- High: Edgewater High
Source: Stellar MLS. This data may not be complete. We recommend contacting the local school district to confirm school assignments for this home.
- $168,0002 bd2 ba1k sqft3729 S Lake Orlando Pkwy APT 8, Orlando, FL 32808Sold
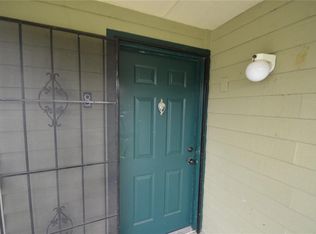
- $132,5001 bd1 ba847 sqft3729 S Lake Orlando Pkwy #372, Orlando, FL 32808Sold

- $131,1002 bd2 ba1k sqft3729 S Lake Orlando Pkwy APT 2, Orlando, FL 32808Off Market
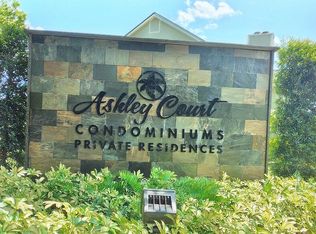
- $114,6001 bd1 ba847 sqft3729 S Lake Orlando Pkwy APT 1, Orlando, FL 32808Off Market
- $133,7001 bd1 ba847 sqft3729 S Lake Orlando Pkwy APT 3, Orlando, FL 32808Off Market
- $143,3002 bd2 ba1k sqft3729 S Lake Orlando Pkwy APT 4, Orlando, FL 32808Off Market
- $155,7002 bd2 ba1k sqft3729 S Lake Orlando Pkwy APT 6, Orlando, FL 32808Off Market
- $---- bd-- ba-- sqft3729 S Lake Orlando Pkwy, Orlando, FL 32808Off Market
A local agent can set up tours, give advice and negotiate with sellers.
Similar homes
- $125,0002 bd2 ba944 sqft931 W OAK RIDGE ROAD #B, ORLANDO, FL 32809For Sale

 MLS ID #O6427939, Natalia Rodriguez Pagan, LPT REALTY, LLC. Stellar MLS
 - $145,0002 bd2 ba1k sqft3325 S KIRKMAN ROAD #438, ORLANDO, FL 32811For Sale
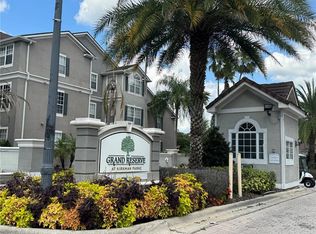 MLS ID #O6434971, Peggy Cullen, UNITED REAL ESTATE PREFERRED. Stellar MLS
 - $140,0002 bd2 ba930 sqft2568 WOODGATE BOULEVARD #107, ORLANDO, FL 32822For Sale
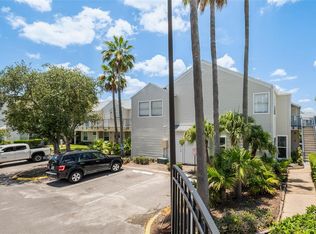 MLS ID #O6421805, Steven Thetford, KELLER WILLIAMS WINTER PARK. Stellar MLS
 - $130,0002 bd2 ba930 sqft2552 WOODGATE BOULEVARD #107, ORLANDO, FL 32822For Sale
 MLS ID #O6416786, ARod Rodriguez-Aponte, MARK SPAIN REAL ESTATE. Stellar MLS
 - $130,0002 bd2 ba846 sqft2542 OAK PARK WAY #101, ORLANDO, FL 32822For SaleMLS ID #O6387539, John Muccigrosso, PA, RE/MAX 200 REALTY. Stellar MLS
- $169,0002 bd2 ba1k sqft4623 RING NECK ROAD #B-1, ORLANDO, FL 32808For SaleMLS ID #O6419649, Maria Quintero, STOCKWORTH REALTY GROUP. Stellar MLS
- $137,0001 bd1 ba711 sqft5124 CONROY ROAD #26, ORLANDO, FL 32811For SaleMLS ID #O6430757, Iris Sanchez, LA ROSA REALTY LLC. Stellar MLS
- $129,9002 bd2 ba836 sqft1085 S HIAWASSEE ROAD #523, ORLANDO, FL 32835For SaleMLS ID #O6431052, Hojin Chang, RE/MAX PRIME PROPERTIES. Stellar MLS
- $180,0002 bd2 ba1k sqft4586 PHEASANT RUN DRIVE #6B, ORLANDO, FL 32808For SaleMLS ID #O6414496, Daniel Rodriguez, NEW HEIGHTS REALTY GROUP. Stellar MLS
- $125,0001 bd1 ba633 sqft758 E MICHIGAN STREET #210, ORLANDO, FL 32806For SaleMLS ID #O6431037, Blaike Gill, KELLER WILLIAMS WINTER PARK. Stellar MLS
- $144,5002 bd1 ba1k sqft3307 S KIRKMAN ROAD #126, ORLANDO, FL 32811For SaleMLS ID #S5148697, Tabhata Tejero, B&T REALTY AND MANAGEMENT GROUP LLC. Stellar MLS
- $139,9002 bd1 ba930 sqft202 RIVERBEND DRIVE #103, ALTAMONTE SPRINGS, FL 32714For SaleMLS ID #O6430513, Abdul Aitboukil, SOUTHERN PRESTIGE REALTY INC. Stellar MLS
- $129,9001 bd1 ba792 sqft438 WINDMEADOWS STREET #438, ALTAMONTE SPRINGS, FL 32701For SaleMLS ID #O6434181, Susanne Moser, MOSER REALTY CO. Stellar MLS
- $128,0002 bd2 ba976 sqft4789 S TEXAS AVENUE #4789D, ORLANDO, FL 32839For SaleMLS ID #S5153043, Dayglemy Martinez, ROMAN'S PRO REALTY LLC. Stellar MLS
- $121,5002 bd2 ba829 sqft1085 S HIAWASSEE ROAD #513, ORLANDO, FL 32835For SaleMLS ID #O6427485, Kyle Petteway, EXIT REAL ESTATE RESULTS. Stellar MLS
- $145,0001 bd1 ba779 sqft4316 S KIRKMAN ROAD #1614, ORLANDO, FL 32811For SaleMLS ID #O6427991, Michelle Bardsley, COLDWELL BANKER REALTY. Stellar MLS
- $138,0002 bd1 ba828 sqft305 WYMORE ROAD #208, ALTAMONTE SPRINGS, FL 32714For SaleMLS ID #G5114793, Lori Reisman, P.A, COLDWELL BANKER VANGUARD EDGE REALTY. Stellar MLS
- $135,0003 bd2 ba1.1k sqft1695 LEE ROAD #A116, WINTER PARK, FL 32789For SaleMLS ID #O6420863, Bianca Pierre, REAL BROKER, LLC. Stellar MLS
- $149,0001 bd1 ba645 sqft2500 LEE ROAD #232, WINTER PARK, FL 32789For SaleMLS ID #O6404916, Wendy Rodriguez, COLDWELL BANKER REALTY. Stellar MLS
- $119,9002 bd1 ba832 sqft2864 N POWERS DRIVE #150, ORLANDO, FL 32818For SaleMLS ID #S5152609, Mohammed Hossain, PROFILES INTERNATIONAL REALTY. Stellar MLS
