Skip main navigation
For sale
  • $121,500

    1085 S HIAWASSEE ROAD #513, ORLANDO, FL 32835

    2beds
    829sqft
    : 
    $1,422/mo
    Get pre-qualified
    Condominium
    Built in 1989
    -- sqft lot
    $113,500 Zestimate®
    $147/sqft
    $559/mo HOA

    What's special

    Open floor planExtra storage closetShelving for additional storageSplit bedroom layoutPrivate ensuite bathroom

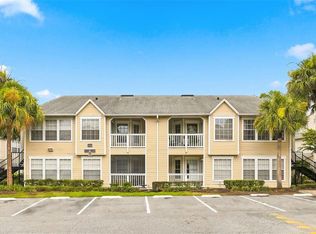
    Welcome to this beautifully updated 2 bedroom 2 bath, first floor condo at Tradewinds of Metrowest! As soon as you walk in you will be struck by the open floor plan and wall of windows letting in tons of natural light. The condo features a central combined living room, dining and kitchen area, with a split bedroom layout, having a bedroom on either side of the unit. There is newer LVP flooring installed throughout and the interior has been freshly painted! The kitchen has a laundry closet attached with washer and dryer included as well as shelving for additional storage. Through to the primary suite you will note a walk-in closet and private ensuite bathroom. The guest bathroom is located just outside in the hallway adjacent to the guest bedroom for convenient access to both the living room and guest bedroom areas. Through the sliding doors off the dining area there is a private patio and extra storage closet as well! The unit is at the front of the community with easy access to the community clubhouse with fitness center and large pool! The Tradewinds community features multiple pools, tennis court, waterside cabana and grilling area, clubhouse and fitness center. All this in an ideal location close to shopping, theme parks, MetroWest Golf Club and so much more! Schedule a viewing today!
    27 days
    |
    1,835
    |
    131
    |

    Likely to sell faster than

    Zillow last checked:

    Listing updated:

    Listed by:

    Kyle Petteway 407-461-9141,

    EXIT REAL ESTATE RESULTS 352-933-0018

    Source: Stellar MLS,MLS#: O6427485MLS LogoOriginating MLS: Lake and Sumter

      Facts & features

      Interior

      Bedrooms & bathrooms
      • Bedrooms: 2
      • Bathrooms: 2
      • Full bathrooms: 2
      Primary bedroom
      • Features: Walk-In Closet(s)
      • Level: First
      • Area: 168 Square Feet
      • Dimensions: 12x14
      Bedroom 2
      • Features: Built-in Closet
      • Level: First
      • Area: 156 Square Feet
      • Dimensions: 12x13
      Kitchen
      • Level: First
      • Area: 80 Square Feet
      • Dimensions: 8x10
      Living room
      • Level: First
      • Area: 224 Square Feet
      • Dimensions: 16x14
      Heating
      • Electric
      Cooling
      • Central Air
      Appliances
      • Included: Dishwasher, Dryer, Microwave, Range Hood, Refrigerator, Washer
      • Laundry: Laundry Closet
      Features
      • Ceiling Fan(s), Open Floorplan, Split Bedroom, Thermostat
      • Flooring: Ceramic Tile, Luxury Vinyl
      • Has fireplace: No
      • Common walls with other units/homes: Corner Unit
      Interior area
      • Total structure area: 829
      • Total interior livable area: 829 sqft
      Video & virtual tour

      Property

      Features
      • Levels: One
      • Stories: 1
      • Patio & porch: Covered
      • Exterior features: Sidewalk, Storage
      Lot
      • Size: 3,931 Square Feet
      • Residential vegetation: Mature Landscaping, Trees/Landscaped
      Details
      • Parcel number: 362228866805130
      • Zoning: R-3B
      • Special conditions: None

      Construction

      Type & style
      • Home type: Condo
      • Architectural style: Traditional
      • Property subtype: Condominium
      Materials
      • HardiPlank Type
      • Foundation: Slab
      • Roof: Shingle
      Condition
      • New construction: No
      • Year built: 1989

      Utilities & green energy

      • Sewer: Public Sewer
      • Water: Public
      • Utilities for property: Electricity Connected, Public

      Community & HOA

      Community
      • Features: Clubhouse, Deed Restrictions, Pool, Tennis Court(s)
      • Pet fee: $0 monthly
      • Subdivision: TRADEWINDS
      HOA
      • Has HOA: Yes
      • Amenities included: Clubhouse, Fitness Center, Pool
      • Services included: Community Pool, Maintenance Structure, Maintenance Grounds, Pool Maintenance, Recreational Facilities
      • HOA fee: $559 monthly
      • HOA name: Ashley Roghelia/ Top Notch Management
      • HOA phone: 407-644-4406
      • Second HOA name: Metro West Master Association
      Location
      • Region: Orlando

      Financial & listing details

      • Price per square foot: $147/sqft
      • Tax assessed value: $153,400
      • Annual tax amount: $2,634
      • Date on market: 7/23/2026
      • Cumulative days on market: 14 days
      • Listing terms: Cash,Conventional
      • Ownership: Condominium
      • Total actual rent: 0
      • Electric utility on property: Yes
      • Road surface type: Asphalt, Paved

        Estimated market value

        $113,500

        $108,000 - $119,000

        $1,547/mo

        Price history

        DateEventPrice
        7/23/2026Listed for sale$121,500+52.1%$147/sqft
        Source: Stellar MLS #O6427485 Report a problem
        6/12/2024Listing removed--
        Source: Stellar MLS #O6212697 Report a problem
        6/7/2024Listed for rent$1,475+28.3%$2/sqft
        Source: Stellar MLS #O6212697 Report a problem
        3/9/2021Listing removed--
        Source: Zillow Rental Network Premium Report a problem
        3/1/2021Listed for rent$1,150+21.1%$1/sqft
        Source: Zillow Rental Network Premium #O5926657 Report a problem
        6/10/2017Listing removed$950$1/sqft
        Source: EXIT REAL ESTATE RESULTS #O5513889 Report a problem
        5/27/2017Price change$950-1.8%$1/sqft
        Source: EXIT REAL ESTATE RESULTS #O5513889 Report a problem
        5/19/2017Price change$967+7.6%$1/sqft
        Source: ORLANDO REALTY & PROPERTY MGNT #O5489602 Report a problem
        5/11/2017Price change$899-7%$1/sqft
        Source: Orlando Realty and Property Management Report a problem
        4/13/2017Price change$967+7.6%$1/sqft
        Source: ORLANDO REALTY & PROPERTY MGNT #O5489602 Report a problem
        4/4/2017Price change$899-7%$1/sqft
        Source: Orlando Realty and Property Management Report a problem
        3/16/2017Price change$967+7.6%$1/sqft
        Source: ORLANDO REALTY & PROPERTY MGNT #O5489602 Report a problem
        2/2/2017Listed for rent$899$1/sqft
        Source: Orlando Realty and Property Management Report a problem
        11/12/2009Sold$79,900$96/sqft
        Source: Public Record Report a problem

        Public tax history

        YearProperty taxesTax assessment
        2024$2,531 +10.1%$129,201 +10%
        2023$2,298 +12.2%$117,455 +10%
        2022$2,048 +11.9%$106,777 +10%
        2021$1,830 +5.2%$97,070 +10%
        2020$1,740 +8.2%$88,245 +10%
        2019$1,608 +10.4%$80,223 +10%
        2018$1,456 $72,930 +10%
        2017$1,456 +12%$66,300 -0.6%
        2016$1,299 -2.4%$66,700 +7.2%
        2015$1,331 +10.1%$62,200 +6.5%
        2014$1,209 +9.7%$58,400 +4%
        2013$1,102 -5.7%$56,172 -5.2%
        2012$1,168 +6.3%$59,263 +6.8%
        2011$1,099 -6.2%$55,476 -9.1%
        2010$1,172 $61,050 +0.5%
        2009-- $60,750 -55%
        2008$2,488 -7.3%$135,000 -11.2%
        2007$2,683 +34.6%$152,100 +47.7%
        2006$1,994 $102,976
        Find assessor info on the county website

        Monthly payment

        Est. payment

        Payment breakdown

        Explore the cost of this home by adjusting the details. Changes won't be saved.
        All calculations are estimates and provided by Zillow, Inc. for informational purposes only. Actual amounts may vary.
        HOA fees may include property taxes on listings classified as Co-Ops. Contact the listing agent and/or owner for fee details.
        See how much you could borrow to make a competitive offer.

        Climate risks

        Neighborhood: Metro West

        Getting around

        44 / 100
        Car-Dependent
        31 / 100
        Some Transit
        42 / 100
        Somewhat Bikeable

        Nearby schools

        GreatSchools rating

        A local agent can set up tours, give advice and negotiate with sellers.

        Browse local experts

        Similar homes