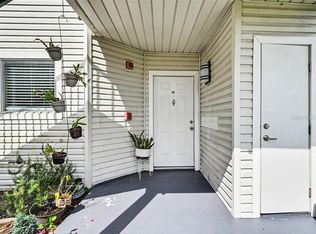
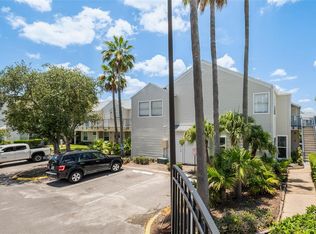
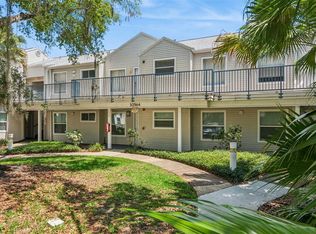
NEW PRICE! and BRAND NEW DISHWASHER. Enjoy comfortable, low-maintenance living in this 2-bedroom, 2-bath ground-floor condo located near Ventura Golf & Country Club. This well-maintained unit features tile and laminate flooring throughout for easy care and a bright, functional layout. The living area opens to a screened porch, perfect for enjoying fresh air and relaxing outdoor space year-round. The two-bedroom floor plan offers flexibility for guests, roommates, or a home office. Residents enjoy access to community amenities including a pool and tennis courts, along with plenty of resident and guest parking. Conveniently located just minutes from Orlando International Airport, as well as shopping, dining, banking, and everyday conveniences. Ideal as a primary residence, seasonal getaway, or investment opportunity in a well-located Orlando community.
For sale
Price cut: $10K (6/11)
$135,000
2542 OAK PARK WAY #101, ORLANDO, FL 32822
2beds
846sqft
:
Get pre-qualified$1,423/mo
Condominium
Built in 1986
-- sqft lot
$130,000 Zestimate®
$160/sqft
$466/mo HOA
What's special
Bright functional layout
- 150 days |
- 354 |
- 11 |
Zillow last checked:
Listing updated:
Listed by:
John Muccigrosso, PA 407-234-6330,
RE/MAX 200 REALTY 407-629-6330,
Lindsie Fann 407-461-3187,
RE/MAX 200 REALTY
Source: Stellar MLS,MLS#: O6387539 Originating MLS: Orlando Regional
Originating MLS: Orlando Regional
Facts & features
Interior
Bedrooms & bathrooms
- Bedrooms: 2
- Bathrooms: 2
- Full bathrooms: 2
Primary bedroom
- Features: Built-in Closet
- Level: First
- Area: 143 Square Feet
- Dimensions: 13x11
Bedroom 2
- Features: Built-in Closet
- Level: First
- Area: 100 Square Feet
- Dimensions: 10x10
Balcony porch lanai
- Level: First
- Area: 90 Square Feet
- Dimensions: 18x5
Dinette
- Level: First
- Area: 56 Square Feet
- Dimensions: 8x7
Kitchen
- Level: First
- Area: 63 Square Feet
- Dimensions: 9x7
Living room
- Level: First
- Area: 195 Square Feet
- Dimensions: 15x13
Heating
- Central
Cooling
- Central Air
Appliances
- Included: Dishwasher, Dryer, Microwave, Range, Refrigerator, Washer
- Laundry: Same Floor As Condo Unit
Features
- Ceiling Fan(s)
- Flooring: Laminate, Tile
- Has fireplace: No
Interior area
- Total structure area: 846
- Total interior livable area: 846 sqft
Video & virtual tour
Property
Features
- Levels: One
- Stories: 1
- Exterior features: Rain Gutters, Sidewalk
- Has view: Yes
- View description: Water, Pond
- Has water view: Yes
- Water view: Water,Pond
Lot
- Size: 2.43 Acres
- Features: Sidewalk
Details
- Parcel number: 032330488009101
- Zoning: R-3B/AN
- Special conditions: None
Construction
Type & style
- Home type: Condo
- Property subtype: Condominium
Materials
- Block, Stucco, Wood Siding
- Foundation: Slab
- Roof: Other,Shingle
Condition
- New construction: No
- Year built: 1986
Utilities & green energy
- Sewer: Public Sewer
- Water: Public
- Utilities for property: Cable Available
Community & HOA
Community
- Features: Fitness Center, Pool, Sidewalks, Tennis Court(s)
- Pet fee: $0 monthly
- Subdivision: LAKEVIEW CONDO 05
HOA
- Has HOA: Yes
- Services included: Community Pool, Maintenance Structure, Maintenance Grounds, Maintenance Repairs, Pool Maintenance, Recreational Facilities, Sewer, Trash
- HOA fee: $466 monthly
- HOA name: Tony Mastrocola/Sentry Management
- HOA phone: 407-788-6700
- Second HOA name: Lake View POA
Location
- Region: Orlando
Financial & listing details
- Price per square foot: $160/sqft
- Tax assessed value: $135,400
- Annual tax amount: $1,964
- Date on market: 3/12/2026
- Cumulative days on market: 151 days
- Ownership: Fee Simple
- Total actual rent: 0
- Road surface type: Paved
Estimated market value
$130,000
$124,000 - $137,000
$1,625/mo
Price history
| Date | Event | Price |
|---|---|---|
| 6/11/2026 | Price change | $135,000-6.9%$160/sqft |
Source:  Stellar MLS #O6387539 Report a problem Stellar MLS #O6387539 Report a problem | ||
| 5/28/2026 | Price change | $145,000-2.7%$171/sqft |
Source: Stellar MLS #O6387539 Report a problem | ||
| 4/30/2026 | Price change | $149,000-3.9%$176/sqft |
Source: Stellar MLS #O6387539 Report a problem | ||
| 3/12/2026 | Listed for sale | $155,000+158.3%$183/sqft |
Source: Stellar MLS #O6387539 Report a problem | ||
| 4/1/2005 | Sold | $60,000$71/sqft |
Source: Public Record Report a problem | ||
Public tax history
| Year | Property taxes | Tax assessment |
|---|---|---|
| 2024 | $1,965 +17.6% | $80,521 +10% |
| 2023 | $1,671 +8.2% | $73,201 +10% |
| 2022 | $1,544 +11.2% | $66,546 +10% |
| 2021 | $1,389 +6.3% | $60,496 +10% |
| 2020 | $1,307 +8.1% | $54,996 +10% |
| 2019 | $1,209 +6.1% | $49,996 +10% |
| 2018 | $1,140 | $45,451 -22.2% |
| 2017 | $1,140 +10.2% | $58,400 +12.3% |
| 2016 | $1,034 +7.7% | $52,000 +4.6% |
| 2015 | $960 +6.8% | $49,700 |
| 2014 | $900 +28.4% | $49,700 +46.8% |
| 2013 | $700 +14.8% | $33,859 +30.1% |
| 2012 | $610 +8.2% | $26,022 +11.6% |
| 2011 | $564 -25.7% | $23,324 -32.3% |
| 2010 | $759 | $34,432 -32.2% |
| 2009 | -- | $50,760 -43.6% |
| 2008 | $1,735 -26.7% | $90,000 -31.4% |
| 2007 | $2,368 +11.8% | $131,100 +22.5% |
| 2006 | $2,118 +49.3% | $107,019 +57.5% |
| 2005 | $1,419 +11.3% | $67,950 +9.5% |
| 2004 | $1,275 +2.2% | $62,050 +2.8% |
| 2003 | $1,248 +13.5% | $60,350 +14.3% |
| 2002 | $1,099 +10.1% | $52,800 +13.9% |
| 2001 | $998 +10% | $46,375 +13.7% |
| 2000 | $908 | $40,800 |
Find assessor info on the county website
Monthly payment
Est. payment
Payment breakdown
Explore the cost of this home by adjusting the details. Changes won't be saved.Climate risks
Neighborhood: Lake Frendrica
Nearby schools
GreatSchools rating
- 4/10Ventura Elementary SchoolGrades: PK-5Distance: 1.1 mi
- 4/10Roberto Clemente Middle SchoolGrades: 6-8Distance: 1.1 mi
- 3/10Colonial High SchoolGrades: 9-12Distance: 2.7 mi
Schools provided by the listing agent
- Elementary: Ventura Elem
- Middle: Roberto Clemente Middle
- High: Colonial High
Source: Stellar MLS. This data may not be complete. We recommend contacting the local school district to confirm school assignments for this home.
- $174,9002 bd1 ba845 sqft2548 Oak Park Way UNIT 102, Orlando, FL 32822Sold

- $138,6002 bd1 ba845 sqft2554 Oak Park Way #103, Orlando, FL 32822Off Market
- $207,5003 bd2 ba846 sqft2560 Oak Park Way #104, Orlando, FL 32822Off Market

- $149,7002 bd2 ba846 sqft2566 Oak Park Way #201, Orlando, FL 32822Off Market
- $140,1002 bd1 ba845 sqft2572 Oak Park Way #202, Orlando, FL 32822Off Market
- $141,1002 bd1 ba845 sqft2578 Oak Park Way #203, Orlando, FL 32822Off Market
- $146,4002 bd2 ba846 sqft2584 Oak Park Way #204, Orlando, FL 32822Off Market
- $144,6002 bd1 ba845 sqft2590 Oak Park Way #101, Orlando, FL 32822Off Market
A local agent can set up tours, give advice and negotiate with sellers.
Similar homes
- $130,0002 bd2 ba930 sqft2552 WOODGATE BOULEVARD #107, ORLANDO, FL 32822For Sale
 MLS ID #O6416786, ARod Rodriguez-Aponte, MARK SPAIN REAL ESTATE. Stellar MLS
 - $140,0002 bd2 ba930 sqft2568 WOODGATE BOULEVARD #107, ORLANDO, FL 32822For Sale
 MLS ID #O6421805, Steven Thetford, KELLER WILLIAMS WINTER PARK. Stellar MLS
 - $129,0002 bd2 ba1k sqft2564 WOODGATE BOULEVARD #204, ORLANDO, FL 32822For Sale
 MLS ID #O6408565, Jenna Palmero, COLDWELL BANKER REALTY. Stellar MLS
 - $149,9002 bd2 ba828 sqft3242 S SEMORAN BOULEVARD #22, ORLANDO, FL 32822For Sale
 MLS ID #O6423981, Betsy Breton-Garcia, PA, KELLER WILLIAMS WINTER PARK. Stellar MLS
 - $190,0002 bd2 ba820 sqft3806 SOUTHPOINTE DRIVE #L4, ORLANDO, FL 32822For SaleMLS ID #O6429366, Nicole Hoffmann, SAMMY D SMITH PLLC. Stellar MLS
- $155,0002 bd2 ba842 sqft3252 S SEMORAN BOULEVARD #22, ORLANDO, FL 32822For SaleMLS ID #O6422654, Jenny Wemert, WEMERT GROUP REALTY LLC. Stellar MLS
- $199,0002 bd2 ba1.1k sqft2901 CLUBVIEW DRIVE #U1, ORLANDO, FL 32822For SaleMLS ID #O6394248, Dawn Tinder, KELLER WILLIAMS WINTER PARK. Stellar MLS
- $155,0002 bd2 ba1.2k sqft4269 S SEMORAN BOULEVARD #14, ORLANDO, FL 32822For SaleMLS ID #O6392200, Diviana Munoz, EMPIRE NETWORK REALTY. Stellar MLS
- $125,0002 bd2 ba944 sqft931 W OAK RIDGE ROAD #B, ORLANDO, FL 32809For SaleMLS ID #O6427939, Natalia Rodriguez Pagan, LPT REALTY, LLC. Stellar MLS
- $106,0001 bd1 ba660 sqft4401 THORNBRIAR LANE #R106, ORLANDO, FL 32822For SaleMLS ID #O6430415, Moses Nae, MIAMI TANGO INVESTMENTS REALTY. Stellar MLS
- $155,0003 bd2 ba993 sqft2019 DIXIE BELLE DRIVE #G, ORLANDO, FL 32812For SaleMLS ID #O6413497, Dean Gonzalez, KELLER WILLIAMS ADVANTAGE 2 REALTY. Stellar MLS
- $100,0002 bd2 ba934 sqft5219 VIA HACIENDA CIRCLE #B111, ORLANDO, FL 32839For SaleMLS ID #O6430688, Jhoana Loyo Urrutia, LPT REALTY, LLC. Stellar MLS
- $129,9002 bd2 ba836 sqft1085 S HIAWASSEE ROAD #523, ORLANDO, FL 32835For SaleMLS ID #O6431052, Hojin Chang, RE/MAX PRIME PROPERTIES. Stellar MLS
- $198,0002 bd2 ba889 sqft2936 S SEMORAN BOULEVARD #106, ORLANDO, FL 32822For SaleMLS ID #S5136440, Shirley Portugal Rivera, MAGIC HOMES REALTY LLC. Stellar MLS
- $139,9001 bd1 ba1k sqft1928 CONWAY ROAD #40, ORLANDO, FL 32812For SaleMLS ID #O6429021, Andre Guy Thibodeau Soto, CHARLES RUTENBERG REALTY ORLANDO. Stellar MLS
- $135,0001 bd1 ba847 sqft3729 S LAKE ORLANDO PARKWAY #5, ORLANDO, FL 32808For SaleMLS ID #S5154476, Tim Doyle, LLC, KELLER WILLIAMS LEGACY REALTY. Stellar MLS
- $128,0002 bd2 ba976 sqft4789 S TEXAS AVENUE #4789D, ORLANDO, FL 32839For SaleMLS ID #S5153043, Dayglemy Martinez, ROMAN'S PRO REALTY LLC. Stellar MLS
- $165,0002 bd2 ba870 sqft4890 CONWAY ROAD #66, ORLANDO, FL 32812For SaleMLS ID #O6425403, Liza Farzati, SERHANT. Stellar MLS
- $137,0001 bd1 ba711 sqft5124 CONROY ROAD #26, ORLANDO, FL 32811For SaleMLS ID #O6430757, Iris Sanchez, LA ROSA REALTY LLC. Stellar MLS
- $169,9002 bd2 ba1k sqft5156 CONROY ROAD #26, ORLANDO, FL 32811For SaleMLS ID #O6426554, Kristina Peacock, EXIT GLOBAL REALTY. Stellar MLS
