Welcome to this beautifully maintained 2 bedroom, 2 bathroom condominium located on the second floor in the sought after gated community of Wimbledon! This inviting home features a bright and open floor plan with spacious living and dining areas, creating the perfect space for both everyday living and entertaining. The kitchen offers ample cabinet and counter space, while the generously sized bedrooms provide comfort and privacy. The primary suite features an en-suite bathroom, and the enclosed balcony offers a peaceful retreat where you can relax and enjoy serene views. Enjoy the ease of low maintenance living with an impressive selection of community amenities, including a clubhouse with a fitness center, a sparkling swimming pool, tennis courts, and beautifully maintained grounds. Ideally located just minutes from Orlando International Airport, SR 408, SR 528, major hospitals, shopping, dining, and entertainment, this home offers unbeatable convenience for commuters and residents alike. Whether you're a first-time homebuyer, looking to downsize, or searching for a fantastic investment opportunity, this centrally located condo offers exceptional value in one of Orlando's most convenient locations. Don't miss your opportunity to own this wonderful home, schedule your private showing today!
For sale
$149,900
3242 S SEMORAN BOULEVARD #22, ORLANDO, FL 32822
2beds
828sqft
Condominium
Built in 1974
-- sqft lot
$141,600 Zestimate®
$181/sqft
$403/mo HOA
What's special
Gated communityTennis courtsGenerously sized bedroomsBeautifully maintained groundsSparkling swimming pool
- 36 days |
- 344 |
- 4 |
Likely to sell faster than
Zillow last checked:
Listing updated:
Listed by:
Betsy Breton-Garcia, PA 407-580-5350,
KELLER WILLIAMS WINTER PARK 407-545-6430
Source: Stellar MLS,MLS#: O6423981 Originating MLS: Orlando Regional
Originating MLS: Orlando Regional
Facts & features
Interior
Bedrooms & bathrooms
- Bedrooms: 2
- Bathrooms: 2
- Full bathrooms: 2
Primary bedroom
- Features: Walk-In Closet(s)
- Level: First
- Area: 143 Square Feet
- Dimensions: 11x13
Bedroom 2
- Features: Built-in Closet
- Level: First
- Area: 110 Square Feet
- Dimensions: 10x11
Balcony porch lanai
- Level: First
- Area: 66 Square Feet
- Dimensions: 11x6
Dining room
- Level: First
- Area: 56 Square Feet
- Dimensions: 8x7
Kitchen
- Level: First
- Area: 49 Square Feet
- Dimensions: 7x7
Living room
- Features: Other
- Level: First
- Area: 143 Square Feet
- Dimensions: 11x13
Heating
- Central
Cooling
- Central Air
Appliances
- Included: Dishwasher, Disposal, Range, Range Hood, Refrigerator
- Laundry: Common Area, Other
Features
- Ceiling Fan(s), Living Room/Dining Room Combo, Walk-In Closet(s)
- Flooring: Carpet, Ceramic Tile
- Doors: Sliding Doors
- Has fireplace: No
Interior area
- Total structure area: 828
- Total interior livable area: 828 sqft
Video & virtual tour
Property
Parking
- Parking features: Assigned
Features
- Levels: One
- Stories: 1
- Exterior features: Balcony
Lot
- Size: 13.01 Acres
Details
- Parcel number: 042330933022022
- Zoning: R-3B/AN
- Special conditions: None
Construction
Type & style
- Home type: Condo
- Property subtype: Condominium
Materials
- Block, Stucco
- Foundation: Slab
- Roof: Shingle
Condition
- New construction: No
- Year built: 1974
Utilities & green energy
- Sewer: Public Sewer
- Water: Public
- Utilities for property: BB/HS Internet Available, Cable Available, Electricity Available, Public
Community & HOA
Community
- Features: Clubhouse, Community Mailbox, Deed Restrictions, Fitness Center, Gated Community - No Guard, Pool, Racquetball, Tennis Court(s)
- Pet fee: $0 monthly
- Subdivision: WIMBLEDON PARK CONDO 01
HOA
- Has HOA: Yes
- Amenities included: Clubhouse, Fitness Center, Pool, Racquetball, Recreation Facilities, Tennis Court(s)
- Services included: Other, Pool Maintenance, Recreational Facilities
- HOA fee: $403 monthly
- HOA name: Sentry Management
- HOA phone: 407-788-6700
Location
- Region: Orlando
Financial & listing details
- Price per square foot: $181/sqft
- Tax assessed value: $144,900
- Annual tax amount: $416
- Date on market: 7/10/2026
- Cumulative days on market: 32 days
- Listing terms: Cash,Conventional
- Ownership: Condominium
- Total actual rent: 0
- Electric utility on property: Yes
- Road surface type: Asphalt
Estimated market value
$141,600
$135,000 - $149,000
$1,503/mo
Price history
| Date | Event | Price |
|---|---|---|
| 7/11/2026 | Listed for sale | $149,900+322.3%$181/sqft |
Source:  Stellar MLS #O6423981 Report a problem Stellar MLS #O6423981 Report a problem | ||
| 10/26/2023 | Listing removed | -- |
Source: Zillow Rentals Report a problem | ||
| 10/19/2023 | Price change | $1,600-5.9%$2/sqft |
Source: Zillow Rentals Report a problem | ||
| 9/26/2023 | Price change | $1,700-2.9%$2/sqft |
Source: Zillow Rentals Report a problem | ||
| 9/13/2023 | Listed for rent | $1,750$2/sqft |
Source: Zillow Rentals Report a problem | ||
| 6/12/1996 | Sold | $35,500$43/sqft |
Source: Public Record Report a problem | ||
Public tax history
| Year | Property taxes | Tax assessment |
|---|---|---|
| 2024 | $293 +28% | $31,063 +3% |
| 2023 | $229 +7.3% | $30,158 +3% |
| 2022 | $213 +7.3% | $29,280 +3% |
| 2021 | $199 +3.6% | $28,427 +1.4% |
| 2020 | $192 +6.1% | $28,035 +2.3% |
| 2019 | $181 +5.4% | $27,405 +1.9% |
| 2018 | $172 | $26,894 -46.7% |
| 2017 | $172 +6.4% | $50,500 +11.2% |
| 2016 | $161 +6.7% | $45,400 -7.3% |
| 2015 | $151 +5% | $49,000 |
| 2014 | $144 +5.6% | $49,000 +37.1% |
| 2013 | $136 +0.6% | $35,749 +28% |
| 2012 | $136 | $27,923 +16.8% |
| 2011 | $136 -4.5% | $23,905 -5.7% |
| 2010 | $142 | $25,337 -63.4% |
| 2009 | -- | $69,206 -29% |
| 2008 | $259 +9.3% | $97,473 -16.3% |
| 2007 | $237 -35.2% | $116,400 +25.7% |
| 2006 | $366 +3.9% | $92,600 +26.8% |
| 2005 | $352 +13.6% | $73,000 +21.1% |
| 2004 | $310 +10% | $60,275 +6.5% |
| 2003 | $282 +6.2% | $56,610 +16.6% |
| 2002 | $265 | $48,535 |
Find assessor info on the county website
Monthly payment
Est. payment
Payment breakdown
Explore the cost of this home by adjusting the details. Changes won't be saved.Climate risks
Neighborhood: South Semoran
Nearby schools
GreatSchools rating
- 7/10Lake George Elementary SchoolGrades: PK-5Distance: 1 mi
- 4/10Conway Middle SchoolGrades: 6-8Distance: 1.1 mi
- 6/10William R Boone High SchoolGrades: 9-12Distance: 3.3 mi
- $146,0002 bd2 ba828 sqft3298 S Semoran Blvd UNIT 11, Orlando, FL 32822Off Market
- $132,0001 bd1 ba629 sqft3298 S Semoran Blvd #12, Orlando, FL 32822Off Market
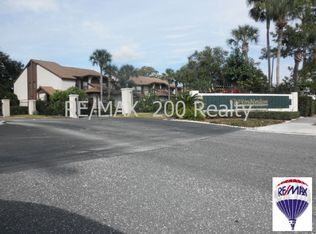
- $1,6502 bd2 ba828 sqft3298 S Semoran Blvd APT 14, Orlando, FL 32822For Rent
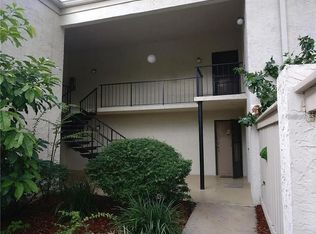
- $1,2251 bd1 ba655 sqft3298 S Semoran Blvd APT 15, Orlando, FL 32822For Rent

- $150,1002 bd2 ba828 sqft3298 S Semoran Blvd UNIT 21, Orlando, FL 32822Off Market
- $110,2001 bd1 ba629 sqft3298 S Semoran Blvd APT 22, Orlando, FL 32822Off Market
- $165,5002 bd2 ba828 sqft3298 S Semoran Blvd APT 24, Orlando, FL 32822Sold
- $115,1001 bd1 ba655 sqft3296 S Semoran Blvd UNIT 11, Orlando, FL 32822Off Market
- $149,0002 bd2 ba842 sqft3296 S Semoran Blvd UNIT 12, Orlando, FL 32822Off Market
A local agent can set up tours, give advice and negotiate with sellers.
Similar homes
- $159,0002 bd2 ba1k sqft6034 VILLAGE CIRCLE #GE, ORLANDO, FL 32822For Sale
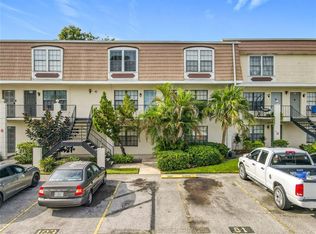
 MLS ID #O6338719, Ozan Cifci, PREMIUM PROPERTIES R.E. SERVICE. Stellar MLS
 - $129,9902 bd2 ba1k sqft6008 AMBERLY AVENUE #F63, ORLANDO, FL 32822For Sale
 MLS ID #O6393033, Daniela Bou Mansour, 407 PROPERTIES. Stellar MLS
 - $140,0002 bd1 ba741 sqft5977 VILLAGE CIRCLE SOUTH #GE, ORLANDO, FL 32822For Sale
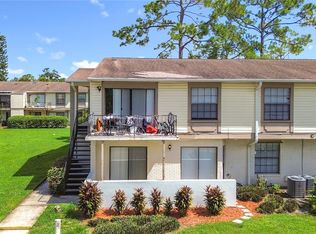 MLS ID #O6337516, Ozan Cifci, PREMIUM PROPERTIES R.E. SERVICE. Stellar MLS
 - $149,5002 bd2 ba842 sqft3252 S SEMORAN BOULEVARD #22, ORLANDO, FL 32822For Sale
 MLS ID #O6422654, Jenny Wemert, WEMERT GROUP REALTY LLC. Stellar MLS
 - $130,0002 bd2 ba930 sqft2552 WOODGATE BOULEVARD #107, ORLANDO, FL 32822For SaleMLS ID #O6416786, ARod Rodriguez-Aponte, MARK SPAIN REAL ESTATE. Stellar MLS
- $130,0002 bd2 ba846 sqft2542 OAK PARK WAY #101, ORLANDO, FL 32822For SaleMLS ID #O6387539, John Muccigrosso, PA, RE/MAX 200 REALTY. Stellar MLS
- $130,0002 bd2 ba900 sqft2520 WOODGATE BOULEVARD #202, ORLANDO, FL 32822For SaleMLS ID #G5100360, Alessandro DiMare, COAST TO COAST REAL ESTATE PRO. Stellar MLS
- $210,0002 bd2 ba1.1k sqft5550 E MICHIGAN STREET #2232, ORLANDO, FL 32822For SaleMLS ID #O6430982, Cristina Kaufman, ALL REAL ESTATE & INVESTMENTS. Stellar MLS
- $185,0003 bd2 ba1k sqft3254 S SEMORAN BOULEVARD #21, ORLANDO, FL 32822For SaleMLS ID #O6365120, Elliot Vazquez, FLORIDA LIVING REAL ESTATE, INC. Stellar MLS
- $159,0002 bd2 ba1.2k sqft4267 S SEMORAN BOULEVARD #11, ORLANDO, FL 32822For SaleMLS ID #O6405203, Janet Moreno, EXP REALTY LLC. Stellar MLS
- $155,0002 bd2 ba1.2k sqft4269 S SEMORAN BOULEVARD #14, ORLANDO, FL 32822For SaleMLS ID #O6392200, Diviana Munoz, EMPIRE NETWORK REALTY. Stellar MLS
- $135,0001 bd1 ba742 sqft6110 CURRY FORD ROAD #219, ORLANDO, FL 32822For SaleMLS ID #O6421392, Eric Campbell, LPT REALTY, LLC. Stellar MLS
- $155,0003 bd2 ba993 sqft2019 DIXIE BELLE DRIVE #G, ORLANDO, FL 32812For SaleMLS ID #O6413497, Dean Gonzalez, KELLER WILLIAMS ADVANTAGE 2 REALTY. Stellar MLS
- $175,0002 bd2 ba1k sqft4160 PERSHING POINTE PLACE #1, ORLANDO, FL 32822For SaleMLS ID #S5148788, Vanessa Martinez Macareno, PLL, NONA LEGACY POWERED BY LA ROSA. Stellar MLS
- $125,0002 bd2 ba944 sqft931 W OAK RIDGE ROAD #B, ORLANDO, FL 32809For SaleMLS ID #O6427939, Natalia Rodriguez Pagan, LPT REALTY, LLC. Stellar MLS
- $125,0002 bd2 ba920 sqft525 CONWAY ROAD #29, ORLANDO, FL 32807For SaleMLS ID #O6431256, Tess Muccigrosso, RE/MAX 200 REALTY. Stellar MLS
- $165,0002 bd2 ba870 sqft4890 CONWAY ROAD #66, ORLANDO, FL 32812For SaleMLS ID #O6425403, Liza Farzati, SERHANT. Stellar MLS
- $145,0002 bd1 ba828 sqft4219 E MICHIGAN STREET #4219, ORLANDO, FL 32812For SaleMLS ID #O6372918, Brigida Lopez, LA ROSA REALTY ORLANDO LLC. Stellar MLS
- $179,0002 bd1 ba1k sqft4376 LAKE UNDERHILL ROAD #C, ORLANDO, FL 32803For SaleMLS ID #O6287158, Stacey Payne, PREFERRED REAL ESTATE BROKERS. Stellar MLS
- $214,0002 bd2 ba934 sqft3276 CANDLE RIDGE COURT #202, ORLANDO, FL 32822For SaleMLS ID #O6425753, Gabriella Philippone, INDEPENDENCE REALTY GROUP LLC. Stellar MLS
