HUGE PRICE IMPROVEMENT!!. Take advantage of this incredible opportunity: The Seller is offering $5,000 in Flex Cash with a full-price offer!. Welcome to this charming and thoughtfully updated condo in the gated community of The Crossings at Conway. This bright, end-unit residence offers 2 bedrooms and 1 bath in approx. 828 sq ft of comfortable living space, perfect for first-time buyers, investors, or anyone seeking low-maintenance living in a convenient location. Step inside to an open floorplan featuring newer flooring, fresh finishes, and modern lighting that create an inviting atmosphere. The kitchen showcases stainless steel appliances and ample storage, while ceiling fans throughout help keep the space comfortable. A screened-in front porch expands your living area and provides a peaceful spot to enjoy your morning coffee or relax outdoors. Interior highlights include updated bathroom and laundry room, new window blinds, and quality fixtures that elevate everyday living. Sewer, trash, pest control, and lawn care are included in the monthly association fee, simplifying your lifestyle. Located in the desirable Conway area, this home places you close to shopping, dining, Downtown Orlando, the Airport, major roadways, and local attractions. Enjoy the best of urban convenience with a community feel and easy access to everything Central Florida has to offer. HOA provides a well-maintained gated community with assigned and guest parking. Don’t miss this opportunity to own a stylish, move-in ready condo in one of Orlando’s established neighborhoods.
For sale
Price cut: $10K (7/9)
$145,000
4219 E MICHIGAN STREET #4219, ORLANDO, FL 32812
2beds
828sqft
:
Get pre-qualified$1,378/mo
Condominium
Built in 1980
-- sqft lot
$-- Zestimate®
$175/sqft
$340/mo HOA
What's special
Well-maintained gated communityModern lightingFresh finishesNew window blindsBright end-unit residenceStylish move-in ready condoOpen floorplan
- 196 days |
- 307 |
- 15 |
Zillow last checked:
Listing updated:
Listed by:
Brigida Lopez 321-945-3989,
LA ROSA REALTY ORLANDO LLC 407-288-8201
Source: Stellar MLS,MLS#: O6372918 Originating MLS: Osceola
Originating MLS: Osceola
Facts & features
Interior
Bedrooms & bathrooms
- Bedrooms: 2
- Bathrooms: 1
- Full bathrooms: 1
Primary bedroom
- Features: Built-in Closet
- Level: First
- Area: 132 Square Feet
- Dimensions: 11x12
Bedroom 2
- Features: Built-in Closet
- Level: First
- Area: 132 Square Feet
- Dimensions: 11x12
Balcony porch lanai
- Level: First
- Area: 189 Square Feet
- Dimensions: 21x9
Dining room
- Level: First
- Area: 132 Square Feet
- Dimensions: 12x11
Kitchen
- Level: First
- Area: 121 Square Feet
- Dimensions: 11x11
Laundry
- Level: First
- Area: 66 Square Feet
- Dimensions: 11x6
Living room
- Level: First
- Area: 132 Square Feet
- Dimensions: 11x12
Heating
- Wall Units / Window Unit
Cooling
- Wall/Window Unit(s)
Appliances
- Included: Dishwasher, Microwave, Range, Refrigerator
- Laundry: Inside, Laundry Room
Features
- Ceiling Fan(s), Living Room/Dining Room Combo, Open Floorplan
- Flooring: Carpet, Laminate, Tile
- Has fireplace: No
- Furnished: Yes
- Common walls with other units/homes: Corner Unit,End Unit
Interior area
- Total structure area: 828
- Total interior livable area: 828 sqft
Video & virtual tour
Property
Parking
- Parking features: Assigned, Guest
Features
- Levels: One
- Stories: 1
- Patio & porch: Front Porch, Patio, Screened
- Exterior features: Lighting, Rain Gutters, Sidewalk
Lot
- Size: 6,014 Square Feet
Details
- Parcel number: 052330183304219
- Zoning: R-3B/AN
- Special conditions: None
Construction
Type & style
- Home type: Condo
- Property subtype: Condominium
Materials
- Vinyl Siding, Wood Frame
- Foundation: Slab
- Roof: Shingle
Condition
- New construction: No
- Year built: 1980
Utilities & green energy
- Sewer: Public Sewer
- Water: Public
- Utilities for property: BB/HS Internet Available, Cable Available, Public
Community & HOA
Community
- Features: Buyer Approval Required, Community Mailbox, Sidewalks
- Security: Gated Community, Smoke Detector(s)
- Pet fee: $0 monthly
- Subdivision: CROSSINGS/CONWAY
HOA
- Has HOA: Yes
- Services included: Maintenance Structure, Maintenance Grounds, Private Road, Sewer, Trash
- HOA fee: $340 monthly
- HOA name: Zoe Jiminez
- HOA phone: 407-455-5934
Location
- Region: Orlando
Financial & listing details
- Price per square foot: $175/sqft
- Tax assessed value: $149,000
- Annual tax amount: $2,808
- Date on market: 1/11/2026
- Cumulative days on market: 197 days
- Listing terms: Cash,Conventional
- Ownership: Fee Simple
- Total actual rent: 0
- Road surface type: Asphalt
Estimated market value
Not available
Estimated sales range
Not available
Not available
Price history
| Date | Event | Price |
|---|---|---|
| 7/9/2026 | Price change | $145,000-6.5%$175/sqft |
Source:  Stellar MLS #O6372918 Report a problem Stellar MLS #O6372918 Report a problem | ||
| 6/11/2026 | Price change | $154,999-3.1%$187/sqft |
Source: Stellar MLS #O6372918 Report a problem | ||
| 5/11/2026 | Price change | $159,999-11.1%$193/sqft |
Source: Stellar MLS #O6372918 Report a problem | ||
| 3/23/2026 | Price change | $179,999-2.7%$217/sqft |
Source: Stellar MLS #O6372918 Report a problem | ||
| 2/24/2026 | Price change | $184,999-5.1%$223/sqft |
Source: Stellar MLS #O6372918 Report a problem | ||
| 2/19/2026 | Price change | $194,999-4.9%$236/sqft |
Source: Stellar MLS #O6372918 Report a problem | ||
| 1/12/2026 | Listed for sale | $205,000+7.9%$248/sqft |
Source: Stellar MLS #O6372918 Report a problem | ||
| 9/11/2025 | Listing removed | $190,000$229/sqft |
Source:  MIAMI #A11684755 Report a problem MIAMI #A11684755 Report a problem | ||
| 10/29/2024 | Listed for sale | $190,000+5.6%$229/sqft |
Source: MIAMI #A11684755 Report a problem | ||
| 12/1/2023 | Sold | $180,000-6.3%$217/sqft |
Source: Stellar MLS #O6149948 Report a problem | ||
| 11/3/2023 | Pending sale | $192,000$232/sqft |
Source: Stellar MLS #O6149948 Report a problem | ||
| 10/19/2023 | Listed for sale | $192,000+53.6%$232/sqft |
Source: Stellar MLS #O6149948 Report a problem | ||
| 2/15/2022 | Sold | $125,000-3.8%$151/sqft |
Source: Public Record Report a problem | ||
| 11/5/2021 | Pending sale | $129,900$157/sqft |
Source: Stellar MLS #O5906969 Report a problem | ||
| 10/30/2021 | Listed for sale | $129,900+1410.5%$157/sqft |
Source: Stellar MLS #O5906969 Report a problem | ||
| 9/18/2018 | Listing removed | $1,000$1/sqft |
Source: Zillow Rental Manager Report a problem | ||
| 9/5/2018 | Listed for rent | $1,000$1/sqft |
Source: Zillow Rental Manager Report a problem | ||
| 11/29/2017 | Sold | $8,600-78.4%$10/sqft |
Source: Public Record Report a problem | ||
| 1/2/2013 | Listing removed | $39,900$48/sqft |
Source: AmeriTeam Realty, Inc. #O5048409 Report a problem | ||
| 4/8/2012 | Price change | $39,900+33.4%$48/sqft |
Source: AmeriTeam Realty, Inc. #O5048409 Report a problem | ||
| 6/11/2011 | Listed for sale | $29,900-80.1%$36/sqft |
Source: AmeriTeam Realty, Inc. #O5048409 Report a problem | ||
| 1/12/2007 | Sold | $149,900$181/sqft |
Source: Public Record Report a problem | ||
Public tax history
| Year | Property taxes | Tax assessment |
|---|---|---|
| 2024 | $2,808 +98.7% | $149,000 +29.8% |
| 2023 | $1,413 -29.3% | $114,826 +14.6% |
| 2022 | $1,999 +8.5% | $100,188 +10% |
| 2021 | $1,843 +13.9% | $91,080 +10% |
| 2020 | $1,618 -1.3% | $82,800 |
| 2019 | $1,640 +48.4% | $82,800 +53.9% |
| 2018 | $1,105 | $53,800 +8.2% |
| 2017 | $1,105 +1244.8% | $49,700 -11.7% |
| 2016 | $82 | $56,300 +26% |
| 2015 | $82 | $44,700 +40.1% |
| 2014 | $82 | $31,900 +21.9% |
| 2013 | $82 | $26,163 +9.7% |
| 2012 | $82 | $23,842 +1% |
| 2011 | $82 | $23,609 -7.8% |
| 2010 | $82 | $25,600 -64.8% |
| 2009 | -- | $72,640 -32.4% |
| 2008 | $1,207 -44.5% | $107,500 -11.6% |
| 2007 | $2,176 +127.3% | $121,600 +158.7% |
| 2006 | $957 | $47,000 |
Find assessor info on the county website
Monthly payment
Est. payment
Payment breakdown
Explore the cost of this home by adjusting the details. Changes won't be saved.Climate risks
Neighborhood: Conway
Nearby schools
GreatSchools rating
- 5/10Conway Elementary SchoolGrades: PK-5Distance: 0.6 mi
- 4/10Conway Middle SchoolGrades: 6-8Distance: 1 mi
- 6/10William R Boone High SchoolGrades: 9-12Distance: 2 mi
Schools provided by the listing agent
- Elementary: Conway Elem
- Middle: Conway Middle
- High: Boone High
Source: Stellar MLS. This data may not be complete. We recommend contacting the local school district to confirm school assignments for this home.
- $121,6001 bd1 ba548 sqft4201 E Michigan St #4201, Orlando, FL 32812Off Market
- $182,3003 bd2 ba1k sqft4203 E Michigan St #4203, Orlando, FL 32812Off Market
- $123,800-- bd1 ba500 sqft4205 E Michigan St #4205, Orlando, FL 32812Off Market
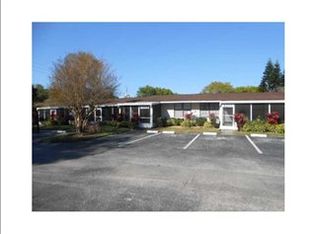
- $106,5001 bd1 ba548 sqft4209 E Michigan St #4209, Orlando, FL 32812Off Market
- $131,0001 bd1 ba548 sqft4213 E Michigan St #4213, Orlando, FL 32812Off Market
- $106,8001 bd1 ba548 sqft4215 E Michigan St #4215, Orlando, FL 32812Off Market
- $113,6001 bd1 ba548 sqft4211 E Michigan St #4211, Orlando, FL 32812Off Market
- $109,3001 bd1 ba548 sqft4215 E Michigan St #J, Orlando, FL 32812Off Market
A local agent can set up tours, give advice and negotiate with sellers.
Similar homes
- $149,9002 bd2 ba828 sqft3242 S SEMORAN BOULEVARD #22, ORLANDO, FL 32822For Sale

 MLS ID #O6423981, Betsy Breton-Garcia, PA, KELLER WILLIAMS WINTER PARK. Stellar MLS
 - $140,0002 bd1 ba741 sqft5977 VILLAGE CIRCLE SOUTH #GE, ORLANDO, FL 32822For Sale
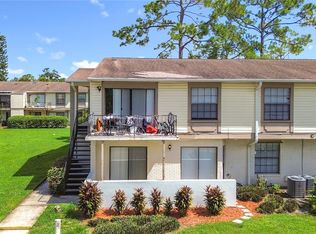 MLS ID #O6337516, Ozan Cifci, PREMIUM PROPERTIES R.E. SERVICE. Stellar MLS
 - $159,0002 bd2 ba1k sqft6034 VILLAGE CIRCLE #GE, ORLANDO, FL 32822For Sale
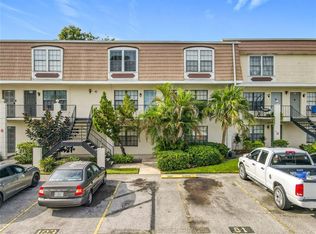 MLS ID #O6338719, Ozan Cifci, PREMIUM PROPERTIES R.E. SERVICE. Stellar MLS
 - $135,0001 bd1 ba636 sqft4846 Conway Rd APT 26, Belle Isle, FL 32812For Sale By Owner
- $135,0002 bd2 ba846 sqft2542 OAK PARK WAY #101, ORLANDO, FL 32822For SaleMLS ID #O6387539, John Muccigrosso, PA, RE/MAX 200 REALTY. Stellar MLS
- $155,0002 bd3 ba1.1k sqft6060 VILLAGE CIRCLE #6060, ORLANDO, FL 32822For SaleMLS ID #V4946125, Millie Doyle, THE KEYES COMPANY. Stellar MLS
- $165,0002 bd3 ba1k sqft5134 SAINT CHARLES LANE #46, ORLANDO, FL 32822For SaleMLS ID #S5151681, Lymaris Perez, HOMETRUST REALTY GROUP. Stellar MLS
- $130,0002 bd2 ba900 sqft2520 WOODGATE BOULEVARD #202, ORLANDO, FL 32822For SaleMLS ID #G5100360, Alessandro DiMare, COAST TO COAST REAL ESTATE PRO. Stellar MLS
- $140,0002 bd2 ba864 sqft1972 LAKE ATRIUMS CIRCLE #200, ORLANDO, FL 32839For SaleMLS ID #O6423312, Dirimo Chourio, VESTA REALTY LLC. Stellar MLS
- $139,9001 bd1 ba675 sqft3914 ATRIUM DRIVE #U1, ORLANDO, FL 32822For SaleMLS ID #S5149462, TheBirdTeam Bird, COLDWELL BANKER REALTY. Stellar MLS
- $151,0002 bd2 ba820 sqft3940 ATRIUM DRIVE #L7, ORLANDO, FL 32822For SaleMLS ID #O6410204, Gabriella Philippone, INDEPENDENCE REALTY GROUP LLC. Stellar MLS
- $199,0002 bd2 ba919 sqft5473 LAKE MARGARET DRIVE #G, ORLANDO, FL 32812For SaleMLS ID #S5143429, Gloria Nunez, ROYAL REALTY REAL ESTATE, LLC. Stellar MLS
- $160,0002 bd2 ba1k sqft5144 CONROY ROAD #13, ORLANDO, FL 32811For SaleMLS ID #S5153007, TJ Connor, PREMIUM PROPERTIES R.E SERVICE. Stellar MLS
- $209,0002 bd2 ba1.2k sqft1922 CONWAY ROAD #4, ORLANDO, FL 32812For SaleMLS ID #O6412646, Pamela Grabenhorst, THE WILKINS WAY LLC. Stellar MLS
- $165,0002 bd2 ba1.1k sqft772 E MICHIGAN STREET #70, ORLANDO, FL 32806For SaleMLS ID #O6360594, Kristy McKay, KELLER WILLIAMS REALTY AT THE PARKS. Stellar MLS
- $179,0002 bd1 ba1k sqft4376 LAKE UNDERHILL ROAD #C, ORLANDO, FL 32803For SaleMLS ID #O6287158, Stacey Payne, PREFERRED REAL ESTATE BROKERS. Stellar MLS
- $155,0002 bd2 ba996 sqft5100 PICADILLY CIRCUS #12, ORLANDO, FL 32839For SaleMLS ID #O6415722, Antonio Chacon, PREFERRED REAL ESTATE BROKERS. Stellar MLS
- $175,0002 bd2 ba1k sqft4160 PERSHING POINTE PLACE #1, ORLANDO, FL 32822For SaleMLS ID #S5148788, Vanessa Martinez Macareno, PLL, NONA LEGACY POWERED BY LA ROSA. Stellar MLS
- $185,0002 bd2 ba820 sqft3550 SOUTHPOINTE DRIVE, ORLANDO, FL 32822For SaleMLS ID #O6372474, Claire Sims, LLC, LPT REALTY, LLC. Stellar MLS
- $139,9001 bd1 ba537 sqft2501 E CENTRAL BOULEVARD #10, ORLANDO, FL 32803For SaleMLS ID #O6414413, Steven Koleno, BEYCOME OF FLORIDA LLC. Stellar MLS
