Welcome to this beautifully located condo in the desirable Metrowest area of Orlando. Situated on the second floor and positioned between units, this home is energy-efficient, quiet, and full of natural light. The split-bedroom layout offers privacy and convenience, with each bedroom featuring its own full bathroom—perfect for guests, roommates, or family living. Both bedrooms include ample walk-in closets, and the unit comes complete with its own washer and dryer for everyday convenience. At the center of the home, the living room, dining area, kitchen, and laundry space flow seamlessly together, creating a functional layout with great energy and balance. The condo also features laminate wood flooring throughout for easy care and a modern touch. Set within a gorgeous Tuscan-inspired community, you’ll be surrounded by lush greenery, serene fountains, and classic tile roofs that create a true resort-like atmosphere. The community features a large, beautiful pond with a fountain at its center, adding to the scenic charm and peaceful setting. Residents also enjoy 24-hour guard-gated security, a welcoming clubhouse and community center, a 24-hour fitness center, aerobics studio, three resort-style swimming pools, a relaxing sauna, tennis, volleyball and racquetball courts, an indoor bowling alley, a playground, plus dog park, picnic spaces, and multiple BBQ areas perfect for gatherings and pet lovers. The location is unbeatable—directly across from Walmart with plenty of shops and restaurants nearby, and just minutes from Universal Studios, Disney, the Mall at Millenia, Valencia College, and premium outlet shopping. With quick access to Interstate 4 and the Florida Turnpike, commuting around Orlando is effortless. The condo fee includes door-to-door trash pickup, basic internet, basic cable, and pest control, making this a low-maintenance option whether you’re buying for yourself or as an investment property.
For sale
$150,000
5548 METROWEST BOULEVARD #209, ORLANDO, FL 32811
2beds
1,159sqft
Condominium
Built in 1999
-- sqft lot
$-- Zestimate®
$129/sqft
$520/mo HOA
What's special
- 394 days
- 308
- 21
Zillow last checked:
Listing updated:
Listed by:
Maria Kaftanovskaya 321-948-3243,
CENTURY 21 CARIOTI 407-573-2121
Source: Stellar MLS,MLS#: O6345859 Originating MLS: Orlando Regional
Originating MLS: Orlando Regional
Facts & features
Interior
Bedrooms & bathrooms
- Bedrooms: 2
- Bathrooms: 2
- Full bathrooms: 2
Primary bedroom
- Features: Ceiling Fan(s), En Suite Bathroom, Walk-In Closet(s)
- Level: First
- Area: 154 Square Feet
- Dimensions: 11x14
Bedroom 2
- Features: Walk-In Closet(s)
- Level: First
- Area: 143 Square Feet
- Dimensions: 11x13
Primary bathroom
- Features: Single Vanity, Tub With Shower
- Level: First
- Area: 68.25 Square Feet
- Dimensions: 6.5x10.5
Bathroom 2
- Features: Built-In Shelving, Tub With Shower
- Level: First
- Area: 66 Square Feet
- Dimensions: 5.5x12
Dinette
- Level: First
- Area: 67.2 Square Feet
- Dimensions: 7x9.6
Foyer
- Level: First
- Area: 38.8 Square Feet
- Dimensions: 4x9.7
Great room
- Features: Ceiling Fan(s)
- Level: First
- Area: 297 Square Feet
- Dimensions: 13.5x22
Kitchen
- Features: Breakfast Bar
- Level: First
- Area: 108 Square Feet
- Dimensions: 9x12
Heating
- None
Cooling
- Central Air
Appliances
- Included: Dishwasher, Disposal, Dryer, Electric Water Heater, Microwave, Range, Refrigerator, Washer
- Laundry: In Kitchen, Inside, Laundry Closet
Features
- Kitchen/Family Room Combo, Open Floorplan, Primary Bedroom Main Floor, Solid Surface Counters, Split Bedroom, Thermostat, Walk-In Closet(s)
- Flooring: Laminate, Tile
- Windows: Window Treatments
- Has fireplace: No
Interior area
- Total structure area: 1,159
- Total interior livable area: 1,159 sqft
Video & virtual tour
Property
Parking
- Parking features: Common, Guest, Open
- Has uncovered spaces: Yes
Features
- Levels: One
- Stories: 1
- Patio & porch: None
- Exterior features: Lighting, Sidewalk
- On waterfront: Yes
- Waterfront features: Waterfront
Lot
- Size: 0.42 Acres
- Residential vegetation: Mature Landscaping
Details
- Parcel number: 062329660306209
- Zoning: R-3B
- Special conditions: None
Construction
Type & style
- Home type: Condo
- Architectural style: Mediterranean
- Property subtype: Condominium
- Attached to another structure: Yes
Materials
- Block, Stucco
- Foundation: Slab
- Roof: Tile
Condition
- New construction: No
- Year built: 1999
Utilities & green energy
- Sewer: Public Sewer
- Water: Public
- Utilities for property: BB/HS Internet Available, Cable Connected, Electricity Connected, Phone Available, Public, Sewer Connected, Street Lights, Water Connected
Community & HOA
Community
- Features: Waterfront, Clubhouse, Community Mailbox, Dog Park, Fitness Center, Gated Community - Guard, Playground, Pool, Racquetball, Sidewalks, Tennis Court(s)
- Security: Gated Community, Security Gate
- Pet fee: $0 monthly
- Subdivision: PALMS CLUB CONDO
HOA
- Has HOA: Yes
- Amenities included: Cable TV, Clubhouse, Fitness Center, Gated, Maintenance, Playground, Pool, Recreation Facilities, Sauna, Storage, Tennis Court(s)
- Services included: 24-Hour Guard, Cable TV, Community Pool, Insurance, Internet, Maintenance Structure, Maintenance Grounds, Manager, Pool Maintenance, Recreational Facilities, Sewer, Trash
- HOA fee: $520 monthly
- HOA name: Aggie Rivera
- HOA phone: 407-299-3633
Location
- Region: Orlando
Financial & listing details
- Price per square foot: $129/sqft
- Annual tax amount: $2,944
- Date on market: 9/19/2025
- Cumulative days on market: 395 days
- Listing terms: Cash,Conventional
- Ownership: Condominium
- Total actual rent: 0
- Electric utility on property: Yes
- Road surface type: Asphalt
Estimated market value
Not available
Estimated sales range
Not available
$1,620/mo
Price history
| Date | Event | Price |
|---|---|---|
| 8/14/2026 | Listed for sale | $150,000-14.3%$129/sqft |
Source:  Stellar MLS #O6345859 Report a problem Stellar MLS #O6345859 Report a problem | ||
| 9/19/2025 | Listed for sale | $175,000$151/sqft |
Source: Stellar MLS #O6345859 Report a problem | ||
Public tax history
Tax history is unavailable.
Monthly payment
Est. payment
Payment breakdown
Explore the cost of this home by adjusting the details. Changes won't be saved.Climate risks
Neighborhood: Kirkman North
Nearby schools
Schools provided by the listing agent
- Elementary: Eagles Nest Elem
- Middle: Chain of Lakes Middle
- High: Dr. Phillips High
Source: Stellar MLS. This data may not be complete. We recommend contacting the local school district to confirm school assignments for this home.
- $157,5002 bd2 ba-- sqft5548 Metrowest Blvd #6-112, Orlando, FL 32811Off Market

- $115,0002 bd1 ba1k sqft5548 Metrowest Blvd UNIT 306, Orlando, FL 32811For Sale
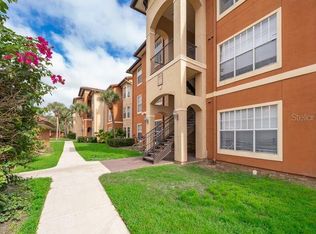
- $--2 bd2 ba1.1k sqft5548 Metrowest Blvd BUILDING 109-6, Orlando, FL 32811Off Market

- $---- bd-- ba-- sqft5548 Metrowest Blvd APT 101, Orlando, FL 32811Off Market
Similar homes
- $170,0002 bd2 ba1k sqft5144 CONROY ROAD #35, ORLANDO, FL 32811For Sale
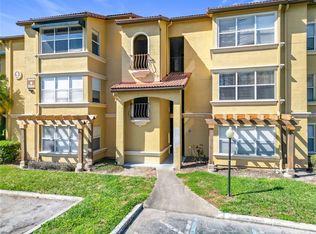
 MLS ID #O6447485, Kimone Campbell, LPT REALTY, LLC. Stellar MLS
 - $149,0002 bd2 ba980 sqft4370 WHITE PINE AVENUE #2, ORLANDO, FL 32811For Sale
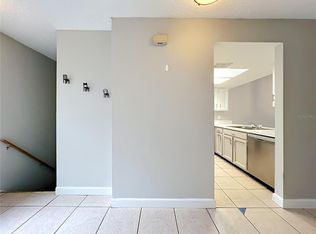 MLS ID #O6433757, Carlos Aznar, ONE REAL ESTATE WORLD. Stellar MLS
 - $169,9002 bd2 ba1k sqft5156 CONROY ROAD #26, ORLANDO, FL 32811For Sale
 MLS ID #O6426554, Kristina Peacock, EXIT GLOBAL REALTY. Stellar MLS
 - $134,9001 bd1 ba779 sqft4336 S KIRKMAN ROAD #704, ORLANDO, FL 32811For Sale
 MLS ID #O6441992, Rebeca Lima, VERANDAH PROPERTIES INC. Stellar MLS
 - $179,4002 bd2 ba992 sqft4375 SHADOW CREST PLACE #34-1, ORLANDO, FL 32811For SaleMLS ID #TB8541198, Shannon Legrand-Range, KELLER WILLIAMS SOUTH TAMPA. Stellar MLS
- $137,0001 bd1 ba711 sqft5124 CONROY ROAD #26, ORLANDO, FL 32811For SaleMLS ID #O6430757, Iris Sanchez, LA ROSA REALTY LLC. Stellar MLS
- $190,0002 bd2 ba1k sqft4696 SUSSEX TERRACE #202, ORLANDO, FL 32811For SaleMLS ID #O6430050, Joseph Page, III, LOKATION. Stellar MLS
- $134,9001 bd1 ba729 sqft4328 S KIRKMAN ROAD #1303, ORLANDO, FL 32811For SaleMLS ID #R4911493, Jessica Mitchem, LAWHUN ENTERPRISES IV, LLC DBA: FLORIDA REALTY INVESTMENTS IV. Stellar MLS
- $189,0002 bd2 ba988 sqft5140 CONROY ROAD #27, ORLANDO, FL 32811For SaleMLS ID #O6388182, Steven Koleno, BEYCOME OF FLORIDA LLC. Stellar MLS
- $149,9004 bd2 ba1.1k sqft2035 DIXIE BELLE DRIVE #2035M, ORLANDO, FL 32812For SaleMLS ID #V4950905, Daniel Rodriguez, NEW HEIGHTS REALTY GROUP. Stellar MLS
- $198,0002 bd2 ba1.1k sqft2632 ROBERT TRENT JONES DRIVE #136, ORLANDO, FL 32835For SaleMLS ID #O6437635, Leandro Teixeira, WRA BUSINESS & REAL ESTATE. Stellar MLS
- $129,9002 bd2 ba836 sqft1085 S HIAWASSEE ROAD #523, ORLANDO, FL 32835For SaleMLS ID #O6431052, Hojin Chang, RE/MAX PRIME PROPERTIES. Stellar MLS
- $145,0003 bd2 ba993 sqft2019 DIXIE BELLE DRIVE #G, ORLANDO, FL 32812For SaleMLS ID #O6413497, Dean Gonzalez, KELLER WILLIAMS ADVANTAGE 2 REALTY. Stellar MLS
- $190,0002 bd2 ba1.1k sqft3280 SOHO STREET #201, ORLANDO, FL 32835For SaleMLS ID #O6424155, Maryelle Gama, TALENT REALTY SOLUTIONS. Stellar MLS
- $179,9002 bd2 ba1.1k sqft784 E MICHIGAN STREET #25, ORLANDO, FL 32806For SaleMLS ID #O6448074, Kristy McKay, KELLER WILLIAMS REALTY AT THE PARKS. Stellar MLS
- $200,0002 bd3 ba1.5k sqft4828 PEBBLE BEACH DRIVE #A1108, ORLANDO, FL 32811For SaleMLS ID #O6433898, ARod Rodriguez-Aponte, MARK SPAIN REAL ESTATE. Stellar MLS
- $159,0002 bd2 ba1k sqft6034 VILLAGE CIRCLE #GE, ORLANDO, FL 32822For SaleMLS ID #O6338719, Ozan Cifci, PREMIUM PROPERTIES R.E. SERVICE. Stellar MLS
- $158,0001 bd1 ba842 sqft7210 WESTPOINTE BOULEVARD #1312, ORLANDO, FL 32835For SaleMLS ID #O6429162, Rafael Sanchez, URBAN-O REAL ESTATE SOLUTIONS. Stellar MLS
- $210,0002 bd2 ba1.1k sqft5550 E MICHIGAN STREET #2232, ORLANDO, FL 32822For SaleMLS ID #O6430982, Cristina Kaufman, ALL REAL ESTATE & INVESTMENTS. Stellar MLS
- $190,0002 bd2 ba1.1k sqft300 E SOUTH STREET #2001, ORLANDO, FL 32801For SaleMLS ID #O6430122, Brad Merrell, COLDWELL BANKER REALTY. Stellar MLS
