Virtually Staged. This beautifully maintained 2-bedroom, 2-bath condo is located in the desired gated community of The Madison at Metrowest and offers a very nice split floor plan with two master suites. Features include laminate and tile flooring, a kitchen with granite countertops, wood cabinetry, and matching appliances, plus upgraded bathrooms with granite and wood cabinetry. A washer and dryer are included, and residents enjoy resort-style amenities such as a pool, spa, fitness center, and clubhouse. Great Location! Conveniently situated near I-4, 408, and the Turnpike, with quick access to Universal, Mall at Millenia, Disney Springs, and Restaurant Row. HOA approval required.
For sale
$215,000
2632 ROBERT TRENT JONES DRIVE #136, ORLANDO, FL 32835
2beds
1,150sqft
Condominium
Built in 1995
-- sqft lot
$-- Zestimate®
$187/sqft
$534/mo HOA
What's special
Kitchen with granite countertopsLaminate and tile flooringMatching appliancesWood cabinetry
- 3 hours
- 19
- 0
Zillow last checked:
Listing updated:
Listed by:
Leandro Teixeira 407-758-2072,
WRA BUSINESS & REAL ESTATE 407-512-1008
Source: Stellar MLS,MLS#: O6437635 Originating MLS: Orlando Regional
Originating MLS: Orlando Regional
Facts & features
Interior
Bedrooms & bathrooms
- Bedrooms: 2
- Bathrooms: 2
- Full bathrooms: 2
Other
- Features: Walk-In Closet(s)
- Level: First
Kitchen
- Level: First
Living room
- Level: First
Heating
- Central
Cooling
- Central Air
Appliances
- Included: Convection Oven, Dishwasher, Dryer, Microwave, Refrigerator, Washer
- Laundry: Inside
Features
- Thermostat
- Flooring: Ceramic Tile, Laminate
- Has fireplace: No
Interior area
- Total structure area: 1,150
- Total interior livable area: 1,150 sqft
Property
Parking
- Total spaces: 1
- Parking features: Garage
- Garage spaces: 1
Features
- Levels: One
- Stories: 1
- Exterior features: Balcony
Lot
- Size: 0.26 Acres
Details
- Parcel number: 012328523700136
- Zoning: AC-2
- Special conditions: None
Construction
Type & style
- Home type: Condo
- Property subtype: Condominium
Materials
- Block, Concrete, Stucco
- Foundation: Slab
- Roof: Shingle
Condition
- New construction: No
- Year built: 1995
Utilities & green energy
- Sewer: Public Sewer
- Water: Public
- Utilities for property: Public, Street Lights
Community & HOA
Community
- Features: Clubhouse, Community Mailbox
- Security: Fire Sprinkler System, Gated Community
- Pet fee: $0 monthly
- Subdivision: MADISON/METROWEST
HOA
- Has HOA: Yes
- Amenities included: Clubhouse, Fitness Center, Gated, Pool
- Services included: Community Pool, Maintenance Structure, Maintenance Grounds, Pool Maintenance, Private Road, Recreational Facilities
- HOA fee: $534 monthly
- HOA name: Madison at MetroWest Condo Association / Top Notc
- HOA phone: 407-299-2779
- Second HOA name: MetroWest Master Association
Location
- Region: Orlando
Financial & listing details
- Price per square foot: $187/sqft
- Tax assessed value: $166,800
- Annual tax amount: $3,229
- Date on market: 9/2/2026
- Listing terms: Cash,Conventional,FHA,VA Loan
- Ownership: Condominium
- Total actual rent: 0
- Road surface type: Asphalt
Estimated market value
Not available
Estimated sales range
Not available
Not available
Price history
| Date | Event | Price |
|---|---|---|
| 9/2/2026 | Listed for sale | $215,000+5.4%$187/sqft |
Source:  Stellar MLS #O6437635 Report a problem Stellar MLS #O6437635 Report a problem | ||
| 8/18/2026 | Price change | $1,850-2.6%$2/sqft |
Source: Stellar MLS #O6425851 Report a problem | ||
| 7/29/2026 | Listed for rent | $1,900+5.6%$2/sqft |
Source: Stellar MLS #O6425851 Report a problem | ||
| 3/25/2026 | Listing removed | $204,000$177/sqft |
Source: Stellar MLS #O6348468 Report a problem | ||
| 12/7/2025 | Price change | $204,000-2.9%$177/sqft |
Source: Stellar MLS #O6348468 Report a problem | ||
| 10/23/2025 | Listing removed | $1,800$2/sqft |
Source: Stellar MLS #O6347397 Report a problem | ||
| 10/1/2025 | Listed for sale | $210,000+4.8%$183/sqft |
Source: Stellar MLS #O6348468 Report a problem | ||
| 9/25/2025 | Listed for rent | $1,800$2/sqft |
Source: Stellar MLS #O6347397 Report a problem | ||
| 4/14/2023 | Sold | $200,300-4.6%$174/sqft |
Source: eXp Realty #103448873 Report a problem | ||
| 3/28/2023 | Pending sale | $210,000$183/sqft |
Source: Stellar MLS #O6092402 Report a problem | ||
| 2/23/2023 | Listed for sale | $210,000+35.5%$183/sqft |
Source: Stellar MLS #O6092402 Report a problem | ||
| 8/19/2022 | Listing removed | -- |
Source: Zillow Rental Network_1 Report a problem | ||
| 8/5/2022 | Listed for rent | $1,800+89.5%$2/sqft |
Source: Zillow Rental Network_1 #O6045376 Report a problem | ||
| 6/25/2021 | Sold | $155,000+41%$135/sqft |
Source: Public Record Report a problem | ||
| 12/2/2015 | Listing removed | $109,900$96/sqft |
Source: URBANISTA BROKERS #O5398376 Report a problem | ||
| 10/27/2015 | Price change | $109,900-4.4%$96/sqft |
Source: URBANISTA BROKERS #O5398376 Report a problem | ||
| 10/15/2015 | Listed for sale | $115,000+29.2%$100/sqft |
Source: URBANISTA BROKERS #O5398376 Report a problem | ||
| 4/8/2014 | Listing removed | $950$1/sqft |
Source: Postlets Report a problem | ||
| 12/8/2013 | Listed for rent | $950$1/sqft |
Source: Zillow Rental Network Report a problem | ||
| 8/7/2012 | Listing removed | $89,000$77/sqft |
Source: RE/MAX TOWN CENTRE #O5104068 Report a problem | ||
| 8/4/2012 | Price change | $89,000+12.7%$77/sqft |
Source: RE/MAX TOWN CENTRE #O5104068 Report a problem | ||
| 6/5/2012 | Listed for sale | $79,000+83.7%$69/sqft |
Source: Re/Max Town Centre #O5104068 Report a problem | ||
| 3/3/2009 | Sold | $43,000-83.4%$37/sqft |
Source: Public Record Report a problem | ||
| 4/10/2007 | Sold | $258,900$225/sqft |
Source: Public Record Report a problem | ||
Public tax history
| Year | Property taxes | Tax assessment |
|---|---|---|
| 2024 | $3,075 +6.8% | $166,800 +9.9% |
| 2023 | $2,880 +13.4% | $151,800 +10% |
| 2022 | $2,540 +7.2% | $138,000 +9.1% |
| 2021 | $2,369 +5.5% | $126,500 +7.3% |
| 2020 | $2,246 +6.4% | $117,927 +10% |
| 2019 | $2,111 +10.5% | $107,206 +10% |
| 2018 | $1,911 | $97,460 +10% |
| 2017 | $1,911 +9.9% | $88,600 +2.7% |
| 2016 | $1,739 +0.8% | $86,300 +7.2% |
| 2015 | $1,726 +15.4% | $80,500 +12% |
| 2014 | $1,496 +10.6% | $71,900 +3% |
| 2013 | $1,353 +10.5% | $69,780 +13.6% |
| 2012 | $1,224 +11.1% | $61,408 +11.9% |
| 2011 | $1,102 +1% | $54,872 -1.4% |
| 2010 | $1,091 | $55,660 -45.8% |
| 2009 | -- | $102,690 -58% |
| 2008 | $4,493 +20.7% | $244,500 +15.9% |
| 2007 | $3,721 0% | $211,000 +9.4% |
| 2006 | $3,722 | $192,834 |
Find assessor info on the county website
Monthly payment
Est. payment
Payment breakdown
Explore the cost of this home by adjusting the details. Changes won't be saved.Climate risks
Neighborhood: Metro West
Nearby schools
Schools provided by the listing agent
- Elementary: Westpointe Elementary
- Middle: Chain of Lakes Middle
- High: Olympia High
Source: Stellar MLS. This data may not be complete. We recommend contacting the local school district to confirm school assignments for this home.
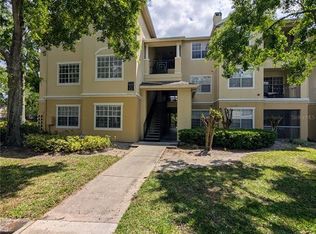
- $1,7952 bd2 ba1.1k sqft2632 Robert Trent Jones Dr APT 110, Orlando, FL 32835For Rent
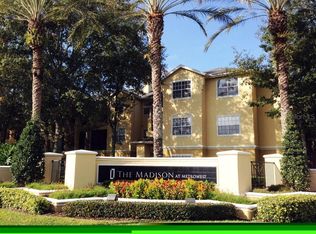
- $195,0002 bd2 ba1.1k sqft2632 Robert Trent Jones Dr APT 111, Orlando, FL 32835Sold
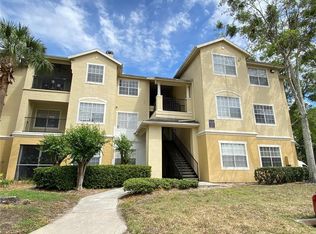
- $188,0002 bd2 ba1.1k sqft2632 Robert Trent Jones Dr APT 117, Orlando, FL 32835Sold
- $168,0001 bd1 ba854 sqft2632 Robert Trent Jones Dr APT 123, Orlando, FL 32835Sold

Similar homes
- $189,9002 bd2 ba1.1k sqft2632 Robert Trent Jones Dr APT 130, Orlando, FL 32835For Sale By Owner

- $200,0003 bd2 ba1.4k sqft6214 STEVENSON DRIVE #305, ORLANDO, FL 32835For Sale

 MLS ID #O6428102, Zulmy Serrano, AGENT TRUST REALTY CORPORATION. Stellar MLS
 - $225,0003 bd2 ba1.2k sqft3344 ROBERT TRENT JONES DRIVE #10305, ORLANDO, FL 32835For Sale
 MLS ID #TB8513438, Zaid Nofal, NATIONWIDE REALTY SOLUTIONS LL. Stellar MLS
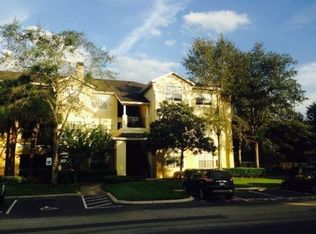
 - $210,0001 bd1 ba854 sqft2632 ROBERT TRENT JONES DRIVE #134, ORLANDO, FL 32835For Sale
 MLS ID #O6417843, Marta Faustino, DTB FLORIDA REALTY, INC.. Stellar MLS
 - $198,0003 bd2 ba1.2k sqft3315 PARKCHESTER SQUARE BOULEVARD #301, ORLANDO, FL 32835For SaleMLS ID #O6328650, Adrian Diaz Sieckel, MIAMI REAL ESTATE BROKER. Stellar MLS
- $169,9002 bd2 ba1.1k sqft6685 QUEENS BOROUGH AVENUE #207, ORLANDO, FL 32835For SaleMLS ID #O6360401, Joyce Velasquez, EQUITYPOINT PROPERTIES LLC. Stellar MLS
- $233,0002 bd2 ba1.2k sqft3324 PARKCHESTER SQUARE BOULEVARD #102, ORLANDO, FL 32835For SaleMLS ID #S5135657, Jeff Baker, WATSON REALTY CORP. Stellar MLS
- $220,0003 bd2 ba1.2k sqft6685 QUEENS BOROUGH AVENUE #101, ORLANDO, FL 32835For SaleMLS ID #O6328292, Adrian Diaz Sieckel, MIAMI REAL ESTATE BROKER. Stellar MLS
- $225,0003 bd2 ba1.3k sqft5578 METROWEST BOULEVARD #1-201, ORLANDO, FL 32811For SaleMLS ID #O6430733, Peterly Henris, CENTRIC REALTY SERVICES LLC. Stellar MLS
- $178,9002 bd2 ba1.1k sqft3250 CORONA VILLAGE WAY #206, ORLANDO, FL 32835For SaleMLS ID #S5146578, Jeff Baker, WATSON REALTY CORP. Stellar MLS
- $239,0003 bd2 ba1.2k sqft3446 SOHO STREET #108, ORLANDO, FL 32835For SaleMLS ID #O6321091, Darrell Nunnelley, VINTAGE REALTY GROUP LLC. Stellar MLS
- $185,5001 bd1 ba854 sqft2600 ROBERT TRENT JONES DRIVE #914, ORLANDO, FL 32835For SaleMLS ID #O6401249, Ana Lugo, KAZA REAL ESTATE LLC. Stellar MLS
- $190,0002 bd2 ba1k sqft5542 METROWEST BOULEVARD #7-104, ORLANDO, FL 32811For SaleMLS ID #O6420759, Kevin Mora, LPT REALTY, LLC. Stellar MLS
- $210,0002 bd2 ba1k sqft3725 CONROY ROAD #2113, ORLANDO, FL 32839For SaleMLS ID #S5153034, Edgar Ortiz, REMAX SUNSTATE REALTY. Stellar MLS
- $248,0003 bd2 ba1.2k sqft5479 VINELAND ROAD #9213, ORLANDO, FL 32811For SaleMLS ID #O6435845, Jose Paradas, EARTHLINK REALTY GROUP INC. Stellar MLS
- $139,9002 bd1 ba1k sqft3315 PARKCHESTER SQUARE BOULEVARD #206, ORLANDO, FL 32835For SaleMLS ID #L4963952, Steve Mercer, MERCER REAL ESTATE. Stellar MLS
- $169,0002 bd2 ba829 sqft1027 S HIAWASSEE ROAD #2313, ORLANDO, FL 32835For SaleMLS ID #O6144700, Andre Leirias, LLC, GOLDEN DOOR REALTY. Stellar MLS
- $195,0002 bd2 ba979 sqft2314 MIDTOWN TERRACE #1125, ORLANDO, FL 32839For SaleMLS ID #O6376004, Noor Masri, PA, LA ROSA REALTY PREMIER LLC. Stellar MLS
- $249,0002 bd2 ba1.1k sqft3615 CONROY ROAD #627, ORLANDO, FL 32839For SaleMLS ID #O6436545, Antonio Spagnolo, BRIGHT TRUST REALTY LLC. Stellar MLS
- $189,0002 bd2 ba988 sqft5140 CONROY ROAD #27, ORLANDO, FL 32811For SaleMLS ID #O6388182, Steven Koleno, BEYCOME OF FLORIDA LLC. Stellar MLS
