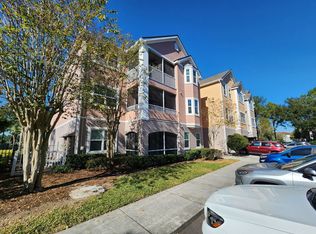
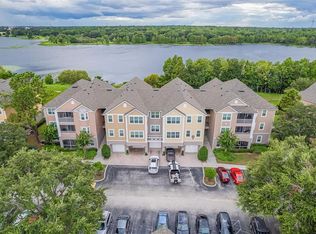
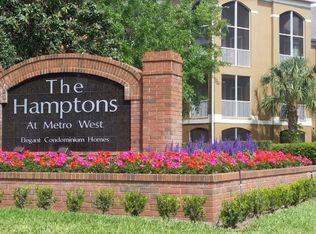
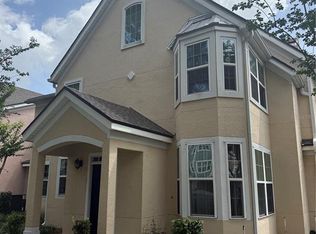
Price reduction!!Ready to move! Wake up to tranquil lake views every morning from your private screened balcony in the sought-after Hamptons at MetroWest. FIRST MONTHS HOA FEE PAID AT CLOSING- This move-in ready second-floor condominium offers 2 bedrooms, 2 full bathrooms, fresh interior paint, newer carpeting, new windows and sliding glass doors, and an updated refrigerator. All kitchen appliances, plus the washer and dryer, are included for a seamless move. Beyond the home, enjoy the security of a 24-hour guard-gated community with resort-style pools, a fitness center, indoor basketball court, scenic waterfront spaces, and beautifully maintained grounds. Conveniently located just minutes from Universal Orlando, shopping, dining, and major highways, this home offers comfort, convenience, and an exceptional Central Florida lifestyle. One year American Home Shield home warranty included on completed closing.
For sale
Price cut: $5.1K (7/23)
$178,900
3250 CORONA VILLAGE WAY #206, ORLANDO, FL 32835
2beds
1,107sqft
:
Get pre-qualified$1,843/mo
Condominium
Built in 2000
-- sqft lot
$169,300 Zestimate®
$162/sqft
$573/mo HOA
What's special
Resort-style poolsTranquil lake viewsUpdated refrigeratorFresh interior paintNewer carpetingScenic waterfront spacesBeautifully maintained grounds
- 137 days |
- 116 |
- 5 |
Zillow last checked:
Listing updated:
Listed by:
Jeff Baker 407-437-9909,
WATSON REALTY CORP 407-298-8800
Source: Stellar MLS,MLS#: S5146578 Originating MLS: Osceola
Originating MLS: Osceola
Facts & features
Interior
Bedrooms & bathrooms
- Bedrooms: 2
- Bathrooms: 2
- Full bathrooms: 2
Primary bedroom
- Features: Walk-In Closet(s)
- Level: First
- Area: 182 Square Feet
- Dimensions: 14x13
Bedroom 2
- Features: Built-in Closet
- Level: First
- Area: 144 Square Feet
- Dimensions: 12x12
Dining room
- Level: First
- Area: 48 Square Feet
- Dimensions: 8x6
Kitchen
- Level: First
- Area: 80 Square Feet
- Dimensions: 8x10
Living room
- Level: First
- Area: 306 Square Feet
- Dimensions: 17x18
Heating
- Electric
Cooling
- Central Air
Appliances
- Included: Convection Oven, Dishwasher, Disposal, Dryer, Electric Water Heater, Microwave, Refrigerator, Washer
- Laundry: Laundry Closet
Features
- Ceiling Fan(s)
- Flooring: Carpet, Ceramic Tile
- Windows: Window Treatments
- Has fireplace: No
Interior area
- Total structure area: 1,107
- Total interior livable area: 1,107 sqft
Video & virtual tour
Property
Features
- Levels: One
- Stories: 1
- Exterior features: None
Lot
- Size: 0.27 Acres
Details
- Parcel number: 012328328755206
- Zoning: AC-2
- Special conditions: None
Construction
Type & style
- Home type: Condo
- Property subtype: Condominium
Materials
- Stucco
- Foundation: Slab
- Roof: Shingle
Condition
- New construction: No
- Year built: 2000
Utilities & green energy
- Sewer: Public Sewer
- Water: Public
- Utilities for property: Public
Community & HOA
Community
- Features: Dock, Clubhouse, Community Mailbox, Gated Community - Guard, Park, Playground, Pool
- Security: Fire Alarm, Fire Sprinkler System, Gated Community
- Pet fee: $0 monthly
- Subdivision: HAMPTONS AT METROWEST
HOA
- Has HOA: Yes
- Amenities included: Fitness Center
- Services included: 24-Hour Guard, Common Area Taxes, Community Pool, Maintenance Structure, Maintenance Grounds, Maintenance Repairs, Manager, Pool Maintenance, Private Road, Recreational Facilities, Security, Trash
- HOA fee: $573 monthly
- HOA name: Veronica Rodriguez
- HOA phone: 407-313-3570
- Second HOA name: Metrowest
Location
- Region: Orlando
Financial & listing details
- Price per square foot: $162/sqft
- Tax assessed value: $160,500
- Annual tax amount: $2,926
- Date on market: 3/27/2026
- Cumulative days on market: 137 days
- Listing terms: Cash,Conventional
- Ownership: Condominium
- Total actual rent: 0
- Road surface type: Asphalt
Estimated market value
$169,300
$161,000 - $178,000
$1,679/mo
Price history
| Date | Event | Price |
|---|---|---|
| 7/23/2026 | Price change | $178,900-2.8%$162/sqft |
Source:  Stellar MLS #S5146578 Report a problem Stellar MLS #S5146578 Report a problem | ||
| 6/13/2026 | Price change | $184,000-3.2%$166/sqft |
Source: Stellar MLS #S5146578 Report a problem | ||
| 3/27/2026 | Listed for sale | $190,000-28.6%$172/sqft |
Source: Stellar MLS #S5146578 Report a problem | ||
| 5/7/2025 | Listing removed | $1,700$2/sqft |
Source: Stellar MLS #O6297755 Report a problem | ||
| 5/5/2025 | Price change | $1,700-2.9%$2/sqft |
Source: Stellar MLS #O6297755 Report a problem | ||
| 4/8/2025 | Listed for rent | $1,750$2/sqft |
Source: Stellar MLS #O6297755 Report a problem | ||
| 6/6/2006 | Sold | $266,000$240/sqft |
Source: Public Record Report a problem | ||
Public tax history
| Year | Property taxes | Tax assessment |
|---|---|---|
| 2024 | $2,754 +11.4% | $140,602 +10% |
| 2023 | $2,472 +14.3% | $127,820 +10% |
| 2022 | $2,163 +7.3% | $116,200 +9.3% |
| 2021 | $2,015 +1% | $106,300 +2.8% |
| 2020 | $1,995 +7% | $103,413 +10% |
| 2019 | $1,866 +8.4% | $94,012 +10% |
| 2018 | $1,721 | $85,465 +8.7% |
| 2017 | $1,721 +10.6% | $78,600 +4% |
| 2016 | $1,555 +5.3% | $75,600 +8.5% |
| 2015 | $1,477 +15.3% | $69,700 +10.3% |
| 2014 | $1,281 +19.2% | $63,200 +19.1% |
| 2013 | $1,074 +2.6% | $53,067 +0.5% |
| 2012 | $1,047 +9.6% | $52,790 +11.4% |
| 2011 | $955 +13.8% | $47,403 +14.5% |
| 2010 | $839 | $41,396 -39.3% |
| 2009 | -- | $68,249 -58% |
| 2008 | $3,017 -24.3% | $162,498 -27.9% |
| 2007 | $3,987 +15.5% | $225,250 +26.6% |
| 2006 | $3,453 | $177,980 |
Find assessor info on the county website
Monthly payment
Est. payment
Payment breakdown
Explore the cost of this home by adjusting the details. Changes won't be saved.Climate risks
Neighborhood: Metro West
Nearby schools
GreatSchools rating
- 9/10Windy Ridge K-8Grades: PK-8Distance: 1.4 mi
- 5/10Olympia High SchoolGrades: 9-12Distance: 2 mi
- 3/10Chain Of Lakes Middle SchoolGrades: 6-8Distance: 2.1 mi
Schools provided by the listing agent
- Elementary: Windy Ridge Elem
- Middle: Chain of Lakes Middle
- High: Olympia High
Source: Stellar MLS. This data may not be complete. We recommend contacting the local school district to confirm school assignments for this home.
- $169,7002 bd2 ba1.1k sqft3250 Corona Village Way APT 101, Orlando, FL 32835Off Market
- $163,4002 bd2 ba1.1k sqft3250 Corona Village Way APT 106, Orlando, FL 32835Off Market

- $149,2001 bd1 ba945 sqft3250 Corona Village Way APT 203, Orlando, FL 32835Off Market

- $168,5001 bd1 ba816 sqft3250 Corona Village Way APT 204, Orlando, FL 32835Sold
- $211,9002 bd2 ba1.2k sqft3250 Corona Village Way APT 305, Orlando, FL 32835Off Market
- $222,2001 bd1 ba945 sqft3250 Corona Village Way #2, Orlando, FL 32835Off Market
- $138,6001 bd1 ba816 sqft3250 Corona Village Way #4, Orlando, FL 32835Off Market
- $172,6002 bd2 ba1.1k sqft3250 Corona Village Way #6, Orlando, FL 32835Off Market
A local agent can set up tours, give advice and negotiate with sellers.
Similar homes
- $189,9002 bd2 ba1.1k sqft2632 Robert Trent Jones Dr APT 130, Orlando, FL 32835For Sale By Owner

- $170,0002 bd2 ba1.1k sqft6627 QUEENS BOROUGH AVE AVENUE #107, ORLANDO, FL 32835For Sale
 MLS ID #O6417461, Ana Medina, WRA BUSINESS & REAL ESTATE. Stellar MLS
 - $189,9002 bd2 ba1.1k sqft3392 WESTCHESTER SQUARE BOULEVARD #101, ORLANDO, FL 32835For Sale
 MLS ID #O6230950, Paulo Alves, COMPASS FLORIDA LLC. Stellar MLS
 - $211,9902 bd2 ba1.1k sqft3280 SOHO STREET #201, ORLANDO, FL 32835For Sale
 MLS ID #O6424155, Maryelle Gama, TALENT REALTY SOLUTIONS. Stellar MLS
 - $200,0003 bd2 ba1.4k sqft6214 STEVENSON DRIVE #305, ORLANDO, FL 32835For SaleMLS ID #O6428102, Zulmy Serrano, AGENT TRUST REALTY CORPORATION. Stellar MLS
- $198,0003 bd2 ba1.2k sqft3315 PARKCHESTER SQUARE BOULEVARD #301, ORLANDO, FL 32835For SaleMLS ID #O6328650, Adrian Diaz Sieckel, MIAMI REAL ESTATE BROKER. Stellar MLS
- $149,9992 bd2 ba1k sqft6100 STEVENSON DRIVE #207, ORLANDO, FL 32835For SaleMLS ID #O6412778, Jon Yawt, KELLER WILLIAMS REALTY AT THE PARKS. Stellar MLS
- $169,9002 bd2 ba1.1k sqft6451 OLD PARK LANE #102, ORLANDO, FL 32835For SaleMLS ID #O6398451, Fabian Querales Perez, EMPIRE NETWORK REALTY. Stellar MLS
- $190,0002 bd2 ba1k sqft5542 METROWEST BOULEVARD #7-104, ORLANDO, FL 32811For SaleMLS ID #O6420759, Kevin Mora, LPT REALTY, LLC. Stellar MLS
- $175,0002 bd2 ba1.1k sqft3373 S KIRKMAN ROAD #939, ORLANDO, FL 32811For SaleMLS ID #O6373604, Marcio Coelho, FLORIDA CONNEXION PROPERTIES. Stellar MLS
- $185,5001 bd1 ba854 sqft2600 ROBERT TRENT JONES DRIVE #914, ORLANDO, FL 32835For SaleMLS ID #O6401249, Ana Lugo, KAZA REAL ESTATE LLC. Stellar MLS
- $183,0001 bd1 ba854 sqft2558 ROBERT TRENT JONES DRIVE #1434, ORLANDO, FL 32835For SaleMLS ID #O6416763, Dianna Desboyaux, DOUGLAS ELLIMAN. Stellar MLS
- $225,0003 bd2 ba1.2k sqft3344 ROBERT TRENT JONES DRIVE #10305, ORLANDO, FL 32835For SaleMLS ID #TB8513438, Zaid Nofal, NATIONWIDE REALTY SOLUTIONS LL. Stellar MLS
- $169,0002 bd2 ba829 sqft1027 S HIAWASSEE ROAD #2313, ORLANDO, FL 32835For SaleMLS ID #O6144700, Andre Leirias, LLC, GOLDEN DOOR REALTY. Stellar MLS
- $210,0001 bd1 ba854 sqft2632 ROBERT TRENT JONES DRIVE #134, ORLANDO, FL 32835For SaleMLS ID #O6417843, Marta Faustino, DTB FLORIDA REALTY, INC.. Stellar MLS
- $170,0002 bd2 ba988 sqft5160 CONROY ROAD #21, ORLANDO, FL 32811For SaleMLS ID #O6400641, Moses Nae, MIAMI TANGO INVESTMENTS REALTY. Stellar MLS
- $239,0003 bd2 ba1.2k sqft3446 SOHO STREET #108, ORLANDO, FL 32835For SaleMLS ID #O6321091, Darrell Nunnelley, VINTAGE REALTY GROUP LLC. Stellar MLS
- $238,0002 bd2 ba1.2k sqft3324 PARKCHESTER SQUARE BOULEVARD #102, ORLANDO, FL 32835For SaleMLS ID #S5135657, Jeff Baker, WATSON REALTY CORP. Stellar MLS
- $189,0002 bd2 ba988 sqft5140 CONROY ROAD #27, ORLANDO, FL 32811For SaleMLS ID #O6388182, Steven Koleno, BEYCOME OF FLORIDA LLC. Stellar MLS
- $249,9003 bd2 ba1.2k sqft2648 ROBERT TRENT JONES DRIVE #227, ORLANDO, FL 32835For SaleMLS ID #O6390608, Dominique Delcourt, LAFAYETTE REALTY GROUP LLC. Stellar MLS
