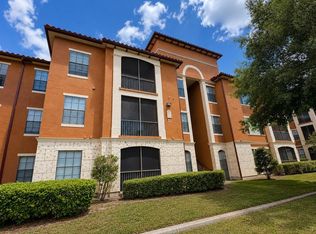
*** Seller Offering up to $5,000 Toward Buyer closing cost *** Attention investors and Buyers! Beautiful 2-bedroom, 2-bath, condominium FOR SALE, in the highly desirable gated community of Ventura at Stonebridge Commons, located in MetroWest Orlando. This well-maintained residence offers a modern and comfortable living space, perfect as a primary home or investment property . Enjoy indoor-outdoor living with a screened porch, ideal for morning coffee or relaxing evenings. Both bedrooms feature spacious walk-in closets, providing excellent storage. The community offers resort-style amenities, including a clubhouse, pool, fitness center, and beautifully maintained grounds. Ideally located just steps from the MetroWest Golf Course and minutes from Valencia College, Universal studios, Mall at Milenia, major highways, dining, and downtown Orlando. Schedule your private showing today, this won't last.
For sale
Price cut: $9.1K (8/11)
$169,900
6451 OLD PARK LANE #102, ORLANDO, FL 32835
2beds
1,112sqft
Condominium
Built in 2005
-- sqft lot
$164,900 Zestimate®
$153/sqft
$667/mo HOA
What's special
Beautifully maintained grounds
- 136 days |
- 245 |
- 8 |
Zillow last checked:
Listing updated:
Listed by:
Fabian Querales Perez 407-486-9655,
EMPIRE NETWORK REALTY 407-440-3798
Source: Stellar MLS,MLS#: O6398451 Originating MLS: Orlando Regional
Originating MLS: Orlando Regional
Facts & features
Interior
Bedrooms & bathrooms
- Bedrooms: 2
- Bathrooms: 2
- Full bathrooms: 2
Primary bedroom
- Features: Walk-In Closet(s)
- Level: First
- Area: 195 Square Feet
- Dimensions: 15x13
Bedroom 2
- Features: Walk-In Closet(s)
- Level: First
- Area: 182 Square Feet
- Dimensions: 14x13
Dining room
- Level: First
- Area: 90 Square Feet
- Dimensions: 10x9
Kitchen
- Level: First
- Area: 90 Square Feet
- Dimensions: 10x9
Living room
- Level: First
- Area: 144 Square Feet
- Dimensions: 12x12
Heating
- Central
Cooling
- Central Air
Appliances
- Included: Cooktop, Dishwasher, Disposal, Dryer, Microwave, Refrigerator, Washer
- Laundry: Laundry Room
Features
- Open Floorplan
- Flooring: Ceramic Tile, Luxury Vinyl
- Doors: French Doors
- Has fireplace: No
Interior area
- Total structure area: 1,112
- Total interior livable area: 1,112 sqft
Video & virtual tour
Property
Parking
- Total spaces: 1
- Parking features: Carport
- Carport spaces: 1
Features
- Levels: Three Or More
- Stories: 3
- Exterior features: Balcony
Lot
- Size: 1,096 Square Feet
Details
- Parcel number: 012328819004102
- Zoning: AC-2
- Special conditions: None
Construction
Type & style
- Home type: Condo
- Property subtype: Condominium
Materials
- Concrete, Stone, Stucco
- Foundation: Block
- Roof: Shingle
Condition
- New construction: No
- Year built: 2005
Utilities & green energy
- Sewer: None
- Water: None
- Utilities for property: Cable Connected
Community & HOA
Community
- Features: Clubhouse, Dog Park, Fitness Center, Gated Community - No Guard
- Pet fee: $0 monthly
- Subdivision: VENTURA/STONEBRIDGE COMMONS PH
HOA
- Has HOA: Yes
- Amenities included: Fitness Center, Pool, Tennis Court(s)
- Services included: Community Pool, Maintenance Structure, Maintenance Grounds, Maintenance Repairs, Pest Control, Pool Maintenance, Trash
- HOA fee: $667 monthly
- HOA name: Andres Del Valle
- HOA phone: 407-996-5530
- Second HOA name: Ventura at Stonebridge Commons
Location
- Region: Orlando
Financial & listing details
- Price per square foot: $153/sqft
- Tax assessed value: $177,900
- Annual tax amount: $3,356
- Date on market: 4/12/2026
- Cumulative days on market: 137 days
- Listing terms: Cash,Conventional
- Ownership: Condominium
- Total actual rent: 0
- Road surface type: Asphalt, Paved
Estimated market value
$164,900
$157,000 - $173,000
$1,743/mo
Price history
| Date | Event | Price |
|---|---|---|
| 8/26/2026 | Listing removed | $1,750$2/sqft |
Source: Stellar MLS #S5147742 Report a problem | ||
| 8/11/2026 | Price change | $169,900-5.1%$153/sqft |
Source:  Stellar MLS #O6398451 Report a problem Stellar MLS #O6398451 Report a problem | ||
| 6/28/2026 | Price change | $1,750-2.8%$2/sqft |
Source: Stellar MLS #S5147742 Report a problem | ||
| 6/26/2026 | Price change | $179,000-5.3%$161/sqft |
Source: Stellar MLS #O6398451 Report a problem | ||
| 6/22/2026 | Price change | $189,000-3.1%$170/sqft |
Source: Stellar MLS #O6398451 Report a problem | ||
| 5/5/2026 | Price change | $195,000-4.9%$175/sqft |
Source: Stellar MLS #O6398451 Report a problem | ||
| 4/13/2026 | Listed for rent | $1,800+33.3%$2/sqft |
Source: Stellar MLS #S5147742 Report a problem | ||
| 4/12/2026 | Listed for sale | $205,000+3.7%$184/sqft |
Source: Stellar MLS #O6398451 Report a problem | ||
| 10/2/2025 | Listing removed | $197,600$178/sqft |
Source: Stellar MLS #O6309444 Report a problem | ||
| 8/6/2025 | Price change | $197,600-5%$178/sqft |
Source: Stellar MLS #O6309444 Report a problem | ||
| 7/2/2025 | Price change | $208,000-3.3%$187/sqft |
Source: Stellar MLS #O6309444 Report a problem | ||
| 5/15/2025 | Listed for sale | $215,000-10%$193/sqft |
Source: Stellar MLS #O6309444 Report a problem | ||
| 11/20/2024 | Listing removed | $239,000$215/sqft |
Source: Stellar MLS #S5102329 Report a problem | ||
| 4/2/2024 | Listed for sale | $239,000+223.4%$215/sqft |
Source: Stellar MLS #S5102329 Report a problem | ||
| 8/25/2019 | Listing removed | $1,350$1/sqft |
Source: DRAGON REALTY INC #O5794916 Report a problem | ||
| 6/28/2019 | Listed for rent | $1,350$1/sqft |
Source: DRAGON REALTY INC #O5794916 Report a problem | ||
| 4/20/2011 | Sold | $73,900+107001.4%$66/sqft |
Source: Public Record Report a problem | ||
| 2/25/2011 | Price change | $69-99.5% |
Source: foreclosure.com Report a problem | ||
| 1/31/2011 | Price change | $15,000-78.5%$13/sqft |
Source: Auction.com #A101MPN Report a problem | ||
| 12/27/2010 | Price change | $69,900$63/sqft |
Source: foreclosure.com Report a problem | ||
| 12/4/2010 | Listed for sale | -- |
Source: foreclosure.com Report a problem | ||
| 10/29/2010 | Listing removed | -- |
Source: foreclosure.com Report a problem | ||
| 9/10/2010 | Price change | $69,900-12.5%$63/sqft |
Source: foreclosure.com Report a problem | ||
| 8/8/2010 | Price change | $79,900$72/sqft |
Source: foreclosure.com Report a problem | ||
| 8/6/2010 | Listed for sale | -- |
Source: foreclosure.com Report a problem | ||
Public tax history
| Year | Property taxes | Tax assessment |
|---|---|---|
| 2024 | $3,219 +7.1% | $168,190 +10% |
| 2023 | $3,006 +15.6% | $152,900 +10% |
| 2022 | $2,599 +3% | $139,000 +5.2% |
| 2021 | $2,523 +9.3% | $132,110 +10% |
| 2020 | $2,308 -1.3% | $120,100 +0.2% |
| 2019 | $2,338 +8.6% | $119,900 +10% |
| 2018 | $2,153 +0% | $109,000 +8.9% |
| 2017 | $2,153 +7.5% | $100,100 -4.8% |
| 2016 | $2,002 -0.8% | $105,200 +10% |
| 2015 | $2,018 +16.8% | $95,600 +12.2% |
| 2014 | $1,728 +17.9% | $85,200 +16% |
| 2013 | $1,466 +10% | $73,441 +13.2% |
| 2012 | $1,333 +7.5% | $64,865 +8.5% |
| 2011 | $1,239 +5.9% | $59,806 +3.7% |
| 2010 | $1,170 | $57,650 -38.2% |
| 2009 | -- | $93,275 -35% |
| 2008 | $2,693 -20.6% | $143,500 -24.4% |
| 2007 | $3,390 +6.8% | $189,900 +17% |
| 2006 | $3,173 | $162,341 |
Find assessor info on the county website
Monthly payment
Est. payment
Payment breakdown
Explore the cost of this home by adjusting the details. Changes won't be saved.Climate risks
Neighborhood: Metro West
Nearby schools
GreatSchools rating
- 7/10Westpointe ElementaryGrades: K-5Distance: 1.6 mi
- 3/10Chain Of Lakes Middle SchoolGrades: 6-8Distance: 2.6 mi
- 5/10Olympia High SchoolGrades: 9-12Distance: 2.6 mi
Schools provided by the listing agent
- Elementary: Metro West Elem
- Middle: Chain of Lakes Middle
- High: Olympia High
Source: Stellar MLS. This data may not be complete. We recommend contacting the local school district to confirm school assignments for this home.
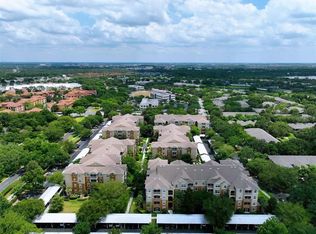
- $185,0003 bd2 ba1.4k sqft6451 Old Park Ln UNIT 204, Orlando, FL 32835Sold
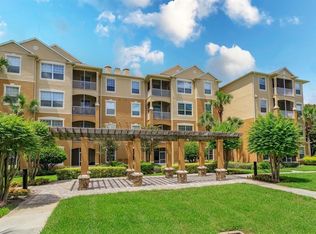
- $228,0003 bd2 ba1.3k sqft6451 Old Park Ln UNIT 104, Orlando, FL 32835Sold
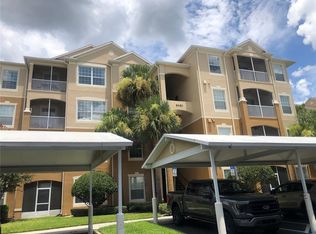
- $220,0003 bd2 ba1.4k sqft6451 Old Park Ln UNIT 110, Orlando, FL 32835Sold
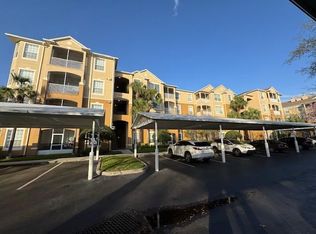
- $192,0002 bd2 ba1.1k sqft6451 Old Park Ln UNIT 302, Orlando, FL 32835Sold
- $245,0003 bd2 ba1.4k sqft6451 Old Park Ln UNIT 404, Orlando, FL 32835Sold
- $250,0003 bd2 ba1.2k sqft6451 Old Park Ln UNIT 406, Orlando, FL 32835Sold
- $232,1003 bd2 ba1.2k sqft6451 Old Park Ln UNIT 103, Orlando, FL 32835Off Market
- $202,7003 bd2 ba1.2k sqft6451 Old Park Ln UNIT 106, Orlando, FL 32835Off Market
A local agent can set up tours, give advice and negotiate with sellers.
Similar homes
- $169,9002 bd2 ba1.1k sqft6685 QUEENS BOROUGH AVENUE #207, ORLANDO, FL 32835For Sale

 MLS ID #O6360401, Joyce Velasquez, EQUITYPOINT PROPERTIES LLC. Stellar MLS
 - $198,9003 bd2 ba1.2k sqft6214 STEVENSON DRIVE #201, ORLANDO, FL 32835For Sale
 MLS ID #O6436047, Allan Sutton, SUN CREST FLORIDA PROPERTIES. Stellar MLS
 - $178,0002 bd2 ba1.1k sqft6149 METROWEST BOULEVARD #208, ORLANDO, FL 32835For Sale
 MLS ID #O6414662, Judy Chou, ZEAL REALTY. Stellar MLS
 - $204,0003 bd2 ba1.2k sqft3190 DANTE DRIVE #301, ORLANDO, FL 32835For Sale
 MLS ID #O6411928, Min Lin, FOURSQUARE REAL ESTATE. Stellar MLS
 - $169,0002 bd2 ba829 sqft1027 S HIAWASSEE ROAD #2313, ORLANDO, FL 32835For SaleMLS ID #O6144700, Andre Leirias, LLC, GOLDEN DOOR REALTY. Stellar MLS
- $144,9002 bd1 ba1k sqft3315 PARKCHESTER SQUARE BOULEVARD #206, ORLANDO, FL 32835For SaleMLS ID #L4963952, Steve Mercer, MERCER REAL ESTATE. Stellar MLS
- $175,0002 bd2 ba1.1k sqft3373 S KIRKMAN ROAD #939, ORLANDO, FL 32811For SaleMLS ID #O6373604, Marcio Coelho, FLORIDA CONNEXION PROPERTIES. Stellar MLS
- $198,0003 bd2 ba1.2k sqft3315 PARKCHESTER SQUARE BOULEVARD #301, ORLANDO, FL 32835For SaleMLS ID #O6328650, Adrian Diaz Sieckel, MIAMI REAL ESTATE BROKER. Stellar MLS
- $220,0003 bd2 ba1.3k sqft3314 ROBERT TRENT JONES DRIVE #10901, ORLANDO, FL 32835For SaleMLS ID #O6430542, Alberto Guida, AGENT TRUST REALTY CORPORATION. Stellar MLS
- $190,0002 bd2 ba1k sqft5542 METROWEST BOULEVARD #7-104, ORLANDO, FL 32811For SaleMLS ID #O6420759, Kevin Mora, LPT REALTY, LLC. Stellar MLS
- $225,0003 bd2 ba1.2k sqft3344 ROBERT TRENT JONES DRIVE #10305, ORLANDO, FL 32835For SaleMLS ID #TB8513438, Zaid Nofal, NATIONWIDE REALTY SOLUTIONS LL. Stellar MLS
- $189,9002 bd2 ba1.1k sqft304 E SOUTH STREET #6028, ORLANDO, FL 32801For SaleMLS ID #S5154886, Yulesby Cabello, AXEN REALTY, LLC. Stellar MLS
- $190,0002 bd2 ba874 sqft5112 PARK CENTRAL DRIVE #616, ORLANDO, FL 32839For SaleMLS ID #O6433855, Sergio Figueiredo, NOVA REAL ESTATE SERVICES INC. Stellar MLS
- $178,0002 bd2 ba1.1k sqft3719 S LAKE ORLANDO PARKWAY #05, ORLANDO, FL 32808For SaleMLS ID #O6366681, George Bateman, III, RP INVESTMENT REALTY LLC. Stellar MLS
- $179,0002 bd2 ba1k sqft3960 SOUTHPOINTE DRIVE #507, ORLANDO, FL 32822For SaleMLS ID #O6411613, German Vivas, ELITE GLOBAL REAL ESTATE LLC. Stellar MLS
- $148,8882 bd2 ba874 sqft(Undisclosed Address), ORLANDO, FL 32839For SaleMLS ID #O6415779, Irina Kempe, NEW SOLUTIONS REALTY INC. Stellar MLS
- $225,0003 bd2 ba1.3k sqft5578 METROWEST BOULEVARD #1-201, ORLANDO, FL 32811For SaleMLS ID #O6430733, Peterly Henris, CENTRIC REALTY SERVICES LLC. Stellar MLS
- $239,0003 bd2 ba1.2k sqft3446 SOHO STREET #108, ORLANDO, FL 32835For SaleMLS ID #O6321091, Darrell Nunnelley, VINTAGE REALTY GROUP LLC. Stellar MLS
- $220,0003 bd2 ba1.2k sqft6685 QUEENS BOROUGH AVENUE #101, ORLANDO, FL 32835For SaleMLS ID #O6328292, Adrian Diaz Sieckel, MIAMI REAL ESTATE BROKER. Stellar MLS
- $130,0002 bd2 ba864 sqft1972 LAKE ATRIUMS CIRCLE #199, ORLANDO, FL 32839For SaleMLS ID #O6435303, Jack Rojas, DOMUS REAL ESTATE LLC. Stellar MLS
