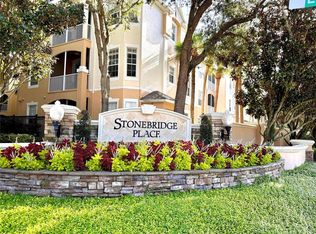
Stunning 3rd-Floor Condo with No Upstairs Neighbors – Freshly Painted & Move-In Ready! Discover elevated living in the gated Horizons at Stonebridge Place community in MetroWest. This top-floor 3 Bed, 2 Bath gem offers unmatched privacy, excellent natural light, and a brand-new coat of paint throughout. The functional, split-bedroom, a bright family room leading to a screened balcony, and a well-appointed kitchen with appliances and wood cabinetry. The primary suite serves as a true retreat with built-in closet organization. Enjoy true maintenance-free living! The comprehensive HOA covers water, sewer, trash, pest control, 24-hr guard security, and exterior maintenance. Zoned for top-tier schools (Windy Ridge K-8 / Olympia High) and located just minutes from Universal Studios, Mall at Millenia, I-4, and local parks. Perfect for savvy investors or homebuyers seeking a pristine, low-maintenance lifestyle!
For sale
$204,000
3190 DANTE DRIVE #301, ORLANDO, FL 32835
3beds
1,206sqft
Condominium
Built in 2002
-- sqft lot
$192,600 Zestimate®
$169/sqft
$550/mo HOA
What's special
Screened balconyFunctional split-bedroomUnmatched privacyExcellent natural lightBright family roomBuilt-in closet organization
- 86 days |
- 123 |
- 3 |
Zillow last checked:
Listing updated:
Listed by:
Min Lin 734-925-3609,
FOURSQUARE REAL ESTATE 734-925-3609
Source: Stellar MLS,MLS#: O6411928 Originating MLS: Orlando Regional
Originating MLS: Orlando Regional
Facts & features
Interior
Bedrooms & bathrooms
- Bedrooms: 3
- Bathrooms: 2
- Full bathrooms: 2
Primary bedroom
- Features: Walk-In Closet(s)
- Level: First
Bathroom 2
- Level: First
Bathroom 3
- Level: First
Kitchen
- Level: First
- Area: 75 Square Feet
- Dimensions: 5x15
Living room
- Level: First
- Area: 200 Square Feet
- Dimensions: 20x10
Heating
- Central, Electric
Cooling
- Central Air
Appliances
- Included: Dishwasher, Disposal, Dryer, Electric Water Heater, Microwave, Range, Refrigerator, Washer
- Laundry: Laundry Closet
Features
- Ceiling Fan(s), Living Room/Dining Room Combo, Thermostat, Walk-In Closet(s)
- Flooring: Ceramic Tile, Laminate
- Has fireplace: No
Interior area
- Total structure area: 1,206
- Total interior livable area: 1,206 sqft
Video & virtual tour
Property
Parking
- Total spaces: 1
- Parking features: Carport
- Carport spaces: 1
Features
- Levels: One
- Stories: 1
- Exterior features: Balcony
Lot
- Size: 0.35 Acres
Details
- Parcel number: 012328362801301
- Zoning: AC-2
- Special conditions: None
Construction
Type & style
- Home type: Condo
- Property subtype: Condominium
Materials
- Block
- Foundation: Block
- Roof: Shingle
Condition
- New construction: No
- Year built: 2002
Utilities & green energy
- Sewer: Public Sewer
- Water: Public
- Utilities for property: Cable Available, Cable Connected, Electricity Available, Electricity Connected, Sewer Available, Sewer Connected, Water Available, Water Connected
Community & HOA
Community
- Features: Fitness Center, Gated Community - No Guard, Pool
- Pet fee: $0 monthly
- Subdivision: HORIZONS/STONERIDGE PLACE PH 03
HOA
- Has HOA: Yes
- Services included: Community Pool, Maintenance Structure, Sewer, Trash, Water
- HOA fee: $550 monthly
- HOA name: JESSE HIX jhix@sentrymgt.com
- Second HOA name: JESSE HIX jhix@sentrymgt.com
Location
- Region: Orlando
Financial & listing details
- Price per square foot: $169/sqft
- Tax assessed value: $193,000
- Annual tax amount: $3,326
- Date on market: 6/2/2026
- Cumulative days on market: 78 days
- Ownership: Condominium
- Total actual rent: 0
- Electric utility on property: Yes
- Road surface type: Asphalt
Estimated market value
$192,600
$183,000 - $202,000
$1,886/mo
Price history
| Date | Event | Price |
|---|---|---|
| 6/2/2026 | Listed for sale | $204,000+85.5%$169/sqft |
Source:  Stellar MLS #O6411928 Report a problem Stellar MLS #O6411928 Report a problem | ||
| 4/13/2013 | Listing removed | $1,100$1/sqft |
Source: Joseph La Rosa #O5147771 Report a problem | ||
| 3/20/2013 | Sold | $110,000-8.3%$91/sqft |
Source: Public Record Report a problem | ||
| 3/9/2013 | Listed for rent | $1,100$1/sqft |
Source: Joseph La Rosa #O5147771 Report a problem | ||
| 2/13/2013 | Price change | $119,900-4%$99/sqft |
Source: Keller Williams Classic Realty #O5135931 Report a problem | ||
| 1/1/2013 | Listed for sale | $124,900$104/sqft |
Source: Keller Williams Classic Realty #O5135931 Report a problem | ||
Public tax history
| Year | Property taxes | Tax assessment |
|---|---|---|
| 2024 | $3,116 +12.5% | $153,186 +10% |
| 2023 | $2,770 +17.6% | $139,260 +10% |
| 2022 | $2,356 -1.6% | $126,600 |
| 2021 | $2,394 -0.7% | $126,600 |
| 2020 | $2,411 +12.1% | $126,600 +14.1% |
| 2019 | $2,150 -1% | $111,000 |
| 2018 | $2,173 | $111,000 +8.3% |
| 2017 | $2,173 +7% | $102,500 +6.2% |
| 2016 | $2,030 +4.1% | $96,500 |
| 2015 | $1,949 +6.2% | $96,500 +10.3% |
| 2014 | $1,836 +13.6% | $87,500 +8% |
| 2013 | $1,616 +4.5% | $81,025 +5.4% |
| 2012 | $1,547 +128.1% | $76,904 +17% |
| 2011 | $678 +1.5% | $65,725 -2.3% |
| 2010 | $668 | $67,250 -12.8% |
| 2009 | -- | $77,100 -40% |
| 2008 | $1,616 -7.6% | $128,500 -33.6% |
| 2007 | $1,749 -5.4% | $193,500 +8.4% |
| 2006 | $1,849 +0.7% | $178,500 +30.8% |
| 2005 | $1,836 +5.4% | $136,450 +21.6% |
| 2004 | $1,743 -1.3% | $112,200 |
| 2003 | $1,765 | $112,200 |
Find assessor info on the county website
Monthly payment
Est. payment
Payment breakdown
Explore the cost of this home by adjusting the details. Changes won't be saved.Climate risks
Neighborhood: Metro West
Nearby schools
GreatSchools rating
- 9/10Windy Ridge K-8Grades: PK-8Distance: 1.9 mi
- 5/10Olympia High SchoolGrades: 9-12Distance: 2.5 mi
- 3/10Chain Of Lakes Middle SchoolGrades: 6-8Distance: 2.5 mi
- $225,0003 bd2 ba1.2k sqft3190 Dante Dr UNIT 203, Orlando, FL 32835Sold

- $222,0003 bd2 ba1.4k sqft3190 Dante Dr UNIT 304, Orlando, FL 32835For Sale
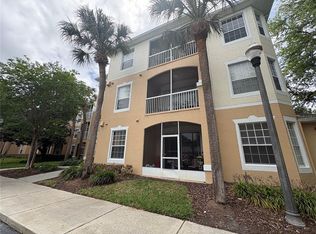
- $170,0002 bd2 ba1k sqft3190 Dante Dr UNIT 307, Orlando, FL 32835For Sale
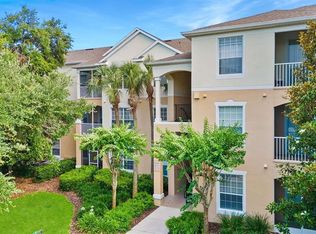
- $200,0002 bd2 ba1k sqft3190 Dante Dr UNIT 102, Orlando, FL 32835For Sale
- $240,0003 bd2 ba1.2k sqft3190 Dante Dr UNIT 206, Orlando, FL 32835Sold
- $205,0003 bd2 ba1.2k sqft3190 Dante Dr UNIT 303, Orlando, FL 32835Sold
- $1,7503 bd2 ba1.4k sqft3190 Dante Dr UNIT 310, Orlando, FL 32835For Rent
- $--3 bd2 ba1.4k sqft3190 Dante Dr, Orlando, FL 32835Off Market
A local agent can set up tours, give advice and negotiate with sellers.
Similar homes
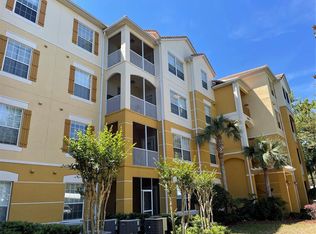
- $220,0003 bd2 ba1.3k sqft3314 ROBERT TRENT JONES DRIVE #10901, ORLANDO, FL 32835For Sale
 MLS ID #O6430542, Alberto Guida, AGENT TRUST REALTY CORPORATION. Stellar MLS
 - $198,0003 bd2 ba1.2k sqft3315 PARKCHESTER SQUARE BOULEVARD #301, ORLANDO, FL 32835For Sale
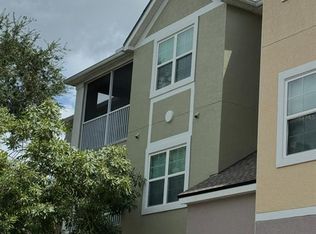 MLS ID #O6328650, Adrian Diaz Sieckel, MIAMI REAL ESTATE BROKER. Stellar MLS
 - $184,9003 bd2 ba1.2k sqft3480 SOHO STREET #101, ORLANDO, FL 32835For Sale
 MLS ID #O6365407, Michael Berlant, CHARLES RUTENBERG REALTY ORLANDO. Stellar MLS
 - $205,0002 bd2 ba1k sqft7109 YACHT BASIN AVENUE #418, ORLANDO, FL 32835For Sale
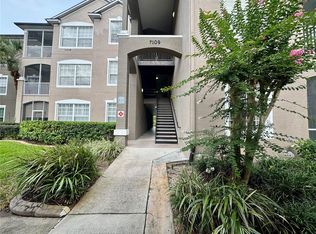 MLS ID #S5152302, Kevin Gendreau, REAL BROKER, LLC. Stellar MLS
 - $169,9002 bd2 ba1.1k sqft6685 QUEENS BOROUGH AVENUE #207, ORLANDO, FL 32835For SaleMLS ID #O6360401, Joyce Velasquez, EQUITYPOINT PROPERTIES LLC. Stellar MLS
- $178,0002 bd2 ba1.1k sqft6149 METROWEST BOULEVARD #208, ORLANDO, FL 32835For SaleMLS ID #O6414662, Judy Chou, ZEAL REALTY. Stellar MLS
- $174,9001 bd1 ba945 sqft6413 ASTOR VILLAGE AVENUE #303, ORLANDO, FL 32835For SaleMLS ID #O6418142, Paulo Alves, COMPASS FLORIDA LLC. Stellar MLS
- $220,0003 bd2 ba1.2k sqft6685 QUEENS BOROUGH AVENUE #101, ORLANDO, FL 32835For SaleMLS ID #O6328292, Adrian Diaz Sieckel, MIAMI REAL ESTATE BROKER. Stellar MLS
- $210,0003 bd2 ba1.1k sqft4308 S KIRKMAN ROAD #1713, ORLANDO, FL 32811For SaleMLS ID #S5146891, Alberto Tse, HOLDING GOLDEN REAL ESTATE INC. Stellar MLS
- $169,9002 bd2 ba1.1k sqft6451 OLD PARK LANE #102, ORLANDO, FL 32835For SaleMLS ID #O6398451, Fabian Querales Perez, EMPIRE NETWORK REALTY. Stellar MLS
- $210,0002 bd2 ba1k sqft3725 CONROY ROAD #2113, ORLANDO, FL 32839For SaleMLS ID #S5153034, Edgar Ortiz, REMAX SUNSTATE REALTY. Stellar MLS
- $195,0002 bd2 ba979 sqft2314 MIDTOWN TERRACE #1125, ORLANDO, FL 32839For SaleMLS ID #O6376004, Noor Masri, PA, LA ROSA REALTY PREMIER LLC. Stellar MLS
- $205,0003 bd2 ba1.2k sqft13536 TURTLE MARSH LOOP #532, ORLANDO, FL 32837For SaleMLS ID #S5147588, Chris Blevins, LTD REALTY INC. Stellar MLS
- $249,0002 bd2 ba1.1k sqft3615 CONROY ROAD #627, ORLANDO, FL 32839For SaleMLS ID #O6436545, Antonio Spagnolo, BRIGHT TRUST REALTY LLC. Stellar MLS
- $169,0002 bd2 ba829 sqft1027 S HIAWASSEE ROAD #2313, ORLANDO, FL 32835For SaleMLS ID #O6144700, Andre Leirias, LLC, GOLDEN DOOR REALTY. Stellar MLS
- $296,9003 bd3 ba1.6k sqft6080 TWAIN STREET #106, ORLANDO, FL 32835For SaleMLS ID #S5151075, Sol Peinado, LPT REALTY, LLC. Stellar MLS
- $204,0004 bd2 ba1.3k sqft2537 MAITLAND CROSSING WAY #12-201, ORLANDO, FL 32810For SaleMLS ID #O6407276, Fabian Berastegui, P & C PROPERTIES. Stellar MLS
- $205,0003 bd3 ba1.3k sqft3721 S LAKE ORLANDO PARKWAY #4, ORLANDO, FL 32808For SaleMLS ID #O6394416, George Bateman, III, RP INVESTMENT REALTY LLC. Stellar MLS
- $179,0002 bd2 ba1k sqft3960 SOUTHPOINTE DRIVE #507, ORLANDO, FL 32822For SaleMLS ID #O6411613, German Vivas, ELITE GLOBAL REAL ESTATE LLC. Stellar MLS
- $189,0002 bd2 ba934 sqft3245 CANDLE RIDGE DRIVE #203, ORLANDO, FL 32822For SaleMLS ID #O6431225, Jeztbel Kuzma, LPT REALTY, LLC. Stellar MLS
