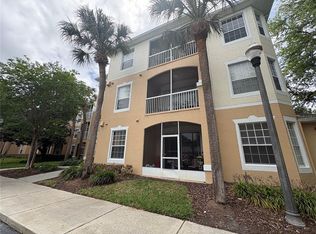
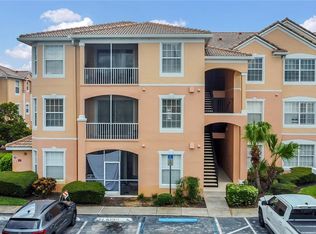
$10,000 Seller Credit – Use It Your Way! Buy down your interest rate, reduce the purchase price, or cover closing costs. Great Investment Opportunity or Perfect Place to Call Home! Whether you’re a first-time homebuyer, looking to downsize, or seeking a well-located investment property, this condo offers comfort, convenience, and exceptional value. Live the low-maintenance MetroWest lifestyle in Horizons at Stonebridge Place, a sought-after gated condominium community known for its resort-style pool, well-equipped fitness center, and lush, walkable surroundings in the heart of Orlando. This bright and spacious 3-bedroom, 2-bath condo on the third floor features a desirable split-bedroom layout that offers both privacy and an easy, open flow. The generous great room seamlessly combines the living and dining areas, while tall ceilings and abundant natural light create a warm and inviting atmosphere. Step outside onto your screened private balcony, the perfect place to enjoy your morning coffee, relax with a book, or unwind at the end of the day while taking in peaceful tree-top views and a glimpse of the community pool. The galley-style kitchen is designed for both function and convenience, featuring extended counter space, abundant cabinetry, a pantry, and stainless steel appliances including a refrigerator, range, and microwave. A convenient pass-through bar connects the kitchen to the dining area, making everyday living and entertaining effortless. Throughout the home, you’ll find durable laminate and tile flooring with no carpet, offering a clean, modern look and easy maintenance. Updated lighting and a sleek ceiling fan in the living room add a contemporary touch, while a new A/C system installed in 2024 adds peace of mind and energy efficiency. The private primary suite includes a spacious vanity and a tub/shower combination with a sliding glass enclosure, while the two additional bedrooms are thoughtfully positioned on the opposite side of the home and share a well-appointed hall bath. Additional conveniences include a full-size washer and dryer in the unit, which convey with the sale, along with linen and utility storage and a covered, assigned parking space located near the building. Residents of this professionally managed, gated community enjoy access to a sparkling pool, fitness center, and beautifully maintained grounds with mature landscaping and sidewalks. The location is unbeatable, just minutes from Universal Orlando, Valencia College West, the Mall at Millenia, Restaurant Row, and major employment centers. With quick access to I-4, FL-408, and the Florida Turnpike, commuting to downtown Orlando or the airport is simple and convenient. Schedule your private showing today—this one won’t last!
For sale
$222,000
3190 DANTE DRIVE #304, ORLANDO, FL 32835
3beds
1,408sqft
Condominium
Built in 2002
-- sqft lot
$209,100 Zestimate®
$158/sqft
$550/mo HOA
What's special
Gated condominium communityResort-style poolLinen and utility storageUpdated lightingAbundant natural lightTall ceilingsSparkling pool
- 147 days |
- 113 |
- 9 |
Zillow last checked:
Listing updated:
Listed by:
Anna Cheng Cheung 407-731-9938,
FLORIDA TOP REALTY 407-731-9938
Source: Stellar MLS,MLS#: O6394997 Originating MLS: Orlando Regional
Originating MLS: Orlando Regional
Facts & features
Interior
Bedrooms & bathrooms
- Bedrooms: 3
- Bathrooms: 2
- Full bathrooms: 2
Primary bedroom
- Features: Walk-In Closet(s)
- Level: First
Bedroom 1
- Features: Walk-In Closet(s)
- Level: First
Bedroom 2
- Features: Built-in Closet
- Level: First
Kitchen
- Level: First
Living room
- Level: First
Heating
- Central, Electric
Cooling
- Central Air
Appliances
- Included: Oven, Dishwasher, Dryer, Electric Water Heater, Microwave, Range, Refrigerator, Washer
- Laundry: Laundry Closet
Features
- Ceiling Fan(s), Thermostat, Walk-In Closet(s)
- Flooring: Laminate
- Has fireplace: No
Interior area
- Total structure area: 1,408
- Total interior livable area: 1,408 sqft
Video & virtual tour
Property
Parking
- Total spaces: 1
- Parking features: Carport
- Carport spaces: 1
Features
- Levels: One
- Stories: 1
- Exterior features: Balcony, Sidewalk
Lot
- Size: 0.35 Acres
Details
- Parcel number: 012328362801304
- Zoning: AC-2
- Special conditions: None
Construction
Type & style
- Home type: Condo
- Property subtype: Condominium
Materials
- Block, Stucco
- Foundation: Block
- Roof: Shingle
Condition
- New construction: No
- Year built: 2002
Utilities & green energy
- Sewer: Public Sewer
- Water: Public
- Utilities for property: Cable Available, Electricity Available, Public, Water Available
Community & HOA
Community
- Features: Deed Restrictions, Fitness Center, Gated Community - No Guard, Pool, Sidewalks
- Pet fee: $0 monthly
- Subdivision: HORIZONS/STONERIDGE PLACE PH 03
HOA
- Has HOA: Yes
- Services included: Community Pool, Maintenance Structure, Maintenance Grounds, Pool Maintenance, Sewer, Trash, Water
- HOA fee: $550 monthly
- HOA name: Yolanda Pugh
- Second HOA name: Metrowest Master Association
Location
- Region: Orlando
Financial & listing details
- Price per square foot: $158/sqft
- Tax assessed value: $225,300
- Annual tax amount: $3,867
- Date on market: 3/31/2026
- Cumulative days on market: 15 days
- Listing terms: Cash,Conventional
- Ownership: Fee Simple
- Total actual rent: 22800
- Electric utility on property: Yes
- Road surface type: Asphalt
Estimated market value
$209,100
$199,000 - $220,000
$1,974/mo
Price history
| Date | Event | Price |
|---|---|---|
| 3/31/2026 | Listed for sale | $222,000-5.5%$158/sqft |
Source:  Stellar MLS #O6394997 Report a problem Stellar MLS #O6394997 Report a problem | ||
| 12/1/2025 | Listing removed | $234,990$167/sqft |
Source: Stellar MLS #O6261317 Report a problem | ||
| 7/30/2025 | Price change | $234,990-2.1%$167/sqft |
Source: Stellar MLS #O6261317 Report a problem | ||
| 6/7/2025 | Price change | $239,990-2%$170/sqft |
Source: Stellar MLS #O6261317 Report a problem | ||
| 4/5/2025 | Price change | $244,990-3.9%$174/sqft |
Source: Stellar MLS #O6261317 Report a problem | ||
| 1/24/2025 | Price change | $254,990-3.8%$181/sqft |
Source: Stellar MLS #O6261317 Report a problem | ||
| 12/12/2024 | Listing removed | $1,900$1/sqft |
Source: Stellar MLS #O6261310 Report a problem | ||
| 12/9/2024 | Listed for rent | $1,900$1/sqft |
Source: Stellar MLS #O6261310 Report a problem | ||
| 12/2/2024 | Listed for sale | $264,990+92%$188/sqft |
Source: Stellar MLS #O6261317 Report a problem | ||
| 6/20/2017 | Sold | $138,000-2.7%$98/sqft |
Source: Public Record Report a problem | ||
| 5/16/2017 | Listed for sale | $141,900$101/sqft |
Source: LOVELAND PROPERTIES #O5510073 Report a problem | ||
Public tax history
| Year | Property taxes | Tax assessment |
|---|---|---|
| 2024 | $3,625 +12.4% | $178,838 +10% |
| 2023 | $3,224 +17.6% | $162,580 +10% |
| 2022 | $2,741 -1.6% | $147,800 |
| 2021 | $2,785 +1.6% | $147,800 +3.8% |
| 2020 | $2,742 +9.7% | $142,450 +10% |
| 2019 | $2,499 -1% | $129,500 |
| 2018 | $2,525 | $129,500 +15% |
| 2017 | $2,525 +13.5% | $112,600 |
| 2016 | $2,224 -1.8% | $112,600 |
| 2015 | $2,265 +9.8% | $112,600 +14.1% |
| 2014 | $2,062 +14.8% | $98,700 +8% |
| 2013 | $1,796 +7.6% | $91,350 +6.9% |
| 2012 | $1,670 +11.5% | $85,481 +15.4% |
| 2011 | $1,498 -3.2% | $74,097 -5.6% |
| 2010 | $1,548 | $78,500 -20.2% |
| 2009 | -- | $98,400 -40% |
| 2008 | $3,048 +65.1% | $164,000 -21.5% |
| 2007 | $1,846 -5.5% | $209,000 +8.4% |
| 2006 | $1,952 +0.7% | $192,800 +31.6% |
| 2005 | $1,940 +5.3% | $146,550 +24.9% |
| 2004 | $1,842 -1.3% | $117,300 |
| 2003 | $1,866 | $117,300 |
Find assessor info on the county website
Monthly payment
Est. payment
Payment breakdown
Explore the cost of this home by adjusting the details. Changes won't be saved.Climate risks
Neighborhood: Metro West
Nearby schools
GreatSchools rating
- 9/10Windy Ridge K-8Grades: PK-8Distance: 1.9 mi
- 5/10Olympia High SchoolGrades: 9-12Distance: 2.5 mi
- 3/10Chain Of Lakes Middle SchoolGrades: 6-8Distance: 2.5 mi
Schools provided by the listing agent
- Elementary: Windy Ridge Elem
- Middle: Chain of Lakes Middle
- High: Olympia High
Source: Stellar MLS. This data may not be complete. We recommend contacting the local school district to confirm school assignments for this home.
- $225,0003 bd2 ba1.2k sqft3190 Dante Dr UNIT 203, Orlando, FL 32835Sold

- $170,0002 bd2 ba1k sqft3190 Dante Dr UNIT 307, Orlando, FL 32835For Sale
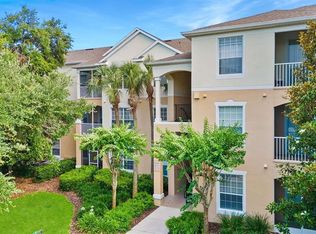
- $200,0002 bd2 ba1k sqft3190 Dante Dr UNIT 102, Orlando, FL 32835For Sale
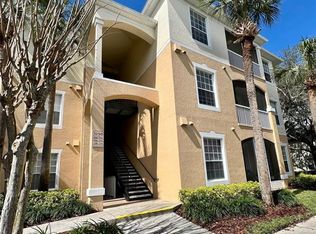
- $240,0003 bd2 ba1.2k sqft3190 Dante Dr UNIT 206, Orlando, FL 32835Sold
- $204,0003 bd2 ba1.2k sqft3190 Dante Dr UNIT 301, Orlando, FL 32835For Sale
- $205,0003 bd2 ba1.2k sqft3190 Dante Dr UNIT 303, Orlando, FL 32835Sold
- $--3 bd2 ba1.4k sqft3190 Dante Dr, Orlando, FL 32835Off Market
- $221,4003 bd2 ba1.4k sqft3190 Dante Dr UNIT 209, Orlando, FL 32835Off Market
A local agent can set up tours, give advice and negotiate with sellers.
Similar homes
- $209,0003 bd2 ba1.4k sqft1212 S HIAWASSEE ROAD #525, ORLANDO, FL 32835For Sale
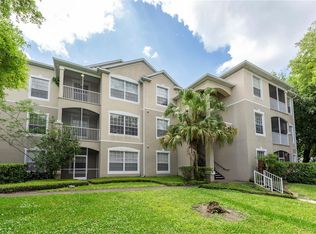
 MLS ID #O6398558, Heather Walker, PA, BERKSHIRE HATHAWAY HOMESERVICES RESULTS REALTY. Stellar MLS
 - $225,0003 bd2 ba1.4k sqft4897 CYPRESS WOODS DRIVE #6303, ORLANDO, FL 32811For Sale
 MLS ID #O6431193, Natalia Potlog, CHARLES RUTENBERG REALTY ORLANDO. Stellar MLS
 - $308,0003 bd3 ba1.6k sqft6206 CASTELVEN DRIVE #104, ORLANDO, FL 32835For Sale
 MLS ID #O6357389, Heather Spirazza, REGENCY REAL ESTATE LLC. Stellar MLS
 - $224,9993 bd2 ba1.2k sqft13512 TURTLE MARSH LOOP #720, ORLANDO, FL 32837For Sale
 MLS ID #O6335834, Humberto Alvarado, Jr, EXP REALTY LLC. Stellar MLS
 - $275,0002 bd3 ba1.5k sqft6059 TWAIN STREET #103, ORLANDO, FL 32835For SaleMLS ID #S5150464, Huizi Li, MULTI CHOICE REALTY LLC. Stellar MLS
- $219,0002 bd2 ba1.1k sqft13560 TURTLE MARSH LOOP #338, ORLANDO, FL 32837For SaleMLS ID #O6431827, Zane Place, BLUE CHIP INTERNATIONAL REALTY LLC. Stellar MLS
- $240,0003 bd2 ba1.2k sqft1995 ERVING CIRCLE #208, OCOEE, FL 34761For SaleMLS ID #O6402902, Laura Bautista, DJ & LINDSEY REAL ESTATE. Stellar MLS
- $225,0002 bd2 ba1k sqft2217 GRAND CAYMAN COURT #1236, KISSIMMEE, FL 34741For SaleMLS ID #S5156127, Priscila Rocafort, AVANTI WAY REALTY LLC. Stellar MLS
- $220,0002 bd2 ba1.1k sqft12220 WILD IRIS WAY #101, ORLANDO, FL 32837For SaleMLS ID #S5152588, Anthony Suazo, THE FIRM RE. Stellar MLS
- $229,0003 bd2 ba1.3k sqft3930 SOUTHPOINTE DRIVE #214, ORLANDO, FL 32822For SaleMLS ID #O6415535, Ray Lopez, KELLER WILLIAMS ADVANTAGE 2 REALTY. Stellar MLS
- $255,0002 bd3 ba1.3k sqft6007 SCOTCHWOOD GLEN #39, ORLANDO, FL 32822For SaleMLS ID #O6416271, Monica Cuervo, LPT REALTY, LLC. Stellar MLS
- $165,0002 bd2 ba1k sqft4356 S KIRKMAN ROAD #514, ORLANDO, FL 32811For SaleMLS ID #O6373394, Brady Richardson, PREMIER SOTHEBYS INT'L REALTY. Stellar MLS
- $187,0001 bd1 ba782 sqft3751 CONROY ROAD #2325, ORLANDO, FL 32839For SaleMLS ID #O6402394, Kimley Simard, REAL BROKER, LLC. Stellar MLS
- $229,9003 bd2 ba1.4k sqft2302 BUTTERFLY PALM WAY #301, KISSIMMEE, FL 34747For SaleMLS ID #S5153535, Adam Boruck, LA ROSA REALTY KISSIMMEE. Stellar MLS
- $198,0002 bd2 ba889 sqft2936 S SEMORAN BOULEVARD #106, ORLANDO, FL 32822For SaleMLS ID #S5136440, Shirley Portugal Rivera, MAGIC HOMES REALTY LLC. Stellar MLS
- $215,0003 bd2 ba1.2k sqft4562 JONAFREE LANE #106, KISSIMMEE, FL 34746For SaleMLS ID #O6413004, Melissa Tyrcha, LAKESIDE REALTY WINDERMERE INC. Stellar MLS
- $205,0003 bd2 ba1.4k sqft8103 COCONUT PALM WAY #205, KISSIMMEE, FL 34747For SaleMLS ID #O6406739, Andy Neal, THE AGENCY FL. Stellar MLS
- $179,5001 bd1 ba782 sqft3605 CONROY ROAD #535, ORLANDO, FL 32839For SaleMLS ID #O6421807, Adriana PL Franzoi, WRA BUSINESS & REAL ESTATE. Stellar MLS
- $214,5003 bd2 ba1.3k sqft2040 ROYAL BAY BOULEVARD #30, KISSIMMEE, FL 34746For SaleMLS ID #O6391231, Pablo Cintron, Jr PA, REDFIN CORPORATION. Stellar MLS
- $265,0002 bd2 ba1k sqft13037 MULBERRY PARK DRIVE #518, ORLANDO, FL 32821For SaleMLS ID #O6432099, Patricia Eakin, EXP REALTY LLC. Stellar MLS
