Your new move-in ready MetroWest home offers the perfect blend of comfort, style, and convenience! Featuring 2 spacious en-suite bedrooms with a split floor plan for maximum privacy, this beautifully maintained townhome boasts an impressive 1,546 square feet of living space, a NEW ROOF, NEW A/C SYSTEM, and NEW WATER HEATER for added peace of mind. Filled with natural light, the open-concept layout showcases ceramic tile and wood flooring throughout — NO carpet! Both bedrooms feature large walk-in closets and updated en-suite bathrooms with quartz countertops, while the primary suite includes a double vanity. Standout features include a spacious upstairs loft ideal for a movie room, home office, or guest space, plus the convenience of an upstairs laundry room. The chef in the family will appreciate the updated kitchen with quartz countertops, stainless steel appliances, and a cozy eat-in dining area. The first floor also includes a stylish half bath with a modern vessel sink. Step outside to your private screened-in LAKEFRONT patio — the perfect place to enjoy morning coffee or unwind at sunset. Pocket sliding glass doors create a seamless indoor-outdoor living experience, ideal for entertaining. Located in a gated community with resort-style amenities including a pool, fitness center, and clubhouse, this home is just minutes from Universal Orlando, Valencia College, top-rated schools, shopping, dining, and major highways. Whether you’re a first-time homebuyer, downsizing, or searching for a strong investment opportunity, this move-in ready townhome checks all the boxes. Furniture is negotiable. Schedule your private showing today and experience the best of Orlando living!
For sale
Price cut: $23K (6/10)
$275,000
6059 Twain St Unit 103, Orlando, FL 32835
2beds
1,546sqft
:
Get pre-qualified$2,303/mo
Townhouse
Built in 2003
1,160 Square Feet Lot
$268,500 Zestimate®
$178/sqft
$445/mo HOA
What's special
New roofOpen-concept layoutFilled with natural lightCozy eat-in dining areaPrivate screened-in lakefront patioUpstairs laundry roomLarge walk-in closets
- 63 days |
- 426 |
- 28 |
Zillow last checked:
Listing updated:
Listed by:
Huizi Li 407-353-1043,
MULTI CHOICE REALTY LLC 352-404-6542
Source: Stellar MLS,MLS#: S5150464 Originating MLS: Osceola
Originating MLS: Osceola
Facts & features
Interior
Bedrooms & bathrooms
- Bedrooms: 2
- Bathrooms: 3
- Full bathrooms: 2
- 1/2 bathrooms: 1
Primary bedroom
- Features: Built-in Closet
- Level: Second
Dining room
- Level: First
Kitchen
- Level: First
Living room
- Level: First
Heating
- Central
Cooling
- Central Air
Appliances
- Included: Dishwasher, Disposal, Dryer
- Laundry: Laundry Room
Features
- Open Floorplan, PrimaryBedroom Upstairs
- Flooring: Laminate, Tile
- Has fireplace: No
Interior area
- Total structure area: 1,546
- Total interior livable area: 1,546 sqft
Video & virtual tour
Property
Parking
- Total spaces: 1
- Parking features: Garage - Attached
- Attached garage spaces: 1
Features
- Levels: Two
- Stories: 2
- Exterior features: None
Lot
- Size: 1,160 Square Feet
Details
- Parcel number: 012328821016103
- Zoning: AC-2
- Special conditions: None
Construction
Type & style
- Home type: Townhouse
- Property subtype: Townhouse
Materials
- Block
- Foundation: Slab
- Roof: Shingle
Condition
- New construction: No
- Year built: 2003
Utilities & green energy
- Sewer: Public Sewer
- Water: Public
- Utilities for property: Public
Community & HOA
Community
- Features: Clubhouse, Gated Community - Guard
- Pet fee: $0 monthly
- Subdivision: VISTAS/STONEBRIDGE PLACE
HOA
- Has HOA: Yes
- Amenities included: Fitness Center
- Services included: Community Pool
- HOA fee: $445 monthly
- HOA name: Yolanda Pugh, CMCA, LCAM
- HOA phone: 407-293-9715
- Second HOA name: Stonebridge Place
Location
- Region: Orlando
Financial & listing details
- Price per square foot: $178/sqft
- Tax assessed value: $247,400
- Annual tax amount: $4,629
- Date on market: 5/22/2026
- Cumulative days on market: 36 days
- Listing terms: Cash,Conventional,FHA,VA Loan
- Ownership: Fee Simple
- Total actual rent: 0
- Road surface type: Brick
Estimated market value
$268,500
$255,000 - $282,000
$2,066/mo
Price history
| Date | Event | Price |
|---|---|---|
| 6/10/2026 | Price change | $275,000-7.7%$178/sqft |
Source:  Stellar MLS #S5150464 Report a problem Stellar MLS #S5150464 Report a problem | ||
| 5/26/2026 | Price change | $298,000-8.3%$193/sqft |
Source: Stellar MLS #S5150464 Report a problem | ||
| 5/23/2026 | Listed for sale | $325,000+51.2%$210/sqft |
Source: Stellar MLS #S5150464 Report a problem | ||
| 10/22/2019 | Listing removed | $214,999$139/sqft |
Source: US RELIANCE SOLUTIONS INC #O5806751 Report a problem | ||
| 10/3/2019 | Pending sale | $214,999$139/sqft |
Source: US RELIANCE SOLUTIONS INC #O5806751 Report a problem | ||
| 9/20/2019 | Price change | $214,999-2.3%$139/sqft |
Source: US RELIANCE SOLUTIONS INC #O5806751 Report a problem | ||
| 8/20/2019 | Listed for sale | $219,999+23.6%$142/sqft |
Source: US RELIANCE SOLUTIONS INC #O5806751 Report a problem | ||
| 12/13/2017 | Sold | $178,000-6.1%$115/sqft |
Source: Public Record Report a problem | ||
| 11/15/2017 | Price change | $189,500-2.6%$123/sqft |
Source: OLYMPUS EXECUTIVE REALTY INC #O5542326 Report a problem | ||
| 10/19/2017 | Price change | $194,500-2.5%$126/sqft |
Source: CHARLES RUTENBERG RLTY ORLANDO #O5542326 Report a problem | ||
| 8/29/2017 | Listed for sale | $199,500+43%$129/sqft |
Source: EMPIRE NETWORK REALTY #O5527148 Report a problem | ||
| 5/31/2013 | Sold | $139,500$90/sqft |
Source: Stellar MLS #O5152374 Report a problem | ||
Public tax history
| Year | Property taxes | Tax assessment |
|---|---|---|
| 2024 | $4,324 +10.8% | $226,403 +10% |
| 2023 | $3,903 +10.1% | $205,821 +10% |
| 2022 | $3,544 +10.9% | $187,110 +10% |
| 2021 | $3,197 -0.7% | $170,100 |
| 2020 | $3,219 +4.2% | $170,100 +5.8% |
| 2019 | $3,089 +8.1% | $160,800 +9.5% |
| 2018 | $2,857 | $146,900 +5.6% |
| 2017 | $2,857 +4.5% | $139,100 +4.6% |
| 2016 | $2,734 +2.6% | $133,000 |
| 2015 | $2,665 +2.1% | $133,000 +5.4% |
| 2014 | $2,610 +24.2% | $126,200 +13% |
| 2013 | $2,102 +12.8% | $111,690 +19% |
| 2012 | $1,863 -1.2% | $93,850 -4% |
| 2011 | $1,885 +15.3% | $97,792 +16.7% |
| 2010 | $1,636 | $83,800 -20.8% |
| 2009 | -- | $105,788 -35% |
| 2008 | $3,013 +30.2% | $162,750 -30.6% |
| 2007 | $2,315 -5.7% | $234,600 +7.4% |
| 2006 | $2,456 +0.5% | $218,484 +19.7% |
| 2005 | $2,443 +5% | $182,580 +28.1% |
| 2004 | $2,327 | $142,565 |
Find assessor info on the county website
Monthly payment
Est. payment
Payment breakdown
Explore the cost of this home by adjusting the details. Changes won't be saved.Climate risks
Neighborhood: Metro West
Nearby schools
GreatSchools rating
- 9/10Windy Ridge K-8Grades: PK-8Distance: 2.1 mi
- 5/10Olympia High SchoolGrades: 9-12Distance: 2.7 mi
- 3/10Chain Of Lakes Middle SchoolGrades: 6-8Distance: 2.7 mi
- $315,0003 bd3 ba1.6k sqft6059 Twain St UNIT 108, Orlando, FL 32835Sold

- $279,6003 bd2 ba1.6k sqft6059 Twain St UNIT 107, Orlando, FL 32835Off Market

- $273,9003 bd2 ba1.6k sqft6059 Twain St UNIT 101, Orlando, FL 32835Off Market

- $218,4002 bd2 ba1.5k sqft6059 Twain St UNIT 102, Orlando, FL 32835Off Market
- $255,2003 bd3 ba1.6k sqft6059 Twain St UNIT 104, Orlando, FL 32835Off Market
- $242,1003 bd2 ba1.6k sqft6059 Twain St UNIT 105, Orlando, FL 32835Off Market
- $240,9002 bd3 ba1.5k sqft6059 Twain St UNIT 106, Orlando, FL 32835Off Market
- $288,2003 bd2 ba1.6k sqft6059 Twain St, Orlando, FL 32835Off Market
A local agent can set up tours, give advice and negotiate with sellers.
Similar homes
- $269,9002 bd3 ba1.5k sqft6080 Twain St Unit 104, Orlando, FL 32835For Sale
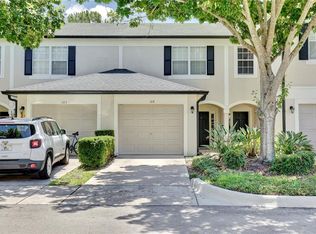
 MLS ID #TB8514295, Kim Meredith-Hampton, COMPASS FLORIDA LLC. Stellar MLS
 - $274,9003 bd3 ba1.5k sqft3028 Capri Isle Way, Orlando, FL 32835For Sale
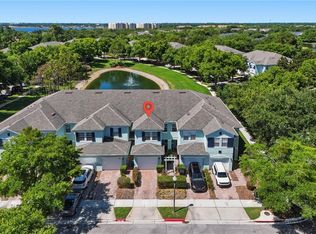 MLS ID #O6406454, Lindsay Kaye Voss, VOSS REALTY INC. Stellar MLS
 - $290,0002 bd3 ba1.5k sqft3401 Shallot Dr Unit 103, Orlando, FL 32835For Sale
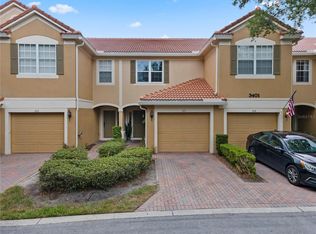 MLS ID #O6417036, Mario Zendeli, COMPASS FLORIDA LLC. Stellar MLS
 - $279,5002 bd3 ba1.5k sqft6342 Daysbrook Dr Unit 103, Orlando, FL 32835For Sale
 MLS ID #O6392962, Tony Daddio, FLORIDA REALTY MARKETPLACE. Stellar MLS
 - $308,0003 bd3 ba1.6k sqft6206 Castelven Dr Unit 104, Orlando, FL 32835For SaleMLS ID #O6357389, Heather Spirazza, REGENCY REAL ESTATE LLC. Stellar MLS
- $240,0003 bd2 ba1.4k sqft3433 Soho St APT 202, Orlando, FL 32835For SaleMLS ID #S5150901, Maria Gomez, AGENT TRUST REALTY CORPORATION. Stellar MLS
- $189,9002 bd2 ba1.1k sqft3326 Robert Trent Jones Dr Unit 107, Orlando, FL 32835For SaleMLS ID #O6414869, Yesenia Barrios, URBAN-O REAL ESTATE SOLUTIONS. Stellar MLS
- $198,9003 bd2 ba1.2k sqft3326 Robert Trent Jones Dr #30102, Orlando, FL 32835For SaleMLS ID #O6399879, Caroline De Castro Marcellini, COMPASS FLORIDA, LLC. Stellar MLS
- $268,0003 bd3 ba1.3k sqft723 Marotta Loop, Ocoee, FL 34761For SaleMLS ID #O6424101, Ken Pozek, REAL BROKER, LLC. Stellar MLS
- $294,0002 bd3 ba1.4k sqft202 E South St Unit 1044, Orlando, FL 32801For SaleMLS ID #O6408599, Ann Sansbury, RE/MAX TOWN CENTRE. Stellar MLS
- $255,0002 bd3 ba1.3k sqft6007 Scotchwood Gln APT 39, Orlando, FL 32822For SaleMLS ID #O6416271, Monica Cuervo, LPT REALTY, LLC. Stellar MLS
- $260,0002 bd2 ba1.2k sqft6484 S Goldenrod Rd #41A, Orlando, FL 32822For SaleMLS ID #O6317804, Rustina Gibson, RE/MAX VANTAGE. Stellar MLS
- $229,9002 bd2 ba1.2k sqft6438 S Goldenrod Rd #19A, Orlando, FL 32822For SaleMLS ID #O6422275, Andis Diaz, COLDWELL BANKER REALTY. Stellar MLS
- $189,0003 bd2 ba1.1k sqft5512 Metrowest Blvd APT 201, Orlando, FL 32811For SaleMLS ID #S5144026, Jeff Baker, WATSON REALTY CORP. Stellar MLS
- $239,9003 bd3 ba1.8k sqft4820 Pebble Beach Dr #B, Orlando, FL 32811For SaleMLS ID #O6340180, Daniel Waldron, MAINFRAME REAL ESTATE. Stellar MLS
- $230,0003 bd2 ba1.3k sqft4490 Brook Hollow Cir, Winter Springs, FL 32708For SaleMLS ID #O6405179, Nicolas Merino, EXP REALTY LLC. Stellar MLS
- $309,0003 bd3 ba1.6k sqft13759 Golden Russet Dr, Winter Garden, FL 34787For SaleMLS ID #O6409757, Steven Koleno, BEYCOME OF FLORIDA LLC. Stellar MLS
- $225,9002 bd2 ba1k sqft5278 Whitstable Way APT 5, Orlando, FL 32812For SaleMLS ID #O6416658, Rhonda Fisher, TRUST EQUITY GROUP LLC. Stellar MLS
- $270,0003 bd3 ba1.2k sqft2743 Sun Key Pl, Kissimmee, FL 34747For SaleMLS ID #O6413100, Gabriel Mantovani, ALVES AND HOWELL REALTY. Stellar MLS
- $275,0002 bd2 ba1.2k sqft213 Nettlewood Ln, Fern Park, FL 32730For SaleMLS ID #O6414884, Todd Schroth, PA, EXP REALTY LLC. Stellar MLS
