This immaculate 2 bedroom, 2.5 bathroom unit is now available in the desirable 24-hour gated community of Stonebridge Lakes in Metrowest. The owner spared no detail in the finishings of this home, offering the perfect blend of comfort, style, and functionality. Thoughtfully designed with all bedrooms tucked away upstairs, this layout ensures privacy and tranquility for your personal retreat. The spacious primary suite offers ample closet space and a well-appointed en suite bathroom, while the additional en-suite bedroom is perfect for family, guests, or a home office. Downstairs, you'll find an open-concept living area that is ideal for entertaining. The adjoining dining and living spaces flow seamlessly together, creating a bright and inviting atmosphere. Step outside to your private screened-in porch, perfect for enjoying your morning coffee or unwinding in the evening while taking in peaceful water views. A spacious loft upstairs provides additional flexible living space, and the attached one-car garage offers added convenience. This home has been meticulously maintained and thoughtfully updated, providing peace of mind for years to come. Major improvements include a brand-new roof (2026), all new double-pane single-hung windows (2025), new A/C system including indoor and outdoor units (2022), and a new water heater (2022). The kitchen was beautifully remodeled in 2021 with quartz countertops and features a newer microwave (2024) and garbage disposal (2022). Additional upgrades include a remodeled downstairs bathroom with a new toilet (2021) and laminate flooring installed throughout the home in 2018. Residents enjoy access to the community pool and the security of a 24-hour gated entrance. Located less than four miles from Universal Studios and in the heart of Orlando, this home offers unmatched convenience. You'll be just minutes from Restaurant Row, Millenia Mall, Bill Frederick Park, Metrowest Golf Course, major highwa everything Orlando has to offer, this property places you at the center of it all. Don't miss the opportunity to own a beautifully updated home in one of Orlando's most convenient and vibrant communities.
For sale
Price cut: $5K (7/29)
$285,000
3401 SHALLOT DRIVE #103, ORLANDO, FL 32835
2beds
1,546sqft
Condominium
Built in 2004
-- sqft lot
$-- Zestimate®
$184/sqft
$450/mo HOA
What's special
Attached one-car garagePrivate screened-in porchAdditional en-suite bedroomPeaceful water viewsBright and inviting atmosphereSpacious primary suiteAmple closet space
- 61 days |
- 246 |
- 11 |
Zillow last checked:
Listing updated:
Listed by:
Mario Zendeli 407-325-3893,
COMPASS FLORIDA LLC 407-203-9441
Source: Stellar MLS,MLS#: O6417036 Originating MLS: Osceola
Originating MLS: Osceola
Facts & features
Interior
Bedrooms & bathrooms
- Bedrooms: 2
- Bathrooms: 3
- Full bathrooms: 2
- 1/2 bathrooms: 1
Rooms
- Room types: Utility Room, Loft
Primary bedroom
- Features: Ceiling Fan(s), Walk-In Closet(s)
- Level: Second
- Area: 168 Square Feet
- Dimensions: 14x12
Bedroom 2
- Features: Ceiling Fan(s), Walk-In Closet(s)
- Level: Second
- Area: 168 Square Feet
- Dimensions: 14x12
Primary bathroom
- Features: Dual Sinks, Tub With Shower
- Level: Second
Bathroom 2
- Features: Tub With Shower
- Level: Second
Kitchen
- Features: Breakfast Bar, Pantry
- Level: First
- Area: 150 Square Feet
- Dimensions: 15x10
Living room
- Features: Ceiling Fan(s)
- Level: First
- Area: 204 Square Feet
- Dimensions: 17x12
Heating
- Central, Electric
Cooling
- Central Air
Appliances
- Included: Dishwasher, Disposal, Microwave, Range, Refrigerator
- Laundry: Inside, Laundry Closet, Upper Level
Features
- Ceiling Fan(s), High Ceilings, Living Room/Dining Room Combo, PrimaryBedroom Upstairs, Solid Wood Cabinets, Stone Counters, Walk-In Closet(s)
- Flooring: Luxury Vinyl, Porcelain Tile
- Doors: Sliding Doors
- Has fireplace: No
Interior area
- Total structure area: 1,546
- Total interior livable area: 1,546 sqft
Video & virtual tour
Property
Parking
- Total spaces: 1
- Parking features: Driveway, Garage Door Opener
- Attached garage spaces: 1
- Has uncovered spaces: Yes
Features
- Levels: Two
- Stories: 2
- Patio & porch: Covered, Rear Porch, Screened
- Exterior features: Lighting, Rain Gutters, Sidewalk
- Has view: Yes
- View description: Water
- Water view: Water
Lot
- Size: 971 Square Feet
- Features: City Lot, In County, Landscaped, Sidewalk
- Residential vegetation: Trees/Landscaped
Details
- Parcel number: 122328817917103
- Zoning: PD
- Special conditions: None
Construction
Type & style
- Home type: Condo
- Architectural style: Contemporary
- Property subtype: Condominium
Materials
- Block, Stucco, Wood Frame
- Foundation: Slab
- Roof: Tile
Condition
- New construction: No
- Year built: 2004
Utilities & green energy
- Sewer: Public Sewer
- Water: Public
- Utilities for property: Electricity Connected, Public, Sewer Connected, Street Lights, Water Connected
Community & HOA
Community
- Features: Gated Community - No Guard, Golf Carts OK, Pool, Sidewalks
- Security: Fire Sprinkler System, Gated Community, Smoke Detector(s)
- Pet fee: $0 monthly
- Subdivision: STONEBRIDGE LAKES PH 17
HOA
- Has HOA: Yes
- Amenities included: Gated, Maintenance, Recreation Facilities
- Services included: Community Pool, Maintenance Structure, Maintenance Grounds, Maintenance Repairs, Pool Maintenance, Private Road, Recreational Facilities, Security
- HOA fee: $450 monthly
- HOA name: Edison Association Management
- HOA phone: 407-317-5252
- Second HOA name: Sentry Management
Location
- Region: Orlando
Financial & listing details
- Price per square foot: $184/sqft
- Tax assessed value: $247,400
- Annual tax amount: $3,346
- Date on market: 6/15/2026
- Cumulative days on market: 58 days
- Listing terms: Cash,Conventional,FHA,VA Loan
- Ownership: Fee Simple
- Total actual rent: 0
- Electric utility on property: Yes
- Road surface type: Paved, Asphalt
Estimated market value
Not available
Estimated sales range
Not available
Not available
Price history
| Date | Event | Price |
|---|---|---|
| 7/29/2026 | Price change | $285,000-1.7%$184/sqft |
Source:  Stellar MLS #O6417036 Report a problem Stellar MLS #O6417036 Report a problem | ||
| 6/15/2026 | Listed for sale | $290,000-6.5%$188/sqft |
Source: Stellar MLS #O6417036 Report a problem | ||
| 5/5/2025 | Listing removed | $310,000$201/sqft |
Source: Stellar MLS #O6273362 Report a problem | ||
| 3/31/2025 | Price change | $310,000-2.8%$201/sqft |
Source: Stellar MLS #O6273362 Report a problem | ||
| 2/25/2025 | Price change | $319,000-1.8%$206/sqft |
Source: Stellar MLS #O6273362 Report a problem | ||
| 1/20/2025 | Listed for sale | $325,000+47.7%$210/sqft |
Source: Stellar MLS #O6273362 Report a problem | ||
| 1/5/2021 | Sold | $220,000-3.3%$142/sqft |
Source: Stellar MLS #O5911138 Report a problem | ||
| 12/23/2020 | Pending sale | $227,500$147/sqft |
Source: Stellar MLS #O5911138 Report a problem | ||
| 12/23/2020 | Listed for sale | $227,500$147/sqft |
Source: Stellar MLS #O5911138 Report a problem | ||
| 12/23/2020 | Pending sale | $227,500$147/sqft |
Source: FLORIDA REALTY INVESTMENTS #O5911138 Report a problem | ||
| 12/11/2020 | Listed for sale | $227,500+30.7%$147/sqft |
Source: FLORIDA REALTY INVESTMENTS #O5911138 Report a problem | ||
| 6/24/2020 | Listing removed | $1,695$1/sqft |
Source: Florida Realty Investments LLC Report a problem | ||
| 6/17/2020 | Listed for rent | $1,695$1/sqft |
Source: Florida Realty Investments LLC Report a problem | ||
| 10/23/2017 | Sold | $174,000-3.3%$113/sqft |
Source: Public Record Report a problem | ||
| 7/6/2017 | Listing removed | $180,000$116/sqft |
Source: Weichert Hallmark #O5493891 Report a problem | ||
| 7/5/2017 | Pending sale | $180,000$116/sqft |
Source: Weichert Hallmark #O5493891 Report a problem | ||
| 4/21/2017 | Price change | $180,000-3.7%$116/sqft |
Source: Weichert Hallmark #O5493891 Report a problem | ||
| 2/24/2017 | Listed for sale | $187,000+12%$121/sqft |
Source: WEICHERT REALTORS HALLMARK PR #O5493891 Report a problem | ||
| 9/9/2015 | Sold | $167,000-31.8%$108/sqft |
Source: Public Record Report a problem | ||
| 3/28/2007 | Sold | $245,000+23.6%$158/sqft |
Source: Public Record Report a problem | ||
| 8/30/2004 | Sold | $198,300$128/sqft |
Source: Public Record Report a problem | ||
Public tax history
| Year | Property taxes | Tax assessment |
|---|---|---|
| 2024 | $2,522 +5.1% | $174,990 +3% |
| 2023 | $2,400 +3.6% | $169,893 +3% |
| 2022 | $2,316 +2.1% | $164,945 +3% |
| 2021 | $2,269 +1.1% | $160,141 +1.4% |
| 2020 | $2,245 +1.5% | $157,930 +2.3% |
| 2019 | $2,213 +1.3% | $154,379 +1.9% |
| 2018 | $2,184 | $151,500 +8.9% |
| 2017 | $2,184 -20.4% | $139,100 |
| 2016 | $2,744 -1.8% | $139,100 +2.3% |
| 2015 | $2,794 +11.9% | $136,000 +8.1% |
| 2014 | $2,498 +16% | $125,800 +11% |
| 2013 | $2,154 +12.7% | $113,334 +19.1% |
| 2012 | $1,911 -0.6% | $95,192 -2.7% |
| 2011 | $1,922 +14.4% | $97,792 +15% |
| 2010 | $1,681 | $85,000 -23.6% |
| 2009 | -- | $111,240 -40% |
| 2008 | $3,448 +25.9% | $185,400 -18.7% |
| 2007 | $2,740 -5.7% | $228,000 +8.2% |
| 2006 | $2,907 +0.4% | $210,817 +24.9% |
| 2005 | $2,895 | $168,766 |
Find assessor info on the county website
Monthly payment
Est. payment
Payment breakdown
Explore the cost of this home by adjusting the details. Changes won't be saved.Climate risks
Neighborhood: Metro West
Nearby schools
GreatSchools rating
- 9/10Windy Ridge K-8Grades: PK-8Distance: 1.8 mi
- 5/10Olympia High SchoolGrades: 9-12Distance: 2.4 mi
- 3/10Chain Of Lakes Middle SchoolGrades: 6-8Distance: 2.4 mi
Schools provided by the listing agent
- Elementary: Windy Ridge Elem
- Middle: Chain of Lakes Middle
- High: Olympia High
Source: Stellar MLS. This data may not be complete. We recommend contacting the local school district to confirm school assignments for this home.
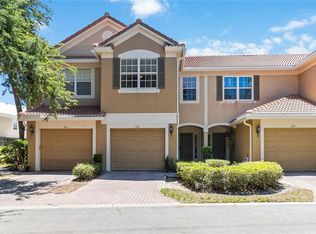
- $297,0003 bd3 ba1.6k sqft3401 Shallot Dr UNIT 102, Orlando, FL 32835Sold
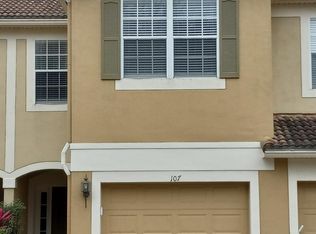
- $306,8003 bd3 ba1.6k sqft3401 Shallot Dr UNIT 107, Orlando, FL 32835Off Market
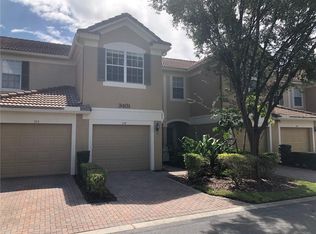
- $315,1003 bd3 ba1.6k sqft3401 Shallot Dr UNIT 104, Orlando, FL 32835Off Market
- $283,5003 bd2 ba1.6k sqft3401 Shallot Dr UNIT 101, Orlando, FL 32835Off Market

- $303,6003 bd3 ba1.6k sqft3401 Shallot Dr UNIT 108, Orlando, FL 32835Off Market
- $274,0002 bd3 ba1.5k sqft3401 Shallot Dr UNIT 106, Orlando, FL 32835Off Market
- $299,5003 bd3 ba1.6k sqft3401 Shallot Dr UNIT 105, Orlando, FL 32835Off Market
- $298,5003 bd2 ba1.6k sqft3401 Shallot Dr, Orlando, FL 32835Off Market
A local agent can set up tours, give advice and negotiate with sellers.
Similar homes
- $310,0002 bd3 ba1.5k sqft6480 RANELAGH DRIVE #106, ORLANDO, FL 32835For Sale

 MLS ID #O6429424, Sonja Caraballo, MAPLEVEST REALTY. Stellar MLS
 - $249,9003 bd3 ba1.4k sqft6039 STRADA ISLE WAY, ORLANDO, FL 32835For Sale
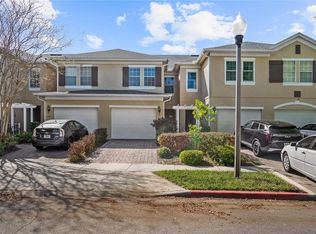 MLS ID #O6390652, Astraes Locke, EXP REALTY LLC. Stellar MLS
 - $225,0003 bd2 ba1.4k sqft4897 CYPRESS WOODS DRIVE #6303, ORLANDO, FL 32811For Sale
 MLS ID #O6431193, Natalia Potlog, CHARLES RUTENBERG REALTY ORLANDO. Stellar MLS
 - $285,0003 bd2 ba1.8k sqft1489 MAGELLAN CIRCLE #603, ORLANDO, FL 32818For Sale
 MLS ID #O6405886, Nicole Dege, REDFIN CORPORATION. Stellar MLS
 - $255,0002 bd3 ba1.3k sqft6007 SCOTCHWOOD GLEN #39, ORLANDO, FL 32822For SaleMLS ID #O6416271, Monica Cuervo, LPT REALTY, LLC. Stellar MLS
- $265,0002 bd2 ba1k sqft13037 MULBERRY PARK DRIVE #518, ORLANDO, FL 32821For SaleMLS ID #O6432099, Patricia Eakin, EXP REALTY LLC. Stellar MLS
- $275,0003 bd2 ba1.4k sqft2307 BUTTERFLY PALM WAY #104, KISSIMMEE, FL 34747For SaleMLS ID #O6429125, Jessica Estrada, KELLER WILLIAMS ADVANTAGE III. Stellar MLS
- $310,0004 bd2 ba1.2k sqft1410 KOZART COURT, ORLANDO, FL 32811For SaleMLS ID #O6418244, Ivonne Montalvo Ramirez, CHARLES RUTENBERG REALTY ORLANDO. Stellar MLS
- $299,5002 bd2 ba1.1k sqft8180 BOAT HOOK LOOP #109, WINDERMERE, FL 34786For SaleMLS ID #S5150297, Reinaldo Roman, ROMAN'S PRO REALTY LLC. Stellar MLS
- $259,0002 bd2 ba1.1k sqft130 SOUTHERN PECAN CIRCLE #103, WINTER GARDEN, FL 34787For SaleMLS ID #O6427060, Carla Robles, WATSON REALTY CORP. Stellar MLS
- $259,0003 bd2 ba1.2k sqft2615 MAITLAND CROSSING WAY #104, ORLANDO, FL 32810For SaleMLS ID #O6430153, Brad Young, HOMEVEST REALTY. Stellar MLS
- $290,0003 bd3 ba1.8k sqft696 SEABROOK COURT #202, ALTAMONTE SPRINGS, FL 32714For SaleMLS ID #O6427573, Sherlyn Arauma, SKY CONSULTANTS REALTY & PROPERTY MANAGEMENT LLC. Stellar MLS
- $327,9003 bd3 ba1.5k sqft6989 TUSSILAGO WAY, ORLANDO, FL 32822For SaleMLS ID #S5155690, Melissa Corella, PA, LPT REALTY, LLC. Stellar MLS
- $239,0003 bd2 ba1.3k sqft3930 SOUTHPOINTE DRIVE #214, ORLANDO, FL 32822For SaleMLS ID #O6415535, Ray Lopez, KELLER WILLIAMS ADVANTAGE 2 REALTY. Stellar MLS
- $275,0003 bd3 ba1.5k sqft1717 RETREAT CIRCLE, CLERMONT, FL 34714For SaleMLS ID #O6432348, Joel Garay, LOKATION. Stellar MLS
- $259,0002 bd2 ba1.3k sqft10235 CALA LILY TRAIL #35A, ORLANDO, FL 32832For SaleMLS ID #O6384670, Dan Conlon, HEIRLOOM REALTY INTERNATIONAL. Stellar MLS
- $220,0002 bd2 ba1.1k sqft12220 WILD IRIS WAY #101, ORLANDO, FL 32837For SaleMLS ID #S5152588, Anthony Suazo, THE FIRM RE. Stellar MLS
- $309,0002 bd3 ba1.2k sqft241 DEEPCOVE ROAD, WINTER GARDEN, FL 34787For SaleMLS ID #O6429690, Lianna Dangelo, SOTERA LIVING. Stellar MLS
- $187,0001 bd1 ba782 sqft3751 CONROY ROAD #2325, ORLANDO, FL 32839For SaleMLS ID #O6402394, Kimley Simard, REAL BROKER, LLC. Stellar MLS
- $257,0003 bd2 ba1.4k sqft3141 SUN LAKE COURT #A, KISSIMMEE, FL 34747For SaleMLS ID #O6428576, Ozzie Quiroz, COLDWELL BANKER REALTY. Stellar MLS
