Skip main navigation
Off market
  • $275,000

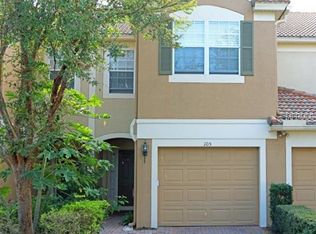
    3401 Shallot Dr Unit 106, Orlando, FL 32835

    2beds
    1,546sqft
    Condominium
    Built in 2004
    975 Square Feet Lot
    $275,000 Zestimate®
    $178/sqft
    $2,299 Estimated rent

    Home value

    $275,000

    $261,000 - $289,000

    $2,299/mo

    Zestimate® history
    Loading
    Loading...

    Owner options

    List your home for rent

    $2,299/mo

    Rent Zestimate®

    Find your next renter with Zillow Rental Manager. Plus, with online applications, you can quickly screen prospective tenants – for free.

    Learn more

    $2,299/mo

    Rent Zestimate®

    Refinance and save

    $2,260/mo

    Est. payment

    Refinancing to a lower rate could help reduce your monthly payments and save thousands over the life of the loan.

    See today's rates

    $2,260/mo

    Est. payment

    Explore your selling options

    Work with a Zillow partner agent

    Leverage their expertise and Zillow's premium Showcase listings to get your home seen by more buyers.

    Get started

    List with your own agent

    Get your home in front of millions of buyers by listing it on Zillow.

    Learn how to do it

    Sell it yourself

    Take full control of how buyers see your home on Zillow by listing For Sale by Owner (FSBO).

    List your home

    What's special

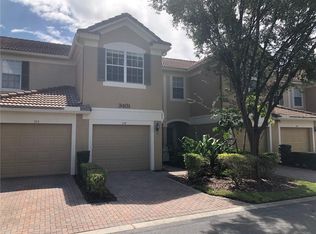
    Soak in stunning sunset water views every night from this TOWNHOUSE style home nestled in this charming community. As you enter this home one is greeted by 18x18 ceramic tile, select surfaces chestnut vinyl flooring, hand cut window casings, 4 inch baseboards and custom hand crafted colonial crown molding with corner block millwork throughout. The oversized kitchen is a chefs delight adorned with 42 inch cabinets with rollout drawers, multicolor commercial electric up/down lighting, pearl grey Corian countertops, mosaic marble backsplash, stainless steel delta gooseneck faucet, new garbage disposal, Bosch stainless steel dishwasher and new Whirlpool stainless microwave that can be controlled via an app on your phone. Passing through the expansive living and dining room brings you to your outdoor screened-in oasis overlooking the quaint pond perfect for entertaining. The guest half bath downstairs has been tastefully updated with gentlemen's height marble topped vanity with delta faucet. As you head up the stairs, highlighted with wainscoting, you enter the loft area perfect for a home theater or office. Flanking the loft is the master and guest suite. The master suite has gorgeous sunset water views and includes a large walk in closet and master bath finished with 18x18 inch tile floors, dual vanity sinks, and shower/tub combo. The secondary bedroom has treetop views and is also an en-suite shared with the loft. This home has been setup as a smart home with Wemo light switches and Nest thermostat allow you to control the AC, all lights and ceiling fans from Alexa or phone, newer craftsman garage door opener that opens from keypad or app on your phone and a Nest Video doorbell. Home is prewired for gigabit fiber internet. Energy efficient Trane AC Unit (2017) Hot water heater with digital readout and digital controls (2015) Samsung washer and dryer with attached rinse sink in top (2020)

    This property is not currently displayed as for sale or rent on Zillow. This may be different from what's on other websites or public sources.

    Originating MLS: Osceola

    Facts & features

    Interior

    Bedrooms & bathrooms
    • Bedrooms: 2
    • Bathrooms: 3
    • Full bathrooms: 2
    • 1/2 bathrooms: 1
    Heating
    • Forced air
    Cooling
    • Central
    Appliances
    • Included: Dishwasher, Dryer, Microwave, Range / Oven, Refrigerator
    Features
    • Ceiling Fans(s), Open Floorplan, Crown Molding, Solid Wood Cabinets, Thermostat, Kitchen/Family Room Combo, Living Room/Dining Room Combo, Solid Surface Counters
    • Flooring: Tile, Linoleum / Vinyl
    Interior area
    • Structure area source: Public Records
    • Total interior livable area: 1,546 sqft

    Property

    Parking
    • Total spaces: 1
    Features
    • Levels: Two
    Lot
    • Size: 975 Square Feet
    • Features: Street Paved
    Details
    • Parcel number: 282312817917106
    • Zoning: PD

    Construction

    Type & style
    • Home type: SingleFamily
    • Property subtype: Condominium
    Materials
    • masonry
    • Roof: Tile
    Condition
    • Completed
    • Year built: 2004
    Details
    • Builder name: Pulte Homes

    Utilities & green energy

    • Sewer: Public Sewer
    • Water: Public
    • Utilities for property: Electricity Connected, Sewer Connected, Public, Street Lights, Underground Utilities, Cable Connected, Water Connected

    Community & HOA

    Community
    • Subdivision: STONEBRIDGE LAKES PH 19
    HOA
    • Has HOA: Yes
    • Services included: Community Pool, Maintenance Grounds, Maintenance Exterior, Sewer, 24-Hour Guard
    • HOA fee: $280 monthly
    Location
    • Region: Orlando

    Financial & listing details

    • Price per square foot: $178/sqft
    • Tax assessed value: $247,400
    • Annual tax amount: $3,746
    • Listing terms: Cash, Conventional
    • Ownership: Fee Simple

    Price history

    DateEventPrice
    5/7/2021Sold$225,100+2.8%$146/sqft
    Source: Public Record Report a problem
    3/18/2021Pending sale$219,000$142/sqft
    Source: Stellar MLS #S5047029 Report a problem
    3/12/2021Listed for sale$219,000$142/sqft
    Source: Stellar MLS #S5047029 Report a problem
    3/1/2021Pending sale$219,000$142/sqft
    Source: Stellar MLS #S5047029 Report a problem
    2/26/2021Listed for sale$219,000-21.8%$142/sqft
    Source: Stellar MLS #S5047029 Report a problem
    9/23/2005Sold$279,900$181/sqft
    Source: Public Record Report a problem

    Public tax history

    YearProperty taxesTax assessment
    2024$3,746 +0.9%$247,400
    2023$3,713 -0.1%$247,400 +23.1%
    2022$3,716 +207.9%$201,000 +95.9%
    2021$1,207 +1.4%$102,598 +1.4%
    2020$1,190 +2%$101,181 +2.3%
    2019$1,167 +1.8%$98,906 +1.9%
    2018$1,147 $97,062 -30.2%
    2017$1,147 +2.3%$139,100
    2016$1,122 +1.2%$139,100 +2.3%
    2015$1,108 -1.7%$136,000 +8.1%
    2014$1,128 +7%$125,800 +11%
    2013$1,053 +2%$113,334 +19.1%
    2012$1,032 +4.6%$95,192 -2.7%
    2011$987 +6.2%$97,792 +15%
    2010$929 $85,000 -23.6%
    2009-- $111,240 -40%
    2008$2,715 -20.2%$185,400 -18.7%
    2007$3,403 -5.9%$228,000 +8.2%
    2006$3,615 +6.7%$210,817 +24.9%
    2005$3,388 $168,766
    Find assessor info on the county website

    Neighborhood: Metro West

    Nearby schools

    GreatSchools rating
    Schools provided by the listing agent
    • Elementary: Windy Ridge Elem
    • Middle: Chain of Lakes Middle
    • High: Olympia High

    Source: The MLS. This data may not be complete. We recommend contacting the local school district to confirm school assignments for this home.

    Get a cash offer in 3 minutes
    Find out how much your home could sell for in as little as 3 minutes with a no-obligation cash offer.
    Estimated market value
    $275,000
    Get a cash offer in 3 minutes
    Find out how much your home could sell for in as little as 3 minutes with a no-obligation cash offer.
    Estimated market value
    $275,000