Step inside to a home that feels bright, open, and thoughtfully designed. Natural light fills the main living spaces, where the updated interior offers an easy flow between the living, dining, and kitchen areas. Just off the living room, a private screened porch provides a comfortable place to enjoy your morning coffee, unwind in the evening, or simply enjoy the outdoors without the bugs. Upstairs, both bedrooms are tucked away for added privacy, including the spacious primary suite and a well-appointed secondary bedroom. A standout feature of the home is the versatile flex room with French doors, a closet, and direct access to the shared full bathroom. Whether you need a third bedroom, home office, nursery, den, or gaming room, the space easily adapts to your needs. Additional highlights include an updated interior, a concrete barrel tile roof, an attached one-car garage, and a convenient half bath on the first floor. Stonebridge Lakes is a gated community with beautifully maintained grounds and a community pool overlooking the water. The location puts you in the heart of Southwest Orlando, just minutes from Restaurant Row, The Mall at Millenia, Dr. Phillips, International Drive, and Orlando's major attractions. Universal Orlando Resort, Epic Universe, SeaWorld, and Orlando International Airport are all within a short drive, while Walt Disney World is approximately 25 minutes away. With quick access to I-4, Florida's Turnpike, and SR-528, commuting throughout Central Florida is simple.
For sale
$310,000
6480 RANELAGH DRIVE #106, ORLANDO, FL 32835
2beds
1,546sqft
Condominium
Built in 2004
-- sqft lot
$-- Zestimate®
$201/sqft
$460/mo HOA
What's special
Attached one-car garageUpdated interiorWell-appointed secondary bedroomSpacious primary suitePrivate screened porchBeautifully maintained grounds
- 74 days
- 96
- 4
Zillow last checked:
Listing updated:
Listed by:
Sonja Caraballo 321-297-1242,
MAPLEVEST REALTY 407-902-2500
Source: Stellar MLS,MLS#: O6429424 Originating MLS: Orlando Regional
Originating MLS: Orlando Regional
Facts & features
Interior
Bedrooms & bathrooms
- Bedrooms: 2
- Bathrooms: 3
- Full bathrooms: 2
- 1/2 bathrooms: 1
Primary bedroom
- Features: Walk-In Closet(s)
- Level: Second
Bedroom 2
- Features: Ceiling Fan(s), Walk-In Closet(s)
- Level: Second
Primary bathroom
- Features: Dual Sinks, Shower No Tub, Single Vanity
- Level: Second
Bathroom 2
- Features: Single Vanity, Tub With Shower
- Level: Second
Kitchen
- Features: Breakfast Bar, Stone Counters
- Level: First
Living room
- Features: Ceiling Fan(s)
- Level: First
Office
- Features: Ceiling Fan(s), Built-in Closet
- Level: Second
Heating
- Central, Electric
Cooling
- Central Air
Appliances
- Included: Dishwasher, Electric Water Heater, Microwave, Range, Refrigerator
- Laundry: Inside
Features
- Ceiling Fan(s), Eating Space In Kitchen, High Ceilings, Kitchen/Family Room Combo, Living Room/Dining Room Combo, Open Floorplan, PrimaryBedroom Upstairs, Stone Counters, Thermostat, Walk-In Closet(s)
- Flooring: Luxury Vinyl
- Doors: Sliding Doors
- Has fireplace: No
Interior area
- Total structure area: 1,546
- Total interior livable area: 1,546 sqft
Property
Parking
- Total spaces: 1
- Parking features: Driveway, Garage Door Opener, Ground Level
- Attached garage spaces: 1
- Has uncovered spaces: Yes
Features
- Levels: Two
- Stories: 2
- Patio & porch: Covered, Rear Porch, Screened
- Exterior features: Lighting, Rain Gutters, Sidewalk
Lot
- Size: 978 Square Feet
Details
- Parcel number: 122328817913106
- Zoning: PD
- Special conditions: None
Construction
Type & style
- Home type: Condo
- Property subtype: Condominium
Materials
- Block, Concrete, Stucco
- Foundation: Slab
- Roof: Tile
Condition
- New construction: No
- Year built: 2004
Utilities & green energy
- Sewer: Public Sewer
- Water: Public
- Utilities for property: BB/HS Internet Available, Cable Available, Electricity Connected, Sewer Connected, Street Lights, Water Connected
Community & HOA
Community
- Features: Association Recreation - Owned, Clubhouse, Deed Restrictions, Gated Community - Guard, Irrigation-Reclaimed Water, Pool, Sidewalks
- Security: Smoke Detector(s)
- Pet fee: $0 monthly
- Subdivision: STONEBRIDGE LAKES PH 13
HOA
- Has HOA: Yes
- Amenities included: Vehicle Restrictions
- Services included: 24-Hour Guard, Common Area Taxes, Community Pool, Reserve Fund, Maintenance Structure, Maintenance Grounds, Manager, Pool Maintenance, Private Road, Recreational Facilities, Security, Trash
- HOA fee: $460 monthly
- HOA name: Edison Association Management/Krystal Soto
- HOA phone: 407-317-5252
Location
- Region: Orlando
Financial & listing details
- Price per square foot: $201/sqft
- Tax assessed value: $247,400
- Annual tax amount: $3,340
- Date on market: 7/30/2026
- Cumulative days on market: 69 days
- Listing terms: Cash,Conventional,FHA,VA Loan
- Ownership: Condominium
- Total actual rent: 0
- Electric utility on property: Yes
- Road surface type: Asphalt
Estimated market value
Not available
Estimated sales range
Not available
Not available
Price history
| Date | Event | Price |
|---|---|---|
| 7/30/2026 | Listed for sale | $310,000+21.6%$201/sqft |
Source:  Stellar MLS #O6429424 Report a problem Stellar MLS #O6429424 Report a problem | ||
| 12/21/2024 | Listing removed | $255,000$165/sqft |
Source: Stellar MLS #O5973879 Report a problem | ||
| 12/21/2023 | Listing removed | -- |
Source: Stellar MLS #O5973879 Report a problem | ||
| 12/9/2021 | Sold | $255,000$165/sqft |
Source: Public Record Report a problem | ||
| 11/15/2021 | Pending sale | $255,000$165/sqft |
Source: Stellar MLS #O5973879 Report a problem | ||
| 10/22/2021 | Price change | $255,000-1.9%$165/sqft |
Source: Stellar MLS #O5973879 Report a problem | ||
| 10/5/2021 | Listed for sale | $259,900+83%$168/sqft |
Source: Stellar MLS #O5973879 Report a problem | ||
| 1/18/2017 | Listing removed | $1,395$1/sqft |
Source: Hampton & Hampton Management & Leasing Inc. (JM 3261) Report a problem | ||
| 1/16/2017 | Listed for rent | $1,395+7.7%$1/sqft |
Source: Hampton & Hampton Management & Leasing Inc. (JM 3261) Report a problem | ||
| 4/23/2015 | Listing removed | $1,295$1/sqft |
Source: Hampton & Hampton Management & Leasing, Inc. Report a problem | ||
| 4/11/2015 | Listed for rent | $1,295$1/sqft |
Source: Hampton & Hampton Management & Leasing Inc. Report a problem | ||
| 3/19/2015 | Sold | $142,000+4.5%$92/sqft |
Source: Public Record Report a problem | ||
| 2/20/2015 | Pending sale | $135,900$88/sqft |
Source: SUN CREST FLORIDA PROPERTIES #O5328740 Report a problem | ||
| 2/20/2015 | Listed for sale | $135,900$88/sqft |
Source: SUN CREST FLORIDA PROPERTIES #O5328740 Report a problem | ||
| 11/20/2014 | Listing removed | $135,900$88/sqft |
Source: Homepath #O5328740 Report a problem | ||
| 11/13/2014 | Listed for sale | $135,900-2.9%$88/sqft |
Source: Homepath #O5328740 Report a problem | ||
| 10/21/2013 | Listing removed | $139,900$90/sqft |
Source: Homepath #O5177097 Report a problem | ||
| 9/12/2013 | Price change | $139,900-15.2%$90/sqft |
Source: Homepath #O5177097 Report a problem | ||
| 8/14/2013 | Listed for sale | $164,900+100.6%$107/sqft |
Source: Homepath #O5177097 Report a problem | ||
| 7/24/2013 | Sold | $82,200-63%$53/sqft |
Source: Public Record Report a problem | ||
| 12/10/2004 | Sold | $222,200$144/sqft |
Source: Public Record Report a problem | ||
Public tax history
| Year | Property taxes | Tax assessment |
|---|---|---|
| 2024 | $3,217 +4.7% | $213,241 +3% |
| 2023 | $3,072 +3.4% | $207,030 +3% |
| 2022 | $2,970 -9% | $201,000 +16.1% |
| 2021 | $3,264 -0.7% | $173,200 |
| 2020 | $3,287 +3.2% | $173,200 +4.7% |
| 2019 | $3,185 +7.8% | $165,400 +9.2% |
| 2018 | $2,954 +0% | $151,500 +8.9% |
| 2017 | $2,954 +7.7% | $139,100 |
| 2016 | $2,744 -1.8% | $139,100 +2.3% |
| 2015 | $2,794 +6.5% | $136,000 +8.1% |
| 2014 | $2,624 +21.8% | $125,800 +11% |
| 2013 | $2,154 +12.7% | $113,334 +19.1% |
| 2012 | $1,911 -0.6% | $95,192 -2.7% |
| 2011 | $1,922 +14.4% | $97,792 +15% |
| 2010 | $1,681 | $85,000 -23.6% |
| 2009 | -- | $111,240 -40% |
| 2008 | $3,448 -14.8% | $185,400 -18.7% |
| 2007 | $4,048 -1.1% | $228,000 +8.2% |
| 2006 | $4,094 +41.4% | $210,817 +24.9% |
| 2005 | $2,895 | $168,766 |
Find assessor info on the county website
Monthly payment
Est. payment
Payment breakdown
Explore the cost of this home by adjusting the details. Changes won't be saved.Climate risks
Neighborhood: Metro West
Nearby schools
Schools provided by the listing agent
- Elementary: Windy Ridge Elem
- Middle: Windy Ridge (K-8)
- High: Olympia High
Source: Stellar MLS. This data may not be complete. We recommend contacting the local school district to confirm school assignments for this home.
- $273,7003 bd2 ba1.6k sqft6480 Ranelagh Dr UNIT 107, Orlando, FL 32835Off Market
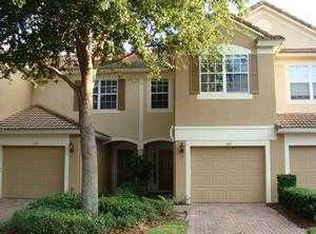
- $270,6003 bd2 ba1.6k sqft6480 Ranelagh Dr UNIT 105, Orlando, FL 32835Off Market
- $277,5003 bd2 ba1.6k sqft6480 Ranelagh Dr UNIT 104, Orlando, FL 32835Off Market
- $256,8002 bd3 ba1.5k sqft6480 Ranelagh Dr UNIT 103, Orlando, FL 32835Off Market

Similar homes
- $249,9902 bd2 ba1.1k sqft3432 WESTCHESTER SQUARE BOULEVARD #203, ORLANDO, FL 32835For Sale

 MLS ID #O6431590, Johanny Saldana, LLC, LA ROSA REALTY KISSIMMEE. Stellar MLS
 - $207,7003 bd2 ba1.2k sqft3480 SOHO STREET #201, ORLANDO, FL 32835For Sale
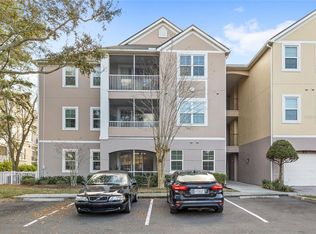 MLS ID #O6386822, Ken Pozek, REAL BROKER, LLC. Stellar MLS
 - $300,0003 bd3 ba1.9k sqft5140 CYPRESS CREEK DRIVE #101, ORLANDO, FL 32811For Sale
 MLS ID #O6433165, Sheyla Apuy, KELLER WILLIAMS ADVANTAGE III. Stellar MLS
 - $330,0004 bd2 ba1.8k sqft1020 E MICHIGAN STREET #A, ORLANDO, FL 32806For Sale
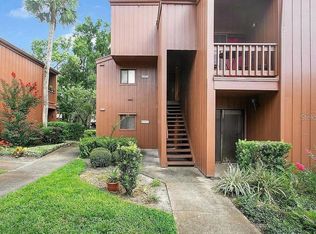 MLS ID #TB8552077, Dorothea Owens, ELEVATED REALTY. Stellar MLS
 - $279,0003 bd3 ba1.4k sqft12192 SHADY SPRING WAY, ORLANDO, FL 32828For SaleMLS ID #O6431169, Jennifer Gibbons, THE WILKINS WAY LLC. Stellar MLS
- $310,0002 bd3 ba1.2k sqft6246 WESTCOTT COVE BOULEVARD, ORLANDO, FL 32829For SaleMLS ID #O6435329, Thad Czapka, COLDWELL BANKER REALTY. Stellar MLS
- $265,0002 bd2 ba1.4k sqft9416 MYRTLE CREEK LANE #701, ORLANDO, FL 32832For SaleMLS ID #O6433922, Suzette Berkhalter, KELLER WILLIAMS ADVANTAGE III. Stellar MLS
- $279,5003 bd3 ba1.8k sqft696 SEABROOK COURT #202, ALTAMONTE SPRINGS, FL 32714For SaleMLS ID #O6427573, Sherlyn Arauma, SKY CONSULTANTS REALTY & PROPERTY MANAGEMENT LLC. Stellar MLS
- $339,0003 bd2 ba1.3k sqft2011 WINSLOW DRIVE, ORLANDO, FL 32812For SaleMLS ID #O6441393, Miguel Anastacio, COLDWELL BANKER REALTY. Stellar MLS
- $340,0003 bd3 ba1.7k sqft4240 GUMBO LIMBO DRIVE, ORLANDO, FL 32822For SaleMLS ID #O6408498, Gunel Aydamirli, OLYMPUS EXECUTIVE REALTY INC. Stellar MLS
- $299,0003 bd3 ba1.7k sqft7650 WHISPER WAY #104, REUNION, FL 34747For SaleMLS ID #O6387588, Ken Pozek, REAL BROKER, LLC. Stellar MLS
- $309,0003 bd3 ba1.8k sqft2905 SATIRE STREET, KISSIMMEE, FL 34746For SaleMLS ID #O6411574, Shaun Reed, KELLER WILLIAMS CLASSIC. Stellar MLS
- $349,0002 bd3 ba1.6k sqft1010 WINDERLEY PLACE #100, MAITLAND, FL 32751For SaleMLS ID #O6444498, Ken Pozek, REAL BROKER, LLC. Stellar MLS
- $295,0003 bd2 ba1.7k sqft8889 CABOT CLIFFS DRIVE #104, DAVENPORT, FL 33896For SaleMLS ID #O6446572, Antonio De Oliveira, NEWKEY REAL ESTATE LLC. Stellar MLS
- $309,9003 bd3 ba1.6k sqft1207 ALSTON BAY BOULEVARD, APOPKA, FL 32703For SaleMLS ID #G5111823, Pam Eddy, COLDWELL BANKER HUBBARD HANSEN. Stellar MLS
- $245,0003 bd2 ba1.2k sqft2615 MAITLAND CROSSING WAY #104, ORLANDO, FL 32810For SaleMLS ID #O6430153, Brad Young, HOMEVEST REALTY. Stellar MLS
- $337,0004 bd4 ba1.6k sqft5148 CROWN HAVEN DRIVE, KISSIMMEE, FL 34746For SaleMLS ID #A4707937, Scott Fader, JOSEPH WALTER REALTY LLC. Stellar MLS
- $183,9001 bd1 ba782 sqft3751 CONROY ROAD #2325, ORLANDO, FL 32839For SaleMLS ID #O6402394, Kimley Simard, REAL BROKER, LLC. Stellar MLS
- $350,0003 bd3 ba1.6k sqft3500 BRIGHTON PARK CIRCLE, BELLE ISLE, FL 32812For SaleMLS ID #O6441784, Judd Cheyney, KELLER WILLIAMS REALTY AT THE PARKS. Stellar MLS
- $320,0003 bd3 ba1.2k sqft1120 LAS FUENTES DRIVE, KISSIMMEE, FL 34746For SaleMLS ID #O6399988, Maria Roldan, LPT REALTY, LLC. Stellar MLS
