VISTA LAKES / RESORT STYLE LIVING. Enjoy the Heart and Soul of Gentry Park.This walkable and friendly community offers State of the Art Amenities including 3 Pools. Tennis Courts, Pickleball, Fitness Center and Clubhouse. Sellers have updated this lovely Townhome with Luxury Vinyl and wood like tile throughout (No Carpet) perfect for Florida Living. Wood Cabinetry, Stainless Steel appliances and Designer Lighting and Fixtures makes this Kitchen a joy and delight. Convenient half bath on the first floor with Laundry Closet makes everyday living easy. Open Floor Plan with Family and Dining area overlooking Private CourtYard, perfect for entertaining and outdoor grilling! The 2 car attached garage with rear entry offers additional storage and plenty of parking. Upstairs you will find your Owner Suite and New Bathroom with Glass Shower and Walk-in Closet. Second Bedroom has its own private bathroom. Volume Ceilings in both bedrooms, with custom fans, feels light and airy. Additional upgrades include New Hurricane Impact Windows, Whole House Water Filtration System and New AC/HT system. Solar System (leased) is an additional Bonus for Energy Efficiency. Publix and Major shopping is right outside the entrance to this established community. Easy access to Orlando International Airport, Medical City in Lake Nona and The University of Central Florida.
For sale
$310,000
6246 WESTCOTT COVE BOULEVARD, ORLANDO, FL 32829
2beds
1,276sqft
Townhouse
Built in 2003
1,705 Square Feet Lot
$305,100 Zestimate®
$243/sqft
$190/mo HOA
What's special
Tennis courtsOverlooking private courtyardCustom fansLaundry closetNew hurricane impact windowsOwner suiteStainless steel appliances
- 2 days |
- 55 |
- 3 |
Likely to sell faster than
Zillow last checked:
Listing updated:
Listed by:
Thad Czapka 407-257-4253,
COLDWELL BANKER REALTY 407-647-1211,
Kevin Dickey 407-761-4038,
COLDWELL BANKER REALTY
Source: Stellar MLS,MLS#: O6435329 Originating MLS: Orlando Regional
Originating MLS: Orlando Regional
Facts & features
Interior
Bedrooms & bathrooms
- Bedrooms: 2
- Bathrooms: 3
- Full bathrooms: 2
- 1/2 bathrooms: 1
Rooms
- Room types: Great Room, Utility Room
Primary bedroom
- Features: Walk-In Closet(s)
- Level: Second
- Area: 144 Square Feet
- Dimensions: 12x12
Bedroom 2
- Features: Walk-In Closet(s)
- Level: Second
Dining room
- Level: First
- Area: 90 Square Feet
- Dimensions: 10x9
Kitchen
- Features: Pantry, Built-in Closet
- Level: First
- Area: 90 Square Feet
- Dimensions: 10x9
Laundry
- Features: Built-in Closet
- Level: First
- Area: 24 Square Feet
- Dimensions: 4x6
Living room
- Level: First
- Area: 132 Square Feet
- Dimensions: 12x11
Heating
- Central, Electric
Cooling
- Central Air
Appliances
- Included: Dishwasher, Disposal, Dryer, Electric Water Heater, Exhaust Fan, Microwave, Range, Range Hood, Refrigerator, Washer
- Laundry: Inside, Laundry Room
Features
- Ceiling Fan(s), Living Room/Dining Room Combo, PrimaryBedroom Upstairs, Solid Wood Cabinets, Vaulted Ceiling(s), Walk-In Closet(s)
- Flooring: Ceramic Tile, Luxury Vinyl
- Windows: Window Treatments
- Has fireplace: No
Interior area
- Total structure area: 1,276
- Total interior livable area: 1,276 sqft
Video & virtual tour
Property
Parking
- Total spaces: 2
- Parking features: Driveway, Garage Door Opener
- Attached garage spaces: 2
- Has uncovered spaces: Yes
- Details: Garage Dimensions: 20x19
Features
- Levels: Two
- Stories: 2
- Patio & porch: Patio
- Exterior features: Courtyard, Sidewalk
- Fencing: Vinyl
Lot
- Size: 1,705 Square Feet
- Features: Landscaped, Sidewalk
- Residential vegetation: Mature Landscaping
Details
- Parcel number: 242330897001130
- Zoning: PD/AN
- Special conditions: None
Construction
Type & style
- Home type: Townhouse
- Architectural style: Traditional
- Property subtype: Townhouse
Materials
- Block, Wood Frame (FSC Certified)
- Foundation: Slab
- Roof: Shingle
Condition
- Completed
- New construction: No
- Year built: 2003
Utilities & green energy
- Electric: Photovoltaics Third-Party Owned
- Sewer: Public Sewer
- Water: Public
- Utilities for property: Cable Connected, Fire Hydrant, Public, Solar, Street Lights, Underground Utilities, Water Connected
Community & HOA
Community
- Features: Clubhouse, Deed Restrictions, Dog Park, Fitness Center, Playground, Pool, Sidewalks, Tennis Court(s)
- Pet fee: $0 monthly
- Subdivision: VISTA LAKES TOWN CENTER 51 07
HOA
- Has HOA: Yes
- Services included: Community Pool, Recreational Facilities
- HOA fee: $190 monthly
- HOA name: Christie Zarilla
Location
- Region: Orlando
Financial & listing details
- Price per square foot: $243/sqft
- Tax assessed value: $265,617
- Annual tax amount: $3,630
- Date on market: 8/21/2026
- Cumulative days on market: 99 days
- Listing terms: Cash,Conventional,FHA,VA Loan
- Ownership: Fee Simple
- Total actual rent: 0
- Road surface type: Paved, Asphalt
Estimated market value
$305,100
$290,000 - $320,000
$1,934/mo
Price history
| Date | Event | Price |
|---|---|---|
| 8/21/2026 | Listed for sale | $310,000-1.6%$243/sqft |
Source:  Stellar MLS #O6435329 Report a problem Stellar MLS #O6435329 Report a problem | ||
| 7/15/2026 | Listing removed | $315,000$247/sqft |
Source: Stellar MLS #O6397723 Report a problem | ||
| 4/30/2026 | Price change | $315,000-1.6%$247/sqft |
Source: Stellar MLS #O6397723 Report a problem | ||
| 4/9/2026 | Listed for sale | $320,000+93.9%$251/sqft |
Source: Stellar MLS #O6397723 Report a problem | ||
| 3/24/2021 | Listing removed | -- |
Source: Owner Report a problem | ||
| 7/29/2016 | Sold | $165,000-5.7%$129/sqft |
Source: Stellar MLS #O5447702 Report a problem | ||
| 12/30/2014 | Listing removed | $175,000$137/sqft |
Source: Owner Report a problem | ||
| 10/1/2014 | Listed for sale | $175,000-25.5%$137/sqft |
Source: Owner Report a problem | ||
| 4/27/2006 | Sold | $235,000+76.2%$184/sqft |
Source: Public Record Report a problem | ||
| 10/24/2003 | Sold | $133,400$105/sqft |
Source: Public Record Report a problem | ||
Public tax history
| Year | Property taxes | Tax assessment |
|---|---|---|
| 2024 | $3,478 +11.5% | $179,108 +3% |
| 2023 | $3,120 +4% | $173,891 +3% |
| 2022 | $2,999 +3.5% | $168,826 +3% |
| 2021 | $2,896 +0.8% | $163,909 +1.4% |
| 2020 | $2,872 +1.1% | $161,646 +2.3% |
| 2019 | $2,840 +1% | $158,012 +1.9% |
| 2018 | $2,811 | $155,066 +2.1% |
| 2017 | $2,811 +1.3% | $151,877 +20.9% |
| 2016 | $2,773 -11.2% | $125,587 +5.2% |
| 2015 | $3,124 +111% | $119,349 +25.4% |
| 2014 | $1,481 +4.1% | $95,144 +21.2% |
| 2013 | $1,423 -0.3% | $78,500 +0.1% |
| 2012 | $1,428 -3.9% | $78,430 -3% |
| 2011 | $1,485 -1.7% | $80,829 -2.5% |
| 2010 | $1,510 | $82,874 -34.1% |
| 2009 | -- | $125,685 -20.3% |
| 2008 | $2,827 -25.8% | $157,768 -23.1% |
| 2007 | $3,809 +5.1% | $205,097 +32.3% |
| 2006 | $3,624 +10.4% | $154,998 +15.2% |
| 2005 | $3,284 +9.8% | $134,511 +5.1% |
| 2004 | $2,992 +294.4% | $127,975 +326.6% |
| 2003 | $759 +931% | $30,000 +1400% |
| 2002 | $74 | $2,000 |
Find assessor info on the county website
Monthly payment
Est. payment
Payment breakdown
Explore the cost of this home by adjusting the details. Changes won't be saved.Climate risks
Neighborhood: Vista East
Nearby schools
GreatSchools rating
- 8/10Vista Lakes Elementary SchoolGrades: PK-5Distance: 0.2 mi
- 5/10Odyssey Middle SchoolGrades: 6-8Distance: 0.7 mi
- 3/10Colonial High SchoolGrades: 9-12Distance: 6 mi
Schools provided by the listing agent
- Elementary: Vista Lakes Elem
- Middle: Odyssey Middle
- High: Colonial High
Source: Stellar MLS. This data may not be complete. We recommend contacting the local school district to confirm school assignments for this home.
- $307,5003 bd3 ba1.4k sqft6252 Westcott Cove Blvd, Orlando, FL 32829Off Market
- $291,8002 bd3 ba1.2k sqft6240 Westcott Cove Blvd, Orlando, FL 32829Off Market
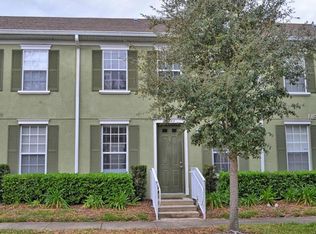
- $301,9003 bd2 ba1.3k sqft6234 Westcott Cove Blvd, Orlando, FL 32829Off Market
- $335,0003 bd3 ba1.4k sqft6258 Westcott Cove Blvd, Orlando, FL 32829Sold
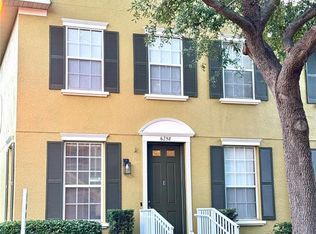
- $303,0003 bd2 ba1.3k sqft6228 Westcott Cove Blvd, Orlando, FL 32829Off Market
- $100-- bd-- ba-- sqft6264 Westcott Cove Blvd, Orlando, FL 32829Off Market
- $324,6003 bd3 ba1.4k sqft6270 Westcott Cove Blvd, Orlando, FL 32829Off Market
- $100-- bd-- ba-- sqft8560 Swansea Bay Ct, Orlando, FL 32829Off Market
A local agent can set up tours, give advice and negotiate with sellers.
Similar homes
- $345,0003 bd3 ba1.4k sqft5986 TIVOLI GARDENS BOULEVARD, ORLANDO, FL 32829For Sale
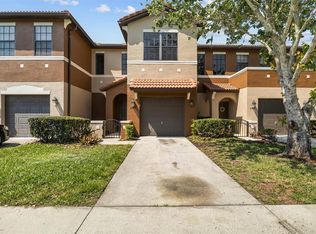
 MLS ID #P4938503, Katrina Maultsby, DALTON WADE INC. Stellar MLS
 - $235,0003 bd2 ba1.2k sqft6335 CONTESSA DRIVE #301, ORLANDO, FL 32829For Sale
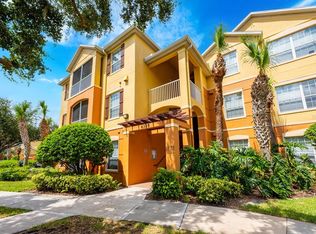 MLS ID #O6399107, Jenny Wemert, WEMERT GROUP REALTY LLC. Stellar MLS
 - $324,9004 bd3 ba1.6k sqft5370 DIPLOMAT COURT #108, KISSIMMEE, FL 34746For Sale
 MLS ID #S5156051, Ana Pagotto, LPT REALTY, LLC. Stellar MLS
 - $285,0003 bd3 ba1.4k sqft12192 SHADY SPRING WAY, ORLANDO, FL 32828For Sale
 MLS ID #O6431169, Jennifer Gibbons, THE WILKINS WAY LLC. Stellar MLS
 - $339,9002 bd3 ba1.7k sqft2553 ABEY BLANCO DRIVE, ORLANDO, FL 32828For SaleMLS ID #O6402361, Luis Garcia, EXP REALTY LLC. Stellar MLS
- $345,0003 bd3 ba1.3k sqft10837 WYNE TREE COURT, ORLANDO, FL 32824For SaleMLS ID #O6420491, Yair Burac Rodriguez, REALTY OF AMERICA. Stellar MLS
- $398,0004 bd3 ba1.5k sqft7951 NORTHLAKE PARKWAY, ORLANDO, FL 32827For SaleMLS ID #O6426212, Ken Pozek, REAL BROKER, LLC. Stellar MLS
- $374,9994 bd3 ba1.7k sqft16424 CEDAR CREST DRIVE, ORLANDO, FL 32828For SaleMLS ID #O6432821, Paul Michel, MICHEL REALTY GROUP LLC. Stellar MLS
- $290,0003 bd3 ba1.4k sqft1329 HERITAGE COMMONS DRIVE, WINTER SPRINGS, FL 32708For SaleMLS ID #O6430311, Jennifer Christ, RE/MAX TOWN & COUNTRY REALTY. Stellar MLS
- $369,9003 bd3 ba1.6k sqft9454 SILVER BUTTONWOOD STREET, ORLANDO, FL 32832For SaleMLS ID #O6350616, Paola Cornejo, PROPERTIES IN TOWN. Stellar MLS
- $295,0003 bd3 ba1.5k sqft2560 AMATI DRIVE, KISSIMMEE, FL 34741For SaleMLS ID #O6432743, Veronica Figueroa, EXP REALTY LLC. Stellar MLS
- $409,9003 bd2 ba1.3k sqft2744 PALM ISLE WAY, ORLANDO, FL 32829For SaleMLS ID #O6409069, Elizabeth Kent, LPT REALTY LLC. Stellar MLS
- $387,5003 bd3 ba1.3k sqft14623 SWEET ACACIA DRIVE, ORLANDO, FL 32828For SaleMLS ID #S5155221, David Hartigan, JASON MITCHELL REAL ESTATE FLO. Stellar MLS
- $379,0003 bd3 ba1.5k sqft533 MADRIGAL COURT, ORLANDO, FL 32825For SaleMLS ID #O6433047, Abby Greenberg, COMPASS FLORIDA LLC. Stellar MLS
- $309,9003 bd3 ba1.3k sqft3087 SEAVIEW CASTLE DRIVE, KISSIMMEE, FL 34746For SaleMLS ID #O6430430, Dave Zembala PA, ZEMBALA GROUP. Stellar MLS
- $349,9003 bd2 ba1.1k sqft9808 SURREY RIDGE ROAD, ORLANDO, FL 32825For SaleMLS ID #O6385282, Abby Nelson, RE/MAX 200 REALTY. Stellar MLS
- $399,9003 bd3 ba1.5k sqft8515 VEDDER LN, ORLANDO, FL 32832For SaleMLS ID #O6414227, Anzaf Aljaber, EMPIRE NETWORK REALTY. Stellar MLS
- $309,9003 bd3 ba1.4k sqft2446 TEMPLE GROVE LANE, KISSIMMEE, FL 34741For SaleMLS ID #S5152136, Edith Madera, PLL, KELLER WILLIAMS LEGACY REALTY. Stellar MLS
- $279,9003 bd3 ba1.2k sqft4706 VERO BEACH PLACE, KISSIMMEE, FL 34746For SaleMLS ID #O6433822, Jennifer Toro, LIFESTYLE INTERNATIONAL REALTY. Stellar MLS
- $315,0003 bd2 ba1k sqft2200 ROSE BROOK COURT, ORLANDO, FL 32817For SaleMLS ID #O6416693, Nathaniel Rossique, PLLC, KARDOSH REALTY. Stellar MLS
