Your First Home Should Feel Like the Right One. Imagine pulling into your own driveway, parking in your attached one-car garage, and walking into a home that's already been lovingly cared for—no long to-do list, no major renovations, just a place that's ready for your next chapter. This beautifully maintained 3-bedroom, 2.5-bath corner-unit townhome offers the privacy and extra natural light that only an end unit can provide. From the moment you step inside, you'll notice the pride of ownership with fresh interior paint, updated fixtures, a new roof, and a spotless interior that makes moving in feel effortless. Designed with comfort in mind, the split floor plan features a spacious first-floor primary suite, creating a private retreat complete with a generous walk-in closet and an oversized en-suite bathroom. Upstairs, you'll find additional bedrooms that provide the perfect space for family, guests, or even a home office. Step outside and enjoy one of this home's most desirable features—no rear neighbors, giving you added privacy and a peaceful setting to unwind after a long day. Location is everything, and this home delivers. Nestled in the heart of Kissimmee, you're just minutes from The Loop, Osceola Parkway, major highways, Orlando International Airport, shopping, dining, everyday conveniences, and world-famous destinations like Disney and Medieval Times. Whether you're purchasing your very first home, relocating to Central Florida, or searching for a low-maintenance property in an unbeatable location, this home checks all the boxes. The major updates have already been completed, the location is hard to beat, and the lifestyle is one you'll enjoy for years to come. Why rent when you can start building equity in a home that's been cared for with pride? Your next chapter starts here.
For sale
Price cut: $10K (10/8)
$299,900
2446 TEMPLE GROVE LANE, KISSIMMEE, FL 34741
3beds
1,423sqft
Townhouse
Built in 2006
3,441 Square Feet Lot
$295,500 Zestimate®
$211/sqft
$147/mo HOA
What's special
Attached one-car garageAdditional bedroomsUpdated fixturesNew roofFresh interior paintSpacious first-floor primary suiteCorner-unit townhome
- 99 days
- 150
- 19
Zillow last checked:
Listing updated:
Listed by:
Edith Madera, PLL 863-205-7794,
KELLER WILLIAMS LEGACY REALTY 407-855-2222
Source: Stellar MLS,MLS#: S5152136 Originating MLS: Osceola
Originating MLS: Osceola
Facts & features
Interior
Bedrooms & bathrooms
- Bedrooms: 3
- Bathrooms: 3
- Full bathrooms: 2
- 1/2 bathrooms: 1
Rooms
- Room types: Utility Room
Primary bedroom
- Features: Ceiling Fan(s), Walk-In Closet(s)
- Level: First
- Area: 198 Square Feet
- Dimensions: 11x18
Bedroom 2
- Features: Walk-In Closet(s)
- Level: Second
- Area: 143 Square Feet
- Dimensions: 13x11
Bedroom 3
- Features: Built-in Closet
- Level: Second
- Area: 121 Square Feet
- Dimensions: 11x11
Primary bathroom
- Features: Shower No Tub, No Closet
- Level: First
- Area: 99 Square Feet
- Dimensions: 11x9
Bathroom 2
- Features: No Closet
- Level: Second
- Area: 35 Square Feet
- Dimensions: 7x5
Dining room
- Features: No Closet
- Level: First
- Area: 140 Square Feet
- Dimensions: 14x10
Kitchen
- Features: Pantry, No Closet
- Level: First
- Area: 128 Square Feet
- Dimensions: 8x16
Living room
- Features: No Closet
- Level: First
- Area: 168 Square Feet
- Dimensions: 12x14
Heating
- Central
Cooling
- Central Air
Appliances
- Included: Dishwasher, Microwave, Range, Refrigerator
- Laundry: In Kitchen, Inside, Laundry Closet
Features
- Ceiling Fan(s), Eating Space In Kitchen, High Ceilings, Living Room/Dining Room Combo
- Flooring: Carpet, Tile
- Doors: Sliding Doors
- Has fireplace: No
Interior area
- Total structure area: 1,723
- Total interior livable area: 1,423 sqft
Video & virtual tour
Property
Parking
- Total spaces: 1
- Parking features: Driveway
- Attached garage spaces: 1
- Has uncovered spaces: Yes
Features
- Levels: One
- Stories: 1
- Patio & porch: Covered, Porch
- Has view: Yes
- View description: Trees/Woods
Lot
- Size: 3,441 Square Feet
- Dimensions: 34 x 100
- Features: City Lot, Near Public Transit, Sidewalk
Details
- Parcel number: 162529133100010190
- Zoning: RES
- Special conditions: None
Construction
Type & style
- Home type: Townhouse
- Architectural style: Contemporary
- Property subtype: Townhouse
Materials
- Block
- Foundation: Slab
- Roof: Shingle
Condition
- New construction: No
- Year built: 2006
Utilities & green energy
- Sewer: Public Sewer
- Water: Public
- Utilities for property: BB/HS Internet Available, Cable Available, Phone Available, Sewer Connected, Water Connected
Community & HOA
Community
- Features: None
- Pet fee: $0 monthly
- Subdivision: DONEGAN TWNHMS
HOA
- Has HOA: Yes
- Services included: None
- HOA fee: $147 monthly
- HOA name: Dean
- HOA phone: 407-214-8806
Location
- Region: Kissimmee
Financial & listing details
- Price per square foot: $211/sqft
- Tax assessed value: $227,500
- Annual tax amount: $4,193
- Date on market: 7/10/2026
- Cumulative days on market: 100 days
- Listing terms: Cash,Conventional,FHA,VA Loan
- Ownership: Fee Simple
- Total actual rent: 0
- Road surface type: Paved, Asphalt
Estimated market value
$295,500
$281,000 - $310,000
$1,888/mo
Price history
| Date | Event | Price |
|---|---|---|
| 10/8/2026 | Price change | $299,900-3.2%$211/sqft |
Source:  Stellar MLS #S5152136 Report a problem Stellar MLS #S5152136 Report a problem | ||
| 7/10/2026 | Listed for sale | $309,900+24%$218/sqft |
Source: Stellar MLS #S5152136 Report a problem | ||
| 4/3/2025 | Sold | $250,000-3.8%$176/sqft |
Source: Stellar MLS #O6279589 Report a problem | ||
| 3/8/2025 | Pending sale | $260,000$183/sqft |
Source: Stellar MLS #O6279589 Report a problem | ||
| 2/11/2025 | Listed for sale | $260,000+40.6%$183/sqft |
Source: Stellar MLS #O6279589 Report a problem | ||
| 10/18/2006 | Sold | $184,900$130/sqft |
Source: Public Record Report a problem | ||
Public tax history
| Year | Property taxes | Tax assessment |
|---|---|---|
| 2025 | $4,194 +660.2% | $227,500 +16.2% |
| 2024 | $552 +0.7% | $195,700 -1.1% |
| 2023 | $548 +2% | $197,900 +13.1% |
| 2022 | $537 -1% | $175,000 +23% |
| 2021 | $542 0% | $142,300 +17.9% |
| 2020 | $542 0% | $120,700 +23.5% |
| 2019 | $543 | $97,700 +58.3% |
| 2018 | $543 +0.1% | $61,710 +2.1% |
| 2017 | $542 -0.1% | $60,441 +2.1% |
| 2016 | $543 +0.5% | $59,198 +0.7% |
| 2015 | $540 -1.9% | $58,787 +0.8% |
| 2014 | $551 | $58,321 +1.5% |
| 2013 | -- | $57,460 +1.7% |
| 2012 | -- | $56,500 -1.9% |
| 2011 | -- | $57,600 -8.7% |
| 2010 | -- | $63,100 -53.8% |
| 2009 | -- | $136,500 -20.9% |
| 2008 | -- | $172,600 -0.9% |
| 2007 | -- | $174,200 |
Find assessor info on the county website
Monthly payment
Est. payment
Payment breakdown
Explore the cost of this home by adjusting the details. Changes won't be saved.Climate risks
Neighborhood: 34741
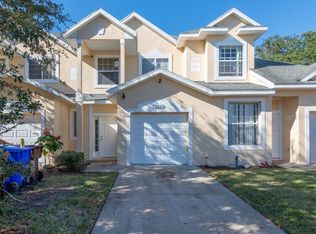
- $261,9003 bd3 ba1.3k sqft2444 Temple Grove Ln, Kissimmee, FL 34741Off Market
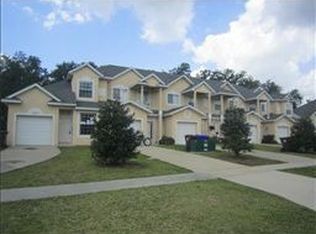
- $244,1003 bd2 ba1.4k sqft2448 Temple Grove Ln, Kissimmee, FL 34741Off Market
- $240,2003 bd2 ba1.3k sqft2442 Temple Grove Ln, Kissimmee, FL 34741Off Market
- $244,1003 bd2 ba1.3k sqft2450 Temple Grove Ln, Kissimmee, FL 34741Off Market

Similar homes
- $335,0003 bd3 ba1.5k sqft2921 CELLO LANE, KISSIMMEE, FL 34741For Sale

 MLS ID #O6411611, Iluska Kruse, ORLANDO BROTHERS REAL ESTATE LLC. Stellar MLS
 - $310,0003 bd3 ba1.2k sqft4731 VERO BEACH PLACE, KISSIMMEE, FL 34746For Sale
 MLS ID #S5157429, Francis Ovalle, LA ROSA REALTY KISSIMMEE. Stellar MLS
 - $320,0003 bd3 ba1.6k sqft4806 TRIBUTE TRAIL, KISSIMMEE, FL 34746For Sale
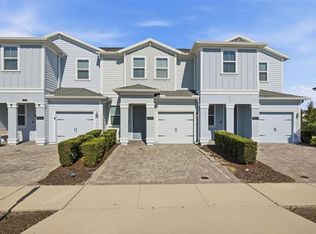 MLS ID #A4708646, Richard Souksengphet, REAL BROKER, LLC. Stellar MLS
 - $275,0003 bd3 ba1.2k sqft4733 VERO BEACH PLACE, KISSIMMEE, FL 34746For Sale
 MLS ID #O6444652, Michele VanTuyl, REAL ESTATE HOUSE FL INC. Stellar MLS
 - $320,0003 bd3 ba1.2k sqft1120 LAS FUENTES DRIVE, KISSIMMEE, FL 34746For SaleMLS ID #O6399988, Maria Roldan, LPT REALTY, LLC. Stellar MLS
- $309,0003 bd3 ba1.8k sqft2905 SATIRE STREET, KISSIMMEE, FL 34746For SaleMLS ID #O6411574, Shaun Reed, KELLER WILLIAMS CLASSIC. Stellar MLS
- $275,0003 bd3 ba1.3k sqft5315 PARADISE CAY CIRCLE, KISSIMMEE, FL 34746For SaleMLS ID #S5157718, Ana Pagotto, LPT REALTY, LLC. Stellar MLS
- $375,0003 bd2 ba1.8k sqft3179 STONEHURST CIRCLE, KISSIMMEE, FL 34741For SaleMLS ID #O6447638, Alex Vastardis, COLDWELL BANKER REALTY. Stellar MLS
- $268,0003 bd3 ba1.7k sqft1947 ESTANCIA CIRCLE #8C, KISSIMMEE, FL 34741For SaleMLS ID #O6379378, Monica Fehlberg, REAL ESTATE HOUSE FL INC. Stellar MLS
- $339,0003 bd3 ba1.8k sqft2909 THEME STREET, KISSIMMEE, FL 34746For SaleMLS ID #O6428186, Chris Creegan, CREEGAN GROUP. Stellar MLS
- $292,9003 bd3 ba1.7k sqft4729 CORAL CASTLE DRIVE, KISSIMMEE, FL 34746For SaleMLS ID #S5148424, Karla Price, COLDWELL BANKER REALTY. Stellar MLS
- $308,9003 bd3 ba1.8k sqft7525 BLISS WAY, KISSIMMEE, FL 34747For SaleMLS ID #O6345659, Roseli Pereira, IDEAL REALTY GLOBAL. Stellar MLS
- $359,0003 bd3 ba2k sqft1608 MOHEGAN BOULEVARD, KISSIMMEE, FL 34744For SaleMLS ID #O6431298, Scot Hartwell, PLATINUM REAL ESTATE. Stellar MLS
- $250,0003 bd2 ba1k sqft49 PINE ISLAND CIRCLE, KISSIMMEE, FL 34743For SaleMLS ID #S5155292, Marcelo Gaitan Estabridis, KELLER WILLIAMS REALTY AT THE LAKES. Stellar MLS
- $344,0003 bd3 ba1.6k sqft2639 BUENA VIEW ROAD, KISSIMMEE, FL 34746For SaleMLS ID #S5147668, Lesly Echevarria, RESILIENT MIND REALTY GROUP. Stellar MLS
- $329,9903 bd3 ba1.6k sqft1779 RED CANYON DRIVE, KISSIMMEE, FL 34744For SaleMLS ID #S5142388, Luceyda Rodriguez Otero, AGENT TRUST REALTY CORPORATION. Stellar MLS
- $280,0003 bd3 ba1.8k sqft4410 CAPITAL BLVD BOULEVARD, ST CLOUD, FL 34769For SaleMLS ID #O6432711, Jose Perez, COLDWELL BANKER REALTY. Stellar MLS
- $330,0004 bd3 ba1.9k sqft8957 CAT PALM ROAD, KISSIMMEE, FL 34747For SaleMLS ID #O6428364, Tasha Willis, LPT REALTY, LLC. Stellar MLS
- $305,0003 bd2 ba1.4k sqft7664 COMROW STREET #304, KISSIMMEE, FL 34747For SaleMLS ID #O6395555, Betsy Breton-Garcia, PA, KELLER WILLIAMS WINTER PARK. Stellar MLS
- $285,0003 bd3 ba1.5k sqft1157 SEASIDE MIST TRAIL, KISSIMMEE, FL 34747For SaleMLS ID #O6404561, Brian Batiz Salazar, REAL BROKER, LLC. Stellar MLS
