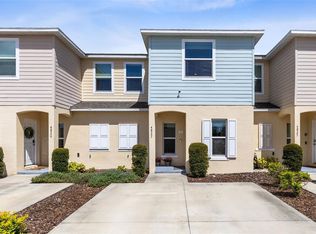
Welcome to this LIKE NEW townhome located in a desirable gated community in Kissimmee where SHORT TERM RENTAL APPROVED!!!! BUYERS and INVESTORS WELCOMED! This 3 Bed, 2.5 Bath home offers a modern layout and upgraded finishes that set it apart from others in the community. The main level features an open-concept living and dining area with a convenient half bath for guests. The kitchen is designed with today’s buyer in mind, showcasing white upgraded cabinetry, quartz countertops, stylish backsplash, and upgraded hardware. Natural light fills the space, creating a bright and inviting atmosphere. Upstairs, you’ll find all three bedrooms along with a dedicated laundry room, providing added convenience and functionality. The spacious primary suite and additional bedrooms offer flexibility for a variety of living needs. Enjoy outdoor living with a screened-in porch overlooking a community walking trail, offering a peaceful space to relax. The community provides gated access, lawn care, a community pool, and tennis courts, supporting a low-maintenance lifestyle. HOME WARRANTY included, making it for an even smoother and secure transition! Located near shopping, dining, and entertainment, this home offers easy access to the Sunrail Station or to major roadways including US-192, SR-535, and I-4, making travel throughout Central Florida convenient. Nearby attractions, recreational options, and proximity to Orlando International Airport add to the home’s appeal. With its modern upgrades, functional layout, and convenient location, this property is a great opportunity for a PRIMARY Residence or INVESTMENT!! Schedule your showing today!
For sale
$295,900
4729 CORAL CASTLE DRIVE, KISSIMMEE, FL 34746
3beds
1,762sqft
Townhouse
Built in 2022
1,742 Square Feet Lot
$290,200 Zestimate®
$168/sqft
$295/mo HOA
What's special
Tennis courtsModern layoutQuartz countertopsCommunity poolSpacious primary suiteUpgraded hardwareStylish backsplash
- 109 days |
- 105 |
- 12 |
Zillow last checked:
Listing updated:
Listed by:
Karla Price 407-761-7764,
COLDWELL BANKER REALTY 407-352-1040
Source: Stellar MLS,MLS#: S5148424 Originating MLS: Orlando Regional
Originating MLS: Orlando Regional
Facts & features
Interior
Bedrooms & bathrooms
- Bedrooms: 3
- Bathrooms: 3
- Full bathrooms: 2
- 1/2 bathrooms: 1
Primary bedroom
- Features: En Suite Bathroom, Walk-In Closet(s)
- Level: Second
- Area: 169 Square Feet
- Dimensions: 13x13
Bedroom 2
- Features: Built-in Closet
- Level: Second
- Area: 132 Square Feet
- Dimensions: 11x12
Bedroom 3
- Features: Built-in Closet
- Level: Second
- Area: 110 Square Feet
- Dimensions: 10x11
Great room
- Features: No Closet
- Level: First
- Area: 342 Square Feet
- Dimensions: 19x18
Kitchen
- Features: No Closet
- Level: First
- Area: 121 Square Feet
- Dimensions: 11x11
Heating
- Central
Cooling
- Central Air
Appliances
- Included: Dishwasher, Microwave, Range, Refrigerator
- Laundry: Laundry Room
Features
- Kitchen/Family Room Combo, Thermostat
- Flooring: Carpet, Ceramic Tile
- Has fireplace: No
Interior area
- Total structure area: 1,947
- Total interior livable area: 1,762 sqft
Video & virtual tour
Property
Features
- Levels: Two
- Stories: 2
- Exterior features: Sidewalk
Lot
- Size: 1,742 Square Feet
Details
- Parcel number: 252528142800012340
- Zoning: RES
- Special conditions: None
Construction
Type & style
- Home type: Townhouse
- Property subtype: Townhouse
Materials
- Block
- Foundation: Slab
- Roof: Shingle
Condition
- New construction: No
- Year built: 2022
Details
- Builder name: Maronda Homes
Utilities & green energy
- Sewer: Public Sewer
- Water: Public
- Utilities for property: Cable Connected, Electricity Connected, Sewer Connected
Green energy
- Energy efficient items: Construction
Community & HOA
Community
- Features: Clubhouse, Community Mailbox, Gated Community - No Guard, Pool, Sidewalks, Tennis Court(s)
- Pet fee: $0 monthly
- Subdivision: FIESTA KEY PH 2
HOA
- Has HOA: Yes
- Amenities included: Clubhouse, Gated, Pickleball Court(s), Pool
- Services included: Community Pool, Maintenance Structure, Pool Maintenance
- HOA fee: $295 monthly
- HOA name: Association Solutions of Central Florida Inc
- HOA phone: 407-847-2280
Location
- Region: Kissimmee
Financial & listing details
- Price per square foot: $168/sqft
- Tax assessed value: $248,600
- Annual tax amount: $3,832
- Date on market: 5/2/2026
- Cumulative days on market: 104 days
- Listing terms: Cash,Conventional,FHA,VA Loan
- Ownership: Fee Simple
- Total actual rent: 0
- Electric utility on property: Yes
- Road surface type: Asphalt
Estimated market value
$290,200
$276,000 - $305,000
$2,169/mo
Price history
| Date | Event | Price |
|---|---|---|
| 5/2/2026 | Listed for sale | $295,900+0.6%$168/sqft |
Source:  Stellar MLS #S5148424 Report a problem Stellar MLS #S5148424 Report a problem | ||
| 12/29/2022 | Sold | $294,190-0.5%$167/sqft |
Source: Public Record Report a problem | ||
| 10/11/2021 | Pending sale | $295,790$168/sqft |
Source: Stellar MLS #O5977042 Report a problem | ||
| 10/4/2021 | Price change | $295,790+3.8%$168/sqft |
Source: Stellar MLS #O5977042 Report a problem | ||
| 10/2/2021 | Listed for sale | $284,990$162/sqft |
Source: Stellar MLS #O5977042 Report a problem | ||
Public tax history
| Year | Property taxes | Tax assessment |
|---|---|---|
| 2025 | $3,832 +4.6% | $248,600 -1.8% |
| 2024 | $3,664 +1.3% | $253,100 +1.9% |
| 2023 | $3,616 +741.7% | $248,500 +914.3% |
| 2022 | $430 -2.3% | $24,500 |
| 2021 | $440 -0.8% | $24,500 |
| 2020 | $443 | $24,500 |
Find assessor info on the county website
Monthly payment
Est. payment
Payment breakdown
Explore the cost of this home by adjusting the details. Changes won't be saved.Climate risks
Neighborhood: 34746
Nearby schools
GreatSchools rating
- 4/10Renaissance Charter School At PoincianaGrades: K-8Distance: 2.1 mi
- 4/10Poinciana High SchoolGrades: 9-12Distance: 3.2 mi
Schools provided by the listing agent
- Elementary: Knights Point
- High: Poinciana High School
Source: Stellar MLS. This data may not be complete. We recommend contacting the local school district to confirm school assignments for this home.
- $268,2003 bd2 ba1.7k sqft4727 Coral Castle Dr, Kissimmee, FL 34746Off Market
- $267,2003 bd2 ba1.7k sqft4731 Coral Castle Dr, Kissimmee, FL 34746Off Market
- $274,0003 bd2 ba1.7k sqft4733 Coral Castle Dr, Kissimmee, FL 34746Off Market
- $310,0003 bd3 ba1.7k sqft4725 Coral Castle Dr, Kissimmee, FL 34746Sold

- $271,3003 bd2 ba1.7k sqft4735 Coral Castle Dr, Kissimmee, FL 34746Off Market
- $2,0003 bd3 ba1.7k sqft4723 Coral Castle Dr, Kissimmee, FL 34746For Rent
- $273,6003 bd3 ba1.7k sqft4737 Coral Castle Dr, Kissimmee, FL 34746Off Market
- $315,0003 bd3 ba1.7k sqft4721 Coral Castle Dr, Kissimmee, FL 34746Sold
A local agent can set up tours, give advice and negotiate with sellers.
Similar homes
- $280,0003 bd3 ba1.7k sqft4827 CORAL CASTLE DRIVE, KISSIMMEE, FL 34746For Sale
 MLS ID #O6396952, Chris Creegan, CREEGAN GROUP. Stellar MLS
 - $295,0003 bd3 ba1.5k sqft2560 AMATI DRIVE, KISSIMMEE, FL 34741For Sale
 MLS ID #O6432743, Veronica Figueroa, EXP REALTY LLC. Stellar MLS
 - $320,0003 bd3 ba1.2k sqft1120 LAS FUENTES DRIVE, KISSIMMEE, FL 34746For Sale
 MLS ID #O6399988, Maria Roldan, CHARLES RUTENBERG REALTY ORLANDO. Stellar MLS
 - $320,0003 bd3 ba1.8k sqft2905 SATIRE STREET, KISSIMMEE, FL 34746For Sale
 MLS ID #O6411574, Shaun Reed, KELLER WILLIAMS CLASSIC. Stellar MLS
 - $354,9903 bd3 ba1.5k sqft4744 TERRA ESMERALDA DRIVE, KISSIMMEE, FL 34746For SaleMLS ID #S5146960, Lisbeth Diaz De Rico, COLDWELL BANKER REALTY. Stellar MLS
- $359,9003 bd3 ba1.6k sqft1359 ISLETA LOOP, KISSIMMEE, FL 34741For SaleMLS ID #O6434271, Gea Gomez, LPT REALTY, LLC. Stellar MLS
- $337,0004 bd3 ba1.6k sqft2311 CARAVELLE CIRCLE, KISSIMMEE, FL 34746For SaleMLS ID #O6395632, Sheryl Cury, PA, LA ROSA REALTY LLC. Stellar MLS
- $344,0003 bd3 ba1.6k sqft2639 BUENA VIEW ROAD, KISSIMMEE, FL 34746For SaleMLS ID #S5147668, Lesly Echevarria, RESILIENT MIND REALTY GROUP. Stellar MLS
- $320,0004 bd3 ba2k sqft3510 BEAU ROAD, KISSIMMEE, FL 34746For SaleMLS ID #O6348560, Rafael Teles Ramos, WRA BUSINESS & REAL ESTATE. Stellar MLS
- $320,0003 bd3 ba1.6k sqft2449 VARENNA LOOP, KISSIMMEE, FL 34741For SaleMLS ID #S5148673, Yesenia Chacon Martinez, LLC, OLYMPUS EXECUTIVE REALTY INC. Stellar MLS
- $314,9003 bd3 ba1.5k sqft3635 MAIN HARBOR DRIVE, KISSIMMEE, FL 34746For SaleMLS ID #S5147727, Edwin Rivera Rodriguez, LPT REALTY, LLC. Stellar MLS
- $340,0003 bd2 ba1.4k sqft4394 BABBLING BROOK WAY, KISSIMMEE, FL 34746For SaleMLS ID #G5111705, David Wilson, WHEATLEY REALTY GROUP. Stellar MLS
- $367,0003 bd3 ba1.4k sqft4355 HAZEL STREET, KISSIMMEE, FL 34746For SaleMLS ID #S5148802, Yessenia Feliciano, THE FIRM RE. Stellar MLS
- $305,0002 bd2 ba1.9k sqft3111 RIVER BRANCH CIRCLE, KISSIMMEE, FL 34741For SaleMLS ID #V4945364, Scarlett Napolitano, LPT REALTY LLC. Stellar MLS
- $340,0003 bd3 ba1.6k sqft1779 RED CANYON DRIVE, KISSIMMEE, FL 34744For SaleMLS ID #S5142388, Luceyda Rodriguez Otero, AGENT TRUST REALTY CORPORATION. Stellar MLS
- $294,9902 bd3 ba1.6k sqft701 BENOI DRIVE, DAVENPORT, FL 33896For SaleMLS ID #O6405627, Tameka Conley, CHARLES RUTENBERG REALTY ORLANDO. Stellar MLS
- $327,9003 bd3 ba1.5k sqft6989 TUSSILAGO WAY, ORLANDO, FL 32822For SaleMLS ID #S5155690, Melissa Corella, PA, LPT REALTY, LLC. Stellar MLS
- $275,0003 bd3 ba1.5k sqft1717 RETREAT CIRCLE, CLERMONT, FL 34714For SaleMLS ID #O6432348, Joel Garay, LOKATION. Stellar MLS
- $357,0003 bd3 ba1.7k sqft7629 DANUBE ROAD, KISSIMMEE, FL 34747For SaleMLS ID #G5104815, Mario Deniz, DENIZ REALTY PARTNERS LLC. Stellar MLS
- $354,9003 bd3 ba1.5k sqft2559 SEDGE GRASS WAY, ORLANDO, FL 32824For SaleMLS ID #O6433958, Christopher Coburn, LLC, EXP REALTY LLC. Stellar MLS
