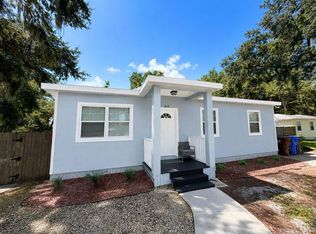
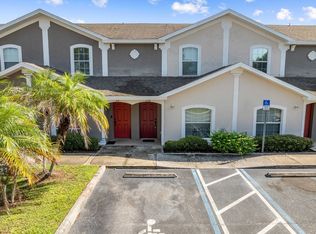
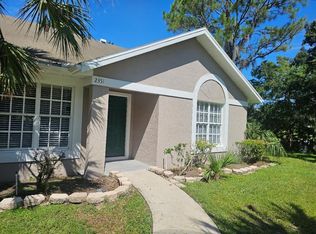
Experience resort-style living in the beautiful gated community of Tapestry in Kissimmee! This desirable corner-unit townhome offers 3 bedrooms, 2.5 bathrooms, approximately 1,600 sq. ft. of living space, and a spacious 2-car garage with additional driveway parking. The bright, open-concept floor plan features a modern kitchen with granite countertops, stainless steel appliances, and a breakfast bar overlooking the living and dining areas. Upstairs, the spacious primary suite features a tray ceiling, dual sinks, and a walk-in shower. Enjoy your morning coffee or unwind in the evening on the private covered balcony. Tapestry offers an exceptional resort-style lifestyle with a stunning swimming pool, splash pad, clubhouse, fitness center, beautifully landscaped grounds, and inviting outdoor gathering areas overlooking the water. Enjoy the comfort of a gated community with security and the convenience of a prime Kissimmee location near shopping, dining, entertainment, and major roadways. More than just a place to live, it's a lifestyle! Vacant and ready for immediate occupancy. Schedule your private showing today!
Townhouse for rent
Townhouse
Available now
No pets
Air conditioner, central air
In unit laundry
2 Attached garage spaces parking
Central, wood
What's special
Stunning swimming poolBright open-concept floor planBeautifully landscaped groundsSpacious primary suiteDesirable corner-unit townhomeWalk-in showerTray ceiling
- 7 days |
- -- |
- -- |
Zillow last checked:
Listing updated:
Travel times

Let’s turn your rent into credit progress
Build credit history with every on-time payment and get credit for the payment you’re already making.
Facts & features
Interior
Bedrooms & bathrooms
- Bedrooms: 3
- Bathrooms: 3
- Full bathrooms: 2
- 1/2 bathrooms: 1
Heating
- Central, Wood
Cooling
- Air Conditioner, Central Air
Appliances
- Included: Dishwasher, Dryer, Electric Water Heater, Exhaust Fan, Garbage Disposal, Microwave Oven, Range, Refrigerator, Washer
- Laundry: In Unit, Inside, Laundry Closet
Features
- Exhaust Fan, Living Room/Dining Room Combo, Open Floorplan, PrimaryBedroom Upstairs, Solid Wood Cabinets, Stone Counters, Thermostat, Walk-In Closet(s)
- Flooring: Carpet, Ceramic
Interior area
- Total interior livable area: 1,602 sqft
Video & virtual tour
Property
Parking
- Total spaces: 2
- Parking features: Attached, Driveway, Garage, Open
- Has attached garage: Yes
- Has uncovered spaces: Yes
- Details: Contact manager
Accessibility
- Accessibility features: Disabled Access
Features
- Stories: 2
- Patio & porch: Patio
- Exterior features: Balcony, Gated Community, Irrigation System, Irrigation-Reclaimed Water, Lighting, Living Room/Dining Room Combo, No Truck/Rv/Motorcycle Parking, Playground, Primary Bedroom Upstairs, Rain Gutters, Sidewalk, Special Community Restrictions, Thermostat, Wheelchair Access
- Pool features: Pool
Lot
- Features: Corner Lot
Details
- Additional structures: Garage(s)
- Parcel number: 082529224300011034
Construction
Type & style
- Home type: Townhouse
- Property subtype: Townhouse
Condition
- Year built: 2020
Building
Management
- Pets allowed: No
Community & HOA
Community
- Features: Clubhouse, Fitness Center, Gated, Park, Playground, Pool, Sidewalks
- Security: Gated Community
HOA
- Amenities included: Clubhouse, Dog Park, Fitness Center
Location
- Region: Kissimmee
Financial & listing details
- Lease term: 12 Months
Nearby apartments for rent
Price history
| Date | Event | Price |
|---|---|---|
| 10/11/2026 | Listed for rent | $2,400$1/sqft |
Source: Stellar MLS #S5159136 Report a problem | ||
| 10/4/2026 | Listing removed | $320,000$200/sqft |
Source:  Stellar MLS #S5148673 Report a problem Stellar MLS #S5148673 Report a problem | ||
| 4/27/2026 | Listed for sale | $320,000-11.1%$200/sqft |
Source: Stellar MLS #S5148673 Report a problem | ||
| 2/20/2026 | Listing removed | $360,000$225/sqft |
Source: Stellar MLS #S5119323 Report a problem | ||
| 2/19/2025 | Listed for sale | $360,000-5.3%$225/sqft |
Source: Stellar MLS #S5119323 Report a problem | ||
| 8/21/2024 | Listing removed | -- |
Source: Stellar MLS #S5099998 Report a problem | ||
| 2/21/2024 | Listed for sale | $380,000+2.7%$237/sqft |
Source: Stellar MLS #S5099998 Report a problem | ||
| 12/14/2023 | Listing removed | -- |
Source: Stellar MLS #S5083511 Report a problem | ||
| 10/9/2023 | Price change | $369,9000%$231/sqft |
Source: Stellar MLS #S5083511 Report a problem | ||
| 8/19/2023 | Price change | $370,000-1.3%$231/sqft |
Source: Stellar MLS #S5083511 Report a problem | ||
| 7/14/2023 | Price change | $375,000-0.8%$234/sqft |
Source: Stellar MLS #S5083511 Report a problem | ||
| 6/20/2023 | Price change | $378,000-0.5%$236/sqft |
Source: Stellar MLS #S5083511 Report a problem | ||
| 5/19/2023 | Price change | $379,9900%$237/sqft |
Source: Stellar MLS #S5083511 Report a problem | ||
| 4/14/2023 | Listed for sale | $380,000+50.3%$237/sqft |
Source: Stellar MLS #S5083511 Report a problem | ||
| 2/27/2020 | Sold | $252,810$158/sqft |
Source: Public Record Report a problem | ||