Townhome in a beautiful community with resort-type amenities located near shopping and dining. Inside this Townhome, you will find 3 spacious bedrooms, 2.5 baths, and a open kitchen connecting the dining and family room and a walk-in pantry. All you need to do is bring your furniture. The appliances and blinds are included. Minutes to the FL turnpike, shopping, restaurants, and schools, all for an unbelievable value. Come and visit this amazing property today!!
For sale
$340,000
1779 RED CANYON DRIVE, KISSIMMEE, FL 34744
3beds
1,624sqft
Townhouse
Built in 2021
2,614 Square Feet Lot
$336,100 Zestimate®
$209/sqft
$95/mo HOA
What's special
Walk-in pantry
- 201 days |
- 64 |
- 8 |
Zillow last checked:
Listing updated:
Listed by:
Luceyda Rodriguez Otero 407-301-8394,
AGENT TRUST REALTY CORPORATION 407-251-0669
Source: Stellar MLS,MLS#: S5142388 Originating MLS: Osceola
Originating MLS: Osceola
Facts & features
Interior
Bedrooms & bathrooms
- Bedrooms: 3
- Bathrooms: 3
- Full bathrooms: 2
- 1/2 bathrooms: 1
Primary bedroom
- Features: Walk-In Closet(s)
- Level: Second
- Area: 168 Square Feet
- Dimensions: 12x14
Bedroom 2
- Features: Built-in Closet
- Level: Second
- Area: 120 Square Feet
- Dimensions: 10x12
Bedroom 3
- Features: Built-in Closet
- Level: Second
- Area: 110 Square Feet
- Dimensions: 10x11
Dining room
- Level: First
- Area: 132 Square Feet
- Dimensions: 11x12
Kitchen
- Level: First
- Area: 140 Square Feet
- Dimensions: 10x14
Living room
- Level: First
- Area: 238 Square Feet
- Dimensions: 17x14
Heating
- Central
Cooling
- Central Air
Appliances
- Included: Dishwasher, Disposal, Dryer, Electric Water Heater, Microwave, Range, Refrigerator, Washer
- Laundry: Laundry Closet
Features
- Ceiling Fan(s), Eating Space In Kitchen, Kitchen/Family Room Combo, Living Room/Dining Room Combo, Open Floorplan, PrimaryBedroom Upstairs, Stone Counters, Thermostat, Walk-In Closet(s)
- Flooring: Carpet, Ceramic Tile
- Doors: Sliding Doors
- Has fireplace: No
Interior area
- Total structure area: 1,996
- Total interior livable area: 1,624 sqft
Video & virtual tour
Property
Parking
- Total spaces: 1
- Parking features: Garage - Attached
- Attached garage spaces: 1
Features
- Levels: Two
- Stories: 2
- Exterior features: Garden, Irrigation System, Rain Gutters, Sidewalk
- Fencing: Masonry
Lot
- Size: 2,614 Square Feet
Details
- Parcel number: 362529362900011030
- Zoning: PUD
- Special conditions: None
Construction
Type & style
- Home type: Townhouse
- Property subtype: Townhouse
Materials
- Block, Concrete, Stucco
- Foundation: Slab
- Roof: Shingle
Condition
- New construction: No
- Year built: 2021
Utilities & green energy
- Sewer: Public Sewer
- Water: Public
- Utilities for property: Cable Connected, Electricity Connected, Other, Public, Water Connected
Community & HOA
Community
- Features: Fitness Center, Pool, Sidewalks
- Pet fee: $0 monthly
- Subdivision: KINDRED PH 1FB
HOA
- Has HOA: Yes
- Services included: Community Pool, Recreational Facilities
- HOA fee: $95 monthly
- HOA name: Keystone Management
- HOA phone: 407-801-0191
- Second HOA name: Kindred Homeowners Association
Location
- Region: Kissimmee
Financial & listing details
- Price per square foot: $209/sqft
- Tax assessed value: $282,500
- Annual tax amount: $5,092
- Date on market: 1/26/2026
- Cumulative days on market: 199 days
- Ownership: Fee Simple
- Total actual rent: 0
- Electric utility on property: Yes
- Road surface type: Asphalt
Estimated market value
$336,100
$319,000 - $353,000
$2,221/mo
Price history
| Date | Event | Price |
|---|---|---|
| 4/16/2026 | Price change | $340,000-2.9%$209/sqft |
Source:  Stellar MLS #S5142388 Report a problem Stellar MLS #S5142388 Report a problem | ||
| 1/26/2026 | Listed for sale | $349,990+39.4%$216/sqft |
Source: Stellar MLS #S5142388 Report a problem | ||
| 3/12/2021 | Sold | $250,990$155/sqft |
Source: Public Record Report a problem | ||
Public tax history
| Year | Property taxes | Tax assessment |
|---|---|---|
| 2025 | $5,092 +6.6% | $282,500 -1.2% |
| 2024 | $4,775 +3.4% | $285,900 +9.1% |
| 2023 | $4,617 +4.1% | $262,100 +6.7% |
| 2022 | $4,433 +157.5% | $245,600 +1227.6% |
| 2021 | $1,721 +540.6% | $18,500 |
| 2020 | $269 -1.7% | $18,500 |
| 2019 | $273 | $18,500 |
Find assessor info on the county website
Monthly payment
Est. payment
Payment breakdown
Explore the cost of this home by adjusting the details. Changes won't be saved.Climate risks
Neighborhood: 34744
Nearby schools
GreatSchools rating
- NAAdult Learning Center OsceolaGrades: Distance: 2.4 mi
- 5/10Gateway High SchoolGrades: 9-12Distance: 2.2 mi
- 2/10Zenith Accelerated AcademyGrades: PK,8-12Distance: 1.6 mi
- $329,1003 bd2 ba1.9k sqft1777 Red Canyon Dr, Kissimmee, FL 34744Off Market
- $301,7003 bd2 ba1.6k sqft1783 Red Canyon Dr, Kissimmee, FL 34744Off Market
- $302,5003 bd3 ba1.5k sqft1773 Red Canyon Dr, Kissimmee, FL 34744Off Market
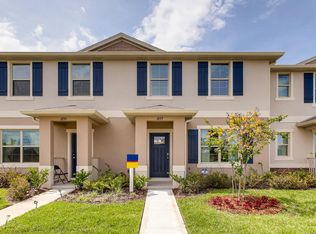
- $328,9003 bd2 ba1.8k sqft1785 Red Canyon Dr, Kissimmee, FL 34744Off Market
- $322,3004 bd3 ba1.8k sqft1771 Red Canyon Dr, Kissimmee, FL 34744Off Market
- $323,3003 bd2 ba1.8k sqft1789 Red Canyon Dr, Kissimmee, FL 34744Off Market
- $300,1003 bd2 ba1.6k sqft1791 Red Canyon Dr, Kissimmee, FL 34744Off Market
- $300,6003 bd2 ba1.6k sqft1795 Red Canyon Dr, Kissimmee, FL 34744Off Market
A local agent can set up tours, give advice and negotiate with sellers.
Similar homes
- $359,0003 bd3 ba2k sqft1608 MOHEGAN BOULEVARD, KISSIMMEE, FL 34744For Sale
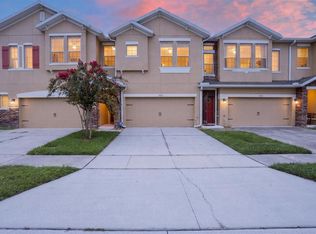
 MLS ID #O6431298, Scot Hartwell, PLATINUM REAL ESTATE. Stellar MLS
 - $355,0003 bd3 ba1.6k sqft2605 PLAY HARD ALLEY, KISSIMMEE, FL 34744For Sale
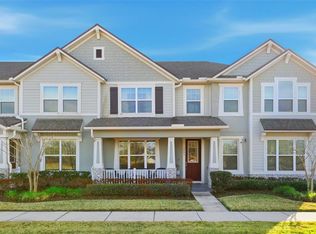 MLS ID #S5143916, Shirley Portugal Rivera, MAGIC HOMES REALTY LLC. Stellar MLS
 - $399,0004 bd2 ba1.8k sqft1933 BELLKNOLL LANE, KISSIMMEE, FL 34744For Sale
 MLS ID #O6411567, Sabah Rab, APEX INTERNATIONAL BROKERAGE. Stellar MLS
 - $327,9003 bd3 ba1.5k sqft6989 TUSSILAGO WAY, ORLANDO, FL 32822For Sale
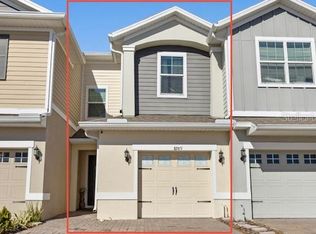 MLS ID #S5155690, Melissa Corella, PA, LPT REALTY, LLC. Stellar MLS
 - $320,0003 bd3 ba1.8k sqft2905 SATIRE STREET, KISSIMMEE, FL 34746For SaleMLS ID #O6411574, Shaun Reed, KELLER WILLIAMS CLASSIC. Stellar MLS
- $320,0003 bd3 ba1.2k sqft1120 LAS FUENTES DRIVE, KISSIMMEE, FL 34746For SaleMLS ID #O6399988, Maria Roldan, CHARLES RUTENBERG REALTY ORLANDO. Stellar MLS
- $295,9003 bd3 ba1.7k sqft4729 CORAL CASTLE DRIVE, KISSIMMEE, FL 34746For SaleMLS ID #S5148424, Karla Price, COLDWELL BANKER REALTY. Stellar MLS
- $357,0003 bd3 ba1.7k sqft7629 DANUBE ROAD, KISSIMMEE, FL 34747For SaleMLS ID #G5104815, Mario Deniz, DENIZ REALTY PARTNERS LLC. Stellar MLS
- $326,5004 bd3 ba1.9k sqft8956 CALIFORNIA PALM ROAD, KISSIMMEE, FL 34747For SaleMLS ID #O6429230, Alexandre Dian, FLORIDA CONNEXION PROPERTIES. Stellar MLS
- $399,9003 bd3 ba1.6k sqft7901 PUTTING WAY, KISSIMMEE, FL 34747For SaleMLS ID #TB8531257, Lydia Cajigas, LPT REALTY, LLC. Stellar MLS
- $345,0004 bd3 ba1.9k sqft1571 PLUNKER DRIVE, DAVENPORT, FL 33896For SaleMLS ID #O6414406, Carolina Medeiros, PREMIER SOTHEBYS INT'L REALTY. Stellar MLS
- $409,9004 bd3 ba1.6k sqft4722 ORMOND BEACH WAY, KISSIMMEE, FL 34746For SaleMLS ID #O6402310, Monica Vega Stiskin, LLC, PREFERRED REAL ESTATE BROKERS. Stellar MLS
- $450,0004 bd3 ba1.9k sqft3080 JULIET DRIVE, KISSIMMEE, FL 34746For SaleMLS ID #G5115957, Lucas Barbosa Santos, BRAZA HOMES. Stellar MLS
- $285,0003 bd3 ba1.5k sqft3607 MAIN HARBOR DRIVE, KISSIMMEE, FL 34746For SaleMLS ID #O6413721, Rosaura Trejo Robles, FATHOM REALTY FL LLC. Stellar MLS
- $359,9004 bd3 ba1.9k sqft680 PEBBLE BEACH DRIVE, DAVENPORT, FL 33896For SaleMLS ID #S5146218, Laura Lopez, LA ROSA REALTY INTERNACIONAL L. Stellar MLS
- $375,0004 bd3 ba1.9k sqft1224 CHALLENGE DRIVE, DAVENPORT, FL 33896For SaleMLS ID #O6380351, Rana Armanios, LA ROSA REALTY CENTRAL FLORIDA LLC. Stellar MLS
- $399,9904 bd2 ba2k sqft3849 CARRICK BEND DRIVE, KISSIMMEE, FL 34746For SaleMLS ID #O6412400, Allison James-Ellis, KEY CLASSIC REALTY LLC. Stellar MLS
- $399,9004 bd3 ba1.9k sqft9053 DOGLEG DRIVE, DAVENPORT, FL 33896For SaleMLS ID #O6328880, Veronica Figueroa, EXP REALTY LLC. Stellar MLS
- $384,9003 bd3 ba2k sqft1483 EL CONTE DRIVE, DAVENPORT, FL 33896For SaleMLS ID #S5147126, Wendee Wilson, HAPPY DAYS REALTY LLC. Stellar MLS
- $398,5004 bd3 ba1.6k sqft8572 BAY LILLY LOOP, KISSIMMEE, FL 34747For SaleMLS ID #S5142891, Irena Aistrop, LA ROSA REALTY LLC. Stellar MLS
