Prepare to be impressed! Step inside and you can instantly feel the embrace of this stunning Mattamy Thownhouse. As you enter, you'll be greeted by an open floor plan, flooded with natural light, this 3 bed and 2.5 bath is been recently paint and so many upgrades that create a relaxing atmosphere. The kitchen it's a dream with stunning quartz countertops the thoughtful design continues with the backsplash adding a touch of elegance. Recessed lighting throughout the house that add more warmth. The open floor plan flows into the living area creating a perfect space to enjoy the stunning accent tv wall, designed to be the focal pointof your entertaiment area. The master suite includes a bonus loft area, perfect spot for a home office, library, or whatever suits your lifesyle. You'll have the space you need, you'll also find a clean, spacius two car garage with plenty room for storage , Ev charger installed for your electric vehicle ready to go, water softener, modern electric blinds, new laminate floor. But that is not all!! You will love living in Tohoqua, a community offering a resort style swimming pool, a club house, tenis court and beautiful walking trails. It is a lifestyle , not just a home. What are you waiting for? Call and make an appoiment today.
For sale
Price cut: $15K (6/24)
$355,000
2605 PLAY HARD ALLEY, KISSIMMEE, FL 34744
3beds
1,603sqft
:
Get pre-qualified$2,491/mo
Townhouse
Built in 2019
1,742 Square Feet Lot
$351,400 Zestimate®
$221/sqft
$154/mo HOA
What's special
Resort style swimming poolClub houseFlooded with natural lightStunning quartz countertopsOpen floor planModern electric blindsWater softener
- 171 days |
- 37 |
- 6 |
Zillow last checked:
Listing updated:
Listed by:
Shirley Portugal Rivera 407-247-5095,
MAGIC HOMES REALTY LLC 407-436-4176
Source: Stellar MLS,MLS#: S5143916 Originating MLS: Osceola
Originating MLS: Osceola
Facts & features
Interior
Bedrooms & bathrooms
- Bedrooms: 3
- Bathrooms: 3
- Full bathrooms: 2
- 1/2 bathrooms: 1
Primary bedroom
- Features: Walk-In Closet(s)
- Level: Second
Bathroom 1
- Features: Built-in Closet
- Level: Second
Bathroom 2
- Features: Built-in Closet
- Level: Second
Balcony porch lanai
- Level: First
Family room
- Level: First
Kitchen
- Level: First
Living room
- Level: First
Heating
- Central
Cooling
- Central Air
Appliances
- Included: Dishwasher, Dryer, Electric Water Heater, Microwave, Range, Refrigerator, Washer, Water Softener
- Laundry: Laundry Closet
Features
- Built-in Features, Ceiling Fan(s), Open Floorplan, PrimaryBedroom Upstairs, Stone Counters, Thermostat
- Flooring: Ceramic Tile
- Windows: Window Treatments
- Has fireplace: No
Interior area
- Total structure area: 1,742
- Total interior livable area: 1,603 sqft
Video & virtual tour
Property
Parking
- Total spaces: 2
- Parking features: Garage
- Garage spaces: 2
Features
- Levels: Two
- Stories: 2
- Exterior features: Garden, Irrigation System, Private Entrance, Sidewalk
Lot
- Size: 1,742 Square Feet
Details
- Parcel number: 052630534100010090
- Zoning: X
- Special conditions: None
Construction
Type & style
- Home type: Townhouse
- Property subtype: Townhouse
Materials
- Concrete, Stucco
- Foundation: Slab
- Roof: Shingle
Condition
- New construction: No
- Year built: 2019
Utilities & green energy
- Sewer: Public Sewer
- Water: None
- Utilities for property: BB/HS Internet Available, Electricity Available
Community & HOA
Community
- Features: Clubhouse, Irrigation-Reclaimed Water, Playground, Pool, Sidewalks
- Pet fee: $0 monthly
- Subdivision: TOHOQUA PH 1
HOA
- Has HOA: Yes
- Amenities included: Clubhouse
- Services included: Maintenance Structure, Maintenance Grounds, Pool Maintenance, Recreational Facilities
- HOA fee: $154 monthly
- HOA name: Marcia Calleja
- HOA phone: 407-841-5524
Location
- Region: Kissimmee
Financial & listing details
- Price per square foot: $221/sqft
- Tax assessed value: $283,200
- Annual tax amount: $4,220
- Date on market: 2/16/2026
- Cumulative days on market: 171 days
- Listing terms: Cash,Conventional,FHA,USDA Loan,VA Loan
- Ownership: Fee Simple
- Total actual rent: 0
- Electric utility on property: Yes
- Road surface type: Asphalt
Estimated market value
$351,400
$334,000 - $369,000
$2,269/mo
Price history
| Date | Event | Price |
|---|---|---|
| 6/24/2026 | Price change | $355,000-4.1%$221/sqft |
Source:  Stellar MLS #S5143916 Report a problem Stellar MLS #S5143916 Report a problem | ||
| 4/27/2026 | Price change | $369,999-1.3%$231/sqft |
Source: Stellar MLS #S5143916 Report a problem | ||
| 2/17/2026 | Listed for sale | $375,000+62.6%$234/sqft |
Source: Stellar MLS #S5143916 Report a problem | ||
| 6/17/2019 | Sold | $230,658-8.5%$144/sqft |
Source: Public Record Report a problem | ||
| 2/9/2019 | Price change | $251,990-0.4%$157/sqft |
Source: Mattamy Homes - Orlando Division Report a problem | ||
| 12/21/2018 | Listed for sale | $252,990$158/sqft |
Source: Mattamy Homes - Orlando Division Report a problem | ||
Public tax history
| Year | Property taxes | Tax assessment |
|---|---|---|
| 2025 | $4,220 +2.7% | $283,200 -0.3% |
| 2024 | $4,108 +6% | $284,000 +10.6% |
| 2023 | $3,875 +2.9% | $256,700 -5.5% |
| 2022 | $3,766 +1% | $271,500 +33% |
| 2021 | $3,728 +0.7% | $204,200 +3.1% |
| 2020 | $3,701 +261.5% | $198,000 +1550% |
| 2019 | $1,024 | $12,000 |
| 2018 | $1,024 | $12,000 |
Find assessor info on the county website
Monthly payment
Est. payment
Payment breakdown
Explore the cost of this home by adjusting the details. Changes won't be saved.Climate risks
Neighborhood: 34744
Nearby schools
GreatSchools rating
- 4/10Neptune Elementary SchoolGrades: PK-5Distance: 0.9 mi
- 7/10Neptune Middle SchoolGrades: 6-8Distance: 0.4 mi
- 5/10Gateway High SchoolGrades: 9-12Distance: 3 mi
Schools provided by the listing agent
- Elementary: Neptune Elementary
- Middle: Neptune Middle (6-8)
- High: Gateway High School (9 12)
Source: Stellar MLS. This data may not be complete. We recommend contacting the local school district to confirm school assignments for this home.
- $2,5003 bd3 ba1.7k sqft2609 Play Hard Aly, Kissimmee, FL 34744For Rent

- $341,0003 bd3 ba1.7k sqft2601 Play Hard Aly, Kissimmee, FL 34744Off Market

- $345,0003 bd3 ba1.6k sqft2613 Play Hard Aly, Kissimmee, FL 34744Sold

- $312,9003 bd3 ba1.6k sqft2617 Play Hard Aly, Kissimmee, FL 34744Off Market

- $314,7003 bd3 ba1.6k sqft2621 Play Hard Aly, Kissimmee, FL 34744Off Market
- $413,0005 bd3 ba2.4k sqft1719 Flourish Ave, Kissimmee, FL 34744Sold
- $310,0003 bd3 ba1.5k sqft2625 Play Hard Aly, Kissimmee, FL 34744Off Market
- $622,400-- bd-- ba-- sqftTohoqua Blvd, Kissimmee, FL 34744Off Market
A local agent can set up tours, give advice and negotiate with sellers.
Similar homes
- $359,0003 bd3 ba2k sqft1608 MOHEGAN BOULEVARD, KISSIMMEE, FL 34744For Sale
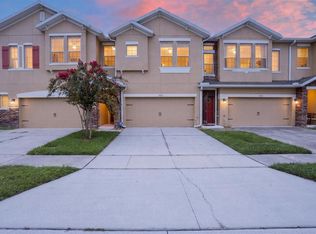
 MLS ID #O6431298, Scot Hartwell, PLATINUM REAL ESTATE. Stellar MLS
 - $380,0004 bd2 ba1.7k sqft908 MARISA LANE, KISSIMMEE, FL 34744For Sale
 MLS ID #TB8523179, Jocelyne Yanez, HOMESMART. Stellar MLS
 - $399,9973 bd2 ba1.7k sqft2109 CARBINE COURT, KISSIMMEE, FL 34743For Sale
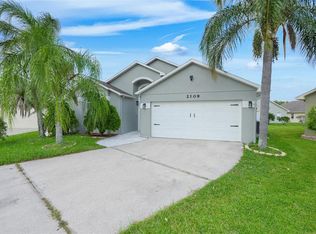 MLS ID #O6431580, Desiree Aubrin, LPT REALTY, LLC. Stellar MLS
 - $499,9904 bd3 ba2.1k sqft2466 RELAXING LANE, KISSIMMEE, FL 34744For Sale
 MLS ID #S5154219, Liliec Velasquez, NAIM REAL ESTATE LLC. Stellar MLS
 - $325,0003 bd3 ba1.7k sqft2724 PLEASANT CYPRESS CIRCLE, KISSIMMEE, FL 34741For SaleMLS ID #S5152385, Naf Zaman, THE FIRM RE. Stellar MLS
- $345,0003 bd3 ba1.3k sqft10837 WYNE TREE COURT, ORLANDO, FL 32824For SaleMLS ID #O6420491, Yair Burac Rodriguez, REALTY OF AMERICA. Stellar MLS
- $320,0003 bd3 ba1.8k sqft2905 SATIRE STREET, KISSIMMEE, FL 34746For SaleMLS ID #O6411574, Shaun Reed, KELLER WILLIAMS CLASSIC. Stellar MLS
- $469,9005 bd3 ba2.1k sqft1913 BLISSFUL DRIVE, KISSIMMEE, FL 34744For SaleMLS ID #O6423291, Steven Horner, RE/MAX PRIME PROPERTIES. Stellar MLS
- $419,9004 bd3 ba2k sqft1491 AUGUST GRAY DRIVE, KISSIMMEE, FL 34744For SaleMLS ID #O6397176, Gilberto Figueroa, KELLER WILLIAMS ADVANTAGE III. Stellar MLS
- $450,0004 bd3 ba1.9k sqft3080 JULIET DRIVE, KISSIMMEE, FL 34746For SaleMLS ID #G5115957, Lucas Barbosa Santos, BRAZA HOMES. Stellar MLS
- $399,9003 bd3 ba1.7k sqft856 DRIVING RANGE COURT, REUNION, FL 34747For SaleMLS ID #O6402090, Chris Creegan, CREEGAN GROUP. Stellar MLS
- $285,0003 bd3 ba1.7k sqft4827 CORAL CASTLE DRIVE, KISSIMMEE, FL 34746For SaleMLS ID #O6396952, Chris Creegan, CREEGAN GROUP. Stellar MLS
- $325,0003 bd2 ba1.2k sqft4366 SUNNY CREEK PLACE, KISSIMMEE, FL 34746For SaleMLS ID #O6402833, Warren Spencer, HOMELIS REALTY INC. Stellar MLS
- $295,9003 bd3 ba1.7k sqft4729 CORAL CASTLE DRIVE, KISSIMMEE, FL 34746For SaleMLS ID #S5148424, Karla Price, COLDWELL BANKER REALTY. Stellar MLS
- $440,0004 bd3 ba2k sqft3044 SLOUGH CREEK DRIVE, KISSIMMEE, FL 34744For SaleMLS ID #O6428969, Erickcarlos Osorio, REAL BROKER, LLC. Stellar MLS
- $389,0003 bd3 ba1.7k sqft1216 ROYAL VIEW TERRACE, KISSIMMEE, FL 34747For SaleMLS ID #O6428148, Khadija Webber, EPIQUE REALTY INC.. Stellar MLS
- $295,9003 bd3 ba1.6k sqft4770 TRIBUTE TRAIL, KISSIMMEE, FL 34746For SaleMLS ID #O6394986, Xiaoyu Su, RATIO REAL ESTATE, LLC. Stellar MLS
- $314,0004 bd3 ba1.5k sqft2468 CARAVELLE CIRCLE, KISSIMMEE, FL 34746For SaleMLS ID #O6350474, Thomas Nickley, Jr, KELLER WILLIAMS REALTY AT THE PARKS. Stellar MLS
- $399,9993 bd2 ba1.9k sqft5141 CHICKADEE ST, ST CLOUD, FL 34771For SaleMLS ID #O6427664, David Berlant, KELLER WILLIAMS REALTY AT THE PARKS. Stellar MLS
- $369,9004 bd2 ba1.9k sqft5121 FOUR STRAND COURT, ST CLOUD, FL 34772For SaleMLS ID #O6427146, Marilyn Santo, KELLER WILLIAMS ADVANTAGE III. Stellar MLS
