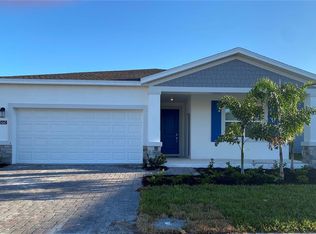
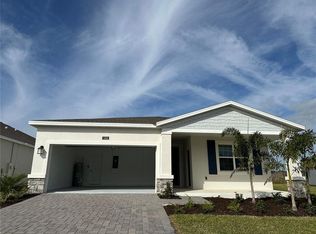
Welcome to one of the community's most exceptional homes. Situated on a premium corner lot with approximately 8,276 sq. ft. of land, this 2023 residence offers generous outdoor space and stands out for its pristine, like-new condition. Never rented and occupied by the owners only a few days per week, the home has been meticulously maintained with exceptional care. Its elegant blend of modern finishes, spacious living areas, and abundant natural light creates an atmosphere of peace and sophistication from the moment you step inside. Enjoy resort-style amenities including two clubhouses, pools, scenic walking trails around the lake, and a dog park, all just minutes from the Florida Turnpike, top-rated schools, and the continued growth of Lake Nona and Orlando. After visiting hundreds of homes throughout my real estate career, I can confidently say that few properties convey the sense of harmony and warmth found here. Some homes are visited; others are felt. This is one of them. A unique opportunity for those seeking more than a house—a lifestyle. The next chapter of this home's story could begin with you. Schedule your private showing today.
For sale
$499,990
2466 RELAXING LANE, KISSIMMEE, FL 34744
4beds
2,151sqft
Single Family Residence
Built in 2023
8,276 Square Feet Lot
$-- Zestimate®
$232/sqft
$8/mo HOA
What's special
Abundant natural lightPremium corner lotGenerous outdoor space
- 38 days
- 105
- 4
Zillow last checked:
Listing updated:
Listed by:
Liliec Velasquez 407-924-7871,
NAIM REAL ESTATE LLC 818-268-9917
Source: Stellar MLS,MLS#: S5154219
Originating MLS: Osceola

Facts & features
Interior
Bedrooms & bathrooms
- Bedrooms: 4
- Bathrooms: 3
- Full bathrooms: 3
Rooms
- Room types: Family Room, Great Room
Primary bedroom
- Features: Walk-In Closet(s)
- Level: First
- Area: 195 Square Feet
- Dimensions: 13x15
Bedroom 4
- Features: Built-in Closet
- Level: First
- Area: 121 Square Feet
- Dimensions: 11x11
Primary bathroom
- Level: First
- Area: 224 Square Feet
- Dimensions: 14x16
Bathroom 2
- Level: First
- Area: 121 Square Feet
- Dimensions: 11x11
Bathroom 3
- Level: First
- Area: 121 Square Feet
- Dimensions: 11x11
Kitchen
- Level: First
- Area: 99 Square Feet
- Dimensions: 9x11
Laundry
- Level: First
- Area: 48 Square Feet
- Dimensions: 6x8
Living room
- Level: First
- Area: 288 Square Feet
- Dimensions: 18x16
Heating
- Central
Cooling
- Central Air
Appliances
- Included: Dishwasher, Dryer, Microwave, Range, Washer
- Laundry: Laundry Closet
Features
- Built-in Features, Ceiling Fan(s), Central Vacuum, Crown Molding, Kitchen/Family Room Combo, Open Floorplan, Walk-In Closet(s)
- Flooring: Carpet, Ceramic Tile
- Has fireplace: No
- Common walls with other units/homes: Corner Unit
Interior area
- Total structure area: 2,894
- Total interior livable area: 2,151 sqft
Video & virtual tour
Property
Parking
- Total spaces: 2
- Parking features: Garage - Attached
- Attached garage spaces: 2
Features
- Levels: One
- Stories: 1
- Patio & porch: Covered
- Exterior features: None
Lot
- Size: 8,276 Square Feet
- Features: Corner Lot
Details
- Parcel number: 062630534800010760
- Zoning: RES
- Special conditions: None
Construction
Type & style
- Home type: SingleFamily
- Architectural style: Contemporary,Florida
- Property subtype: Single Family Residence
Materials
- Block
- Foundation: Block
- Roof: Shingle
Condition
- Completed
- New construction: No
- Year built: 2023
Utilities & green energy
- Sewer: Public Sewer
- Water: Public
- Utilities for property: Water Available
Community & HOA
Community
- Features: Association Recreation - Owned, Deed Restrictions, Dog Park, Park, Playground, Pool
- Pet fee: $0 monthly
- Subdivision: TOHOQUA PH 3
HOA
- Has HOA: Yes
- Amenities included: Clubhouse, Playground, Pool
- Services included: Community Pool, Reserve Fund
- HOA fee: $8 monthly
- HOA name: Tohoqua Master Assoc Inc
Location
- Region: Kissimmee
Financial & listing details
- Price per square foot: $232/sqft
- Tax assessed value: $387,400
- Annual tax amount: $6,162
- Date on market: 7/22/2026
- Cumulative days on market: 43 days
- Listing terms: Cash,Conventional,FHA,VA Loan
- Ownership: Fee Simple
- Total actual rent: 0
- Road surface type: Paved
Estimated market value
Not available
Estimated sales range
Not available
Not available
Price history
| Date | Event | Price |
|---|---|---|
| 7/26/2026 | Listed for sale | $499,990+2%$232/sqft |
Source: | ||
| 11/21/2023 | Sold | $490,000+6.9%$228/sqft |
Source: Public Record Report a problem | ||
| 8/9/2023 | Listing removed | -- |
Source: | ||

| 8/8/2023 | Listed for sale | $458,253-7%$213/sqft |
Source: | ||
| 5/18/2023 | Listing removed | -- |
Source: | ||
| 5/16/2023 | Listed for sale | $492,745$229/sqft |
Source: | ||
Public tax history
| Year | Property taxes | Tax assessment |
|---|---|---|
| 2025 | $8,669 +0.7% | $387,400 +0.8% |
| 2024 | $8,610 +258.3% | $384,500 +10291.9% |
| 2023 | $2,403 +3503.7% | $3,700 |
| 2022 | $67 | $3,700 |
Find assessor info on the county website
Monthly payment
Est. payment
Payment breakdown
Explore the cost of this home by adjusting the details. Changes won't be saved.Climate risks
Neighborhood: 34744
Nearby schools
Schools provided by the listing agent
- Elementary: Neptune Elementary
- Middle: Neptune Middle (6-8)
- High: Gateway High School (9 12)
Source: Stellar MLS. This data may not be complete. We recommend contacting the local school district to confirm school assignments for this home.