**Listed under Appraised Value** Perfectly positioned and centrally located in the desirable Tohoqua community, this stunning 5-bedroom, 3-bathroom Lennar Peabody offers just under 3,300 square feet of thoughtfully designed living space with modern finishes. Built in 2023, this move-in-ready home combines contemporary style with exceptional functionality for your growing family. The open-concept living area is filled with natural light and upgraded wood plank tile, which seamlessly connects through the sliders to a covered, fully paved lanai that extends into the yard, offering plenty of room for outdoor dining, lounging, or entertaining. The backyard is fully fenced with a 6-ft vinyl privacy fence and two gates, giving you a private, secure outdoor space perfect for pets and family. At the heart of the home, the gourmet kitchen, is designed to impress with Quartz countertops, large center island with seating, Stainless Steel appliances, Subway tile back-splash, abundant cabinetry and a generous pantry. The kitchen opens directly into the family room area with a dedicated technology corner with a built-in Quartz desk which creates a quiet, purpose built spot for homework or remote work. No need to give up a bedroom for a workspace. A versatile flex room on the first floor sits adjacent to a full bathroom, giving buyers the first-floor bedroom so many are searching for. Ideal as a private guest suite or in-law space, with the flexibility to serve as a home office if you so choose. Upstairs, the home continues to impress with a large loft, a bonus space perfect for movie nights, playtime, or a second living area along with four additional bedrooms, each with a walk-in closet, and two full baths. The owner's suite is a true retreat, featuring a spa-inspired bath with dual vanities, a walk-in shower, and dual his and hers closets, conveniently located near the upstairs laundry room. The home is also equipped with Home automation, including a keyless smart door lock, RING video doorbell and security system as well as a smart thermostat, giving you convenience and peace of mind. The massive 3-car garage provides plenty of space for vehicles and storage, and is equipped with a Rhino high performance whole house water filtration system. Residents of Tohoqua enjoy a wellness-focused, master-planned community spread across more than 700 acres of natural beauty. Enjoy resort-style amenities including a zero-entry swimming pool, a fully equipped fitness center, tennis and pickle ball courts, playgrounds, a dog park, and more than 5 miles of scenic walking trails. With Cross-Prairie K-8 school and future High School planned within the community, and just minutes from the Florida's Turnpike, Tohoqua offers the perfect balance of small-town serenity and big-city convenience. This beautifully maintained home offers the perfect combination of luxury, comfort, and convenience.
For sale
Price cut: $10.1K (10/14)
$524,900
2478 RELAXING LANE, KISSIMMEE, FL 34744
5beds
3,288sqft
Single Family Residence
Built in 2023
6,534 Square Feet Lot
$520,000 Zestimate®
$160/sqft
$7/mo HOA
What's special
Modern finishesQuartz countertopsUpgraded wood plank tileGenerous pantryWalk-in showerStainless steel appliancesSubway tile back-splash
- 29 days
- 469
- 57
Likely to sell faster than
Zillow last checked:
Listing updated:
Listed by:
Felix Roder 305-965-9290,
EXP REALTY LLC 407-846-0940
Source: Stellar MLS,MLS#: S5157639 Originating MLS: Osceola
Originating MLS: Osceola
Facts & features
Interior
Bedrooms & bathrooms
- Bedrooms: 5
- Bathrooms: 3
- Full bathrooms: 3
Primary bedroom
- Features: Ceiling Fan(s), En Suite Bathroom, Dual Closets
- Level: Second
Bedroom 2
- Features: Built-in Closet
- Level: First
Bedroom 3
- Features: Walk-In Closet(s)
- Level: Second
Bedroom 4
- Features: Walk-In Closet(s)
- Level: Second
Bedroom 5
- Features: Walk-In Closet(s)
- Level: Second
Kitchen
- Level: First
Living room
- Level: First
Loft
- Level: Second
Heating
- Central
Cooling
- Central Air
Appliances
- Included: Dishwasher, Dryer, Microwave, Range, Refrigerator, Washer, Water Filtration System
- Laundry: Laundry Room
Features
- Built-in Features, Ceiling Fan(s), Eating Space In Kitchen, Kitchen/Family Room Combo, Solid Wood Cabinets, Stone Counters, Thermostat, Walk-In Closet(s)
- Flooring: Carpet, Tile
- Doors: Sliding Doors
- Windows: Window Treatments
- Has fireplace: No
Interior area
- Total structure area: 4,291
- Total interior livable area: 3,288 sqft
Property
Parking
- Total spaces: 3
- Parking features: Garage - Attached
- Attached garage spaces: 3
Features
- Levels: Two
- Stories: 2
- Exterior features: Irrigation System, Sidewalk
Lot
- Size: 6,534 Square Feet
- Features: Landscaped, Sidewalk
Details
- Parcel number: 062630534800010550
- Zoning: RES
- Special conditions: None
Construction
Type & style
- Home type: SingleFamily
- Property subtype: Single Family Residence
Materials
- Concrete, Stucco
- Foundation: Slab
- Roof: Shingle
Condition
- New construction: No
- Year built: 2023
Details
- Builder model: Peabody
- Builder name: Lennar
Utilities & green energy
- Sewer: Public Sewer
- Water: Public
- Utilities for property: Public
Community & HOA
Community
- Features: Clubhouse, Dog Park, Fitness Center, Park, Playground, Pool, Sidewalks, Tennis Court(s)
- Security: Security System
- Pet fee: $0 monthly
- Subdivision: TOHOQUA
HOA
- Has HOA: Yes
- HOA fee: $7 monthly
- HOA name: Marcia Calleja
- HOA phone: 407-841-5524
Location
- Region: Kissimmee
Financial & listing details
- Price per square foot: $160/sqft
- Tax assessed value: $505,300
- Annual tax amount: $2,506
- Date on market: 9/18/2026
- Cumulative days on market: 30 days
- Listing terms: Cash,Conventional,FHA,VA Loan
- Ownership: Fee Simple
- Total actual rent: 0
- Road surface type: Asphalt
Estimated market value
$520,000
$494,000 - $546,000
$3,370/mo
Price history
| Date | Event | Price |
|---|---|---|
| 10/14/2026 | Price change | $524,900-1.9%$160/sqft |
Source:  Stellar MLS #S5157639 Report a problem Stellar MLS #S5157639 Report a problem | ||
| 9/18/2026 | Listed for sale | $535,000$163/sqft |
Source: eXp Realty #S5157639 Report a problem | ||
| 9/13/2023 | Sold | $535,000$163/sqft |
Source: Public Record Report a problem | ||
Public tax history
| Year | Property taxes | Tax assessment |
|---|---|---|
| 2025 | -- | $505,300 +4.7% |
| 2024 | -- | $482,600 +12943.2% |
| 2023 | -- | $3,700 |
| 2022 | $67 | $3,700 |
Find assessor info on the county website
Monthly payment
Est. payment
Payment breakdown
Explore the cost of this home by adjusting the details. Changes won't be saved.Climate risks
Neighborhood: 34744
Similar homes
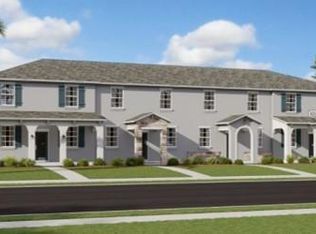
- $506,0004 bd4 ba2.7k sqft2436 BLOWING BREEZE AVENUE, KISSIMMEE, FL 34744For Sale

 MLS ID #S5157253, Alejandro Bastidas, VESTI LLC. Stellar MLS
 - $499,9904 bd3 ba2.5k sqft1791 SMARTS RULE STREET, KISSIMMEE, FL 34744For Sale
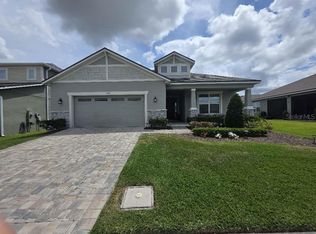 MLS ID #S5155513, Christian Dell Olio, AGENT TRUST REALTY CORPORATION. Stellar MLS
 - $520,3605 bd3 ba2.6k sqft2502 Serenity Garden Dr, Kissimmee, FL 34744New Construction
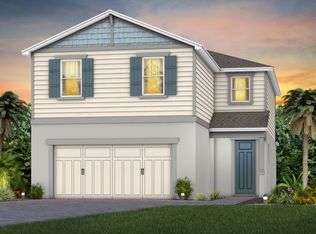 Pulte
Pulte - $585,0005 bd4 ba3.4k sqft1406 KINGSTON WAY, KISSIMMEE, FL 34744For Sale
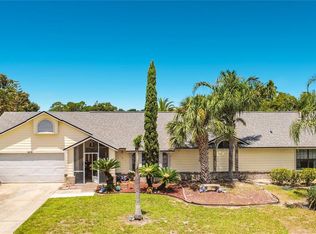 MLS ID #R4911151, Frannie Nasello, HEARTLIGHT REALTY LLC. Stellar MLS
 - $489,9904 bd3 ba2.1k sqft2410 RELAXING LANE, KISSIMMEE, FL 34744For SaleMLS ID #S5154378, Eliud Cruz, LPT REALTY, LLC. Stellar MLS
- $513,9855 bd3 ba2.6k sqft1884 SOUTHBURY DRIVE, KISSIMMEE, FL 34744New ConstructionMLS ID #O6448029, Stephen Cline, DR HORTON REALTY OF CENTRAL FLORIDA LLC. Stellar MLS
- $494,9004 bd3 ba1.9k sqft2207 JESSICA LANE, KISSIMMEE, FL 34744For SaleMLS ID #O6439173, Fae Lafleur, LPT REALTY, LLC. Stellar MLS
- $464,9005 bd3 ba2.6k sqft1450 SILVERADO FLATS STREET, KISSIMMEE, FL 34744For SaleMLS ID #O6442809, Lori Gilmore, LORI GILMORE REAL ESTATE LLC. Stellar MLS
- $419,9004 bd3 ba2k sqft1733 FELICITY LANE, KISSIMMEE, FL 34744For SaleMLS ID #S5158682, Jose Aguilar Colina, LA ROSA REALTY KISSIMMEE. Stellar MLS
- $465,0004 bd4 ba2.7k sqft1839 GOOD NEIGHBOR LOOP, KISSIMMEE, FL 34744For SaleMLS ID #O6328214, Kerlin Torre Wesson, MY REALTY GROUP, LLC.. Stellar MLS
- $499,0004 bd2 ba2.1k sqft2211 JESSICA LANE, KISSIMMEE, FL 34744For SaleMLS ID #S5153786, Paola Almonte, REMAX PREMIER PROPERTIES. Stellar MLS
- $559,9995 bd4 ba3k sqft2994 GAVIN SKY DRIVE, KISSIMMEE, FL 34744For SaleMLS ID #S5156356, Jose Hooker-Gomez, CHARLES RUTENBERG REALTY ORLANDO. Stellar MLS
- $439,9904 bd3 ba2.2k sqft1732 FLOURISH AVENUE, KISSIMMEE, FL 34744For SaleMLS ID #S5152529, Lourymar Merced Rivera, LA ROSA REALTY LLC. Stellar MLS
- $475,0004 bd3 ba2.1k sqft1874 FLOURISH AVENUE, KISSIMMEE, FL 34744For SaleMLS ID #O6440575, Crystal Adams, PA, RE/MAX INNOVATION. Stellar MLS
- $491,7904 bd3 ba2k sqft1888 SOUTHBURY DRIVE, KISSIMMEE, FL 34744New ConstructionMLS ID #O6448004, Stephen Cline, DR HORTON REALTY OF CENTRAL FLORIDA LLC. Stellar MLS
- $559,9904 bd4 ba2.8k sqft1624 BARBERRY DRIVE, KISSIMMEE, FL 34744For SaleMLS ID #S5152366, Yolanda Barco, LPT REALTY, LLC. Stellar MLS
- $399,9004 bd3 ba2k sqft1596 CROSS PRAIRIE PARKWAY, KISSIMMEE, FL 34744For SaleMLS ID #O6435436, Alexandra Dos Santos Vieira, EMPIRE NETWORK REALTY. Stellar MLS
