*This home can be purchased with NO MONEY DOWN or NO INCOME VERIFICATION* Welcome to 2207 Jessica Lane, a beautifully maintained 4-bedroom, 2.5-bath pool home situated on an oversized .34-acre lot in the established Woods at King’s Crest community. Offering nearly 2,000 square feet of living space, this home combines comfort, space, and thoughtful updates throughout. Major improvements and finishes have been updated within the last 10 years, including a newer roof, giving the next owner added peace of mind. Step outside to your own private Florida retreat featuring a screened-in pool and spacious backyard with plenty of room to relax, entertain, or enjoy year-round outdoor living. Inside, the functional floor plan provides generous living and entertaining spaces, four well-sized bedrooms, and the convenience of 2.5 bathrooms. The property also features a two-car garage, public water, and an established neighborhood setting with NO CDD. Conveniently located near shopping, dining, schools, major roadways, and everything Central Florida has to offer. Whether you’re hosting by the pool or enjoying a quiet evening at home, 2207 Jessica Lane offers the space and lifestyle you’ve been looking for. Schedule your private showing today!
For sale
Price cut: $5K (10/7)
$494,900
2207 JESSICA LANE, KISSIMMEE, FL 34744
4beds
1,978sqft
Single Family Residence
Built in 1995
0.34 Acres Lot
$489,500 Zestimate®
$250/sqft
$42/mo HOA
What's special
Screened-in poolTwo-car garageFour well-sized bedroomsFunctional floor planPrivate florida retreatNewer roof
- 43 days
- 1,252
- 133
Zillow last checked:
Listing updated:
Listed by:
Fae Lafleur 954-892-2808,
LPT REALTY, LLC 877-366-2213,
Jay Winston 407-497-1112,
LPT REALTY, LLC
Source: Stellar MLS,MLS#: O6439173 Originating MLS: Lake and Sumter
Facts & features
Interior
Bedrooms & bathrooms
- Bedrooms: 4
- Bathrooms: 3
- Full bathrooms: 2
- 1/2 bathrooms: 1
Primary bedroom
- Features: Walk-In Closet(s)
- Level: First
- Area: 195 Square Feet
- Dimensions: 15x13
Bedroom 2
- Features: Built-in Closet
- Level: Second
- Area: 130 Square Feet
- Dimensions: 13x10
Bedroom 3
- Features: Built-in Closet
- Level: Second
- Area: 120 Square Feet
- Dimensions: 12x10
Bedroom 4
- Features: Built-in Closet
- Level: Second
- Area: 132 Square Feet
- Dimensions: 11x12
Kitchen
- Level: First
- Area: 260 Square Feet
- Dimensions: 13x20
Living room
- Level: First
- Area: 221 Square Feet
- Dimensions: 13x17
Office
- Level: First
- Area: 120 Square Feet
- Dimensions: 12x10
Heating
- Electric
Cooling
- Central Air
Appliances
- Included: Dishwasher, Disposal, Electric Water Heater, Microwave, Range, Refrigerator, Water Softener
- Laundry: Electric Dryer Hookup, Inside, Laundry Room, Washer Hookup
Features
- Ceiling Fan(s), Primary Bedroom Main Floor, Thermostat, Walk-In Closet(s)
- Flooring: Tile, Vinyl
- Has fireplace: No
Interior area
- Total structure area: 2,715
- Total interior livable area: 1,978 sqft
Video & virtual tour
Property
Parking
- Total spaces: 2
- Parking features: Driveway, Garage Door Opener
- Attached garage spaces: 2
- Has uncovered spaces: Yes
- Details: Garage Dimensions: 20x20
Features
- Levels: Two
- Stories: 2
- Patio & porch: Covered, Enclosed, Patio, Rear Porch, Screened
- Exterior features: Irrigation System
- Has private pool: Yes
- Pool features: In Ground
- Fencing: Fenced,Vinyl
Lot
- Size: 0.34 Acres
- Dimensions: 100 x 150
Details
- Parcel number: 312530551700010240
- Zoning: OR1A
- Special conditions: None
Construction
Type & style
- Home type: SingleFamily
- Property subtype: Single Family Residence
Materials
- Other
- Foundation: Slab
- Roof: Shingle
Condition
- New construction: No
- Year built: 1995
Utilities & green energy
- Sewer: Septic Tank
- Water: Public
- Utilities for property: Electricity Available, Sprinkler Meter, Water Available
Community & HOA
Community
- Pet fee: $0 monthly
- Subdivision: WOODS AT KINGS CREST THE PH 1
HOA
- Has HOA: Yes
- HOA fee: $42 monthly
- HOA name: Melissa Maldonado
- HOA phone: 407-317-5252
- Second HOA name: Edison
- Second HOA phone: 407-317-5252
Location
- Region: Kissimmee
Financial & listing details
- Price per square foot: $250/sqft
- Tax assessed value: $368,600
- Annual tax amount: $5,830
- Date on market: 9/8/2026
- Cumulative days on market: 36 days
- Listing terms: Cash,Conventional,FHA,VA Loan
- Ownership: Fee Simple
- Total actual rent: 0
- Electric utility on property: Yes
- Road surface type: Asphalt
Estimated market value
$489,500
$465,000 - $514,000
$3,000/mo
Price history
| Date | Event | Price |
|---|---|---|
| 10/8/2026 | Listed for sale | $494,900$250/sqft |
Source:  Stellar MLS #O6439173 Report a problem | ||
| 10/8/2026 | Pending sale | $494,900$250/sqft |
Source: Stellar MLS #O6439173 Report a problem | ||
| 10/7/2026 | Price change | $494,900-1%$250/sqft |
Source: Stellar MLS #O6439173 Report a problem | ||
| 9/8/2026 | Listed for sale | $499,900+90.1%$253/sqft |
Source: Stellar MLS #O6439173 Report a problem | ||
| 6/16/2017 | Sold | $263,000+17.9%$133/sqft |
Source: Public Record Report a problem | ||
| 7/23/2014 | Sold | $223,000+1.4%$113/sqft |
Source: Stellar MLS #O5232026 Report a problem | ||
| 6/5/2014 | Listed for sale | $219,900+3.2%$111/sqft |
Source: Keller Williams Advantage II Report a problem | ||
| 12/18/2003 | Sold | $213,000+28%$108/sqft |
Source: Public Record Report a problem | ||
| 9/4/1996 | Sold | $166,400+456.5%$84/sqft |
Source: Public Record Report a problem | ||
| 10/2/1995 | Sold | $29,900$15/sqft |
Source: Public Record Report a problem | ||
Public tax history
| Year | Property taxes | Tax assessment |
|---|---|---|
| 2025 | $5,830 +13.8% | $368,600 +3.2% |
| 2024 | $5,123 -3.5% | $357,100 +5.1% |
| 2023 | $5,306 +12% | $339,800 +17.4% |
| 2022 | $4,737 +39.3% | $289,500 +8.6% |
| 2021 | $3,401 +1.9% | $266,500 +6.7% |
| 2020 | $3,336 +2.3% | $249,800 +8.1% |
| 2019 | $3,261 | $231,000 +3.4% |
| 2018 | $3,261 +3.3% | $223,300 +30.1% |
| 2017 | $3,156 +26.3% | $171,700 +2.1% |
| 2016 | $2,498 +1.4% | $168,169 +0.7% |
| 2015 | $2,463 +42.1% | $167,000 +38.7% |
| 2014 | $1,733 | $120,379 +1.5% |
| 2013 | -- | $118,600 +1.5% |
| 2012 | -- | $116,800 -8.5% |
| 2011 | -- | $127,700 -4.2% |
| 2010 | -- | $133,300 -10.8% |
| 2009 | -- | $149,500 -31.7% |
| 2008 | -- | $218,900 -7.7% |
| 2007 | -- | $237,200 +32.7% |
| 2006 | -- | $178,700 +29.2% |
| 2005 | -- | $138,300 +3.5% |
| 2004 | -- | $133,600 |
| 2003 | -- | $133,600 +5.1% |
| 2001 | $1,666 -6.9% | $127,117 +3% |
| 2000 | $1,788 | $123,415 |
Find assessor info on the county website
Monthly payment
Est. payment
Payment breakdown
Explore the cost of this home by adjusting the details. Changes won't be saved.Climate risks
Neighborhood: 34744
Similar homes
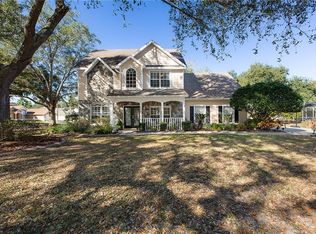
- $519,5004 bd2 ba2.4k sqft1730 KASEY COURT, KISSIMMEE, FL 34744For Sale

 MLS ID #S5157364, Lisa Dobbs, REAL BROKER, LLC. Stellar MLS
- $595,0004 bd3 ba2.7k sqft1616 REGAL COVE COURT, KISSIMMEE, FL 34744For Sale
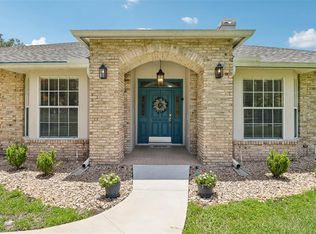 MLS ID #O6426237, Cindy Gold, COLDWELL BANKER REALTY. Stellar MLS
- $479,9006 bd4 ba2.7k sqft2986 SIESTA VIEW DRIVE, KISSIMMEE, FL 34744For Sale
 MLS ID #O6437840, Mark Vescio, MARK SPAIN REAL ESTATE. Stellar MLS
- $384,9994 bd2 ba2.2k sqft237 STRATHMORE CIRCLE, KISSIMMEE, FL 34744For Sale
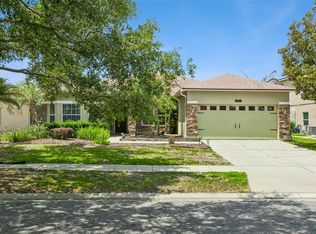 MLS ID #O6403214, Jonathan Speagle, DALTON WADE INC. Stellar MLS
- $549,0004 bd3 ba2.7k sqft2200 TOURNAMENT COURT, KISSIMMEE, FL 34746For SaleMLS ID #O6446785, Matt Kester, THE REAL ESTATE COLLECTION LLC. Stellar MLS
- $659,9004 bd3 ba2.4k sqft3162 HARVEST LANE, KISSIMMEE, FL 34744For SaleMLS ID #O6438990, Robert Arnold, Jr, SAND DOLLAR REALTY GROUP INC. Stellar MLS
- $449,9004 bd3 ba2.4k sqft3524 SHOREWOOD DRIVE, KISSIMMEE, FL 34746For SaleMLS ID #S5151829, George Almodovar, REMAX PREMIER PROPERTIES. Stellar MLS
- $490,0004 bd3 ba2.5k sqft3636 BRISTOL COVE LANE, ST CLOUD, FL 34772For SaleMLS ID #S5156142, Joaquin Zangronis, NABE REALTY. Stellar MLS
- $449,9003 bd2 ba2.4k sqft3251 PINEWOOD COURT, KISSIMMEE, FL 34746For SaleMLS ID #O6427499, Geddes Brown, METROPOLIS R.E. SOLUTIONS, LLC. Stellar MLS
- $525,0004 bd4 ba2.6k sqft3880 MT VERNON WAY, KISSIMMEE, FL 34741For SaleMLS ID #O6445450, Daniel Coombs, FLORIDA REAL ESTATE & LAND CO.. Stellar MLS
- $499,9005 bd5 ba2.6k sqft4602 CUMBRIAN LAKES DRIVE, KISSIMMEE, FL 34746For SaleMLS ID #O6412906, Abby Nelson, RE/MAX 200 REALTY. Stellar MLS
- $475,0004 bd2 ba2k sqft1541 INDIAN OAKS TRAIL, KISSIMMEE, FL 34747For SaleMLS ID #O6447040, Lan Lee, REAL BROKER, LLC. Stellar MLS
- $360,0004 bd3 ba1.6k sqft2411 PARSONS POND CIRCLE, KISSIMMEE, FL 34743For SaleMLS ID #O6432819, Maurince Pierre, LLC, EXP REALTY LLC. Stellar MLS
- $489,9004 bd2 ba2.2k sqft13805 EAGLES GLEN COURT, ORLANDO, FL 32837For SaleMLS ID #S5150153, Amanda Nappier, LLC, DOWNTOWN REALTY. Stellar MLS
- $395,0004 bd2 ba1.9k sqft2600 SHORTLEAF, KISSIMMEE, FL 34746For SaleMLS ID #L4961677, David Small, KELLER WILLIAMS REALTY SMART 1. Stellar MLS
- $405,0004 bd3 ba2.6k sqft3021 MARSHFIELD PRESERVE WAY, KISSIMMEE, FL 34746For SaleMLS ID #O6446571, Carly Ruecker, DENIZ REALTY PARTNERS LLC. Stellar MLS
- $415,0004 bd3 ba2.2k sqft2901 SWEETSPIRE CIRCLE, KISSIMMEE, FL 34746For SaleMLS ID #O6412898, Roselin Diaz, ELITE REALTY, LLC. Stellar MLS
- $450,0004 bd3 ba2k sqft13200 MALLARD COVE BOULEVARD, ORLANDO, FL 32837For SaleMLS ID #O6359527, Sofia Lovinsky, KELLER WILLIAMS ADVANTAGE III. Stellar MLS
- $499,0004 bd3 ba2.8k sqft5500 WILLOW BEND TRAIL, KISSIMMEE, FL 34758For SaleMLS ID #S5147335, Chris Loschiavo, RE/MAX HERITAGE PROFESSIONALS. Stellar MLS
- $489,9995 bd3 ba2.3k sqft2694 LA ISLA COURT, KISSIMMEE, FL 34747For SaleMLS ID #S5149891, James Donovan, TEAM DONOVAN. Stellar MLS
