One or more photo(s) has been virtually staged. Discover the potential of this beautifully maintained home in the highly sought-after Hunter's Creek community! Situated on a quiet cul-de-sac with mature trees, serene lake views, and a spacious backyard perfect for entertaining, this home offers the ideal combination of location, lifestyle, and opportunity. Inside, you'll find a bright open-concept floor plan, fresh interior paint, an updated kitchen (2021), custom closet organizers throughout, a new roof (2018), and complete replumbing (2024)—giving you peace of mind while leaving room to add your own personal style. With a few cosmetic updates, this home has the potential to become one of Hunter's Creek's standout properties. The seller is offering a contribution toward buyer upgrades with the right offer, as well as closing cost assistance when using the preferred lender. Enjoy top-rated schools, parks, walking trails, tennis courts, and easy access to SR-417, the Turnpike, I-4, Lake Nona Medical City, Orlando International Airport, Downtown Orlando, The Loop, and the future Nona West development. Some photos have been virtually staged and/or virtually renovated to illustrate the home's potential and do not reflect its current condition. Schedule your private showing today and see the possibilities for yourself!
For sale
$477,000
13200 MALLARD COVE BOULEVARD, ORLANDO, FL 32837
4beds
2,097sqft
Single Family Residence
Built in 1993
0.26 Acres Lot
$-- Zestimate®
$227/sqft
$113/mo HOA
What's special
Serene lake viewsFresh interior paintMature treesBright open-concept floor planQuiet cul-de-sacCustom closet organizers throughout
- 113 days |
- 2,617 |
- 202 |
Zillow last checked:
Listing updated:
Listed by:
Sofia Lovinsky 407-376-1845,
KELLER WILLIAMS ADVANTAGE III 407-207-0825
Source: Stellar MLS,MLS#: O6359527 Originating MLS: Orlando Regional
Originating MLS: Orlando Regional
Facts & features
Interior
Bedrooms & bathrooms
- Bedrooms: 4
- Bathrooms: 3
- Full bathrooms: 2
- 1/2 bathrooms: 1
Primary bedroom
- Features: Walk-In Closet(s)
- Level: First
Bedroom 2
- Features: Built-in Closet
- Level: Second
Bedroom 3
- Features: Built-in Closet
- Level: Second
Bedroom 4
- Features: Built-in Closet
- Level: Second
Dining room
- Level: First
Kitchen
- Level: First
Living room
- Level: First
Heating
- Central, Electric
Cooling
- Central Air
Appliances
- Included: Dishwasher, Disposal, Electric Water Heater, Range, Refrigerator
- Laundry: Inside, Laundry Room
Features
- Ceiling Fan(s), Eating Space In Kitchen, High Ceilings, Living Room/Dining Room Combo
- Flooring: Carpet, Ceramic Tile, Luxury Vinyl
- Doors: French Doors
- Has fireplace: No
Interior area
- Total structure area: 2,598
- Total interior livable area: 2,097 sqft
Video & virtual tour
Property
Parking
- Total spaces: 2
- Parking features: Driveway
- Attached garage spaces: 2
- Has uncovered spaces: Yes
Features
- Levels: Two
- Stories: 2
- Patio & porch: Patio
- Exterior features: Lighting, Rain Gutters, Sidewalk
- Fencing: Fenced
- Has view: Yes
- View description: Pond
- Has water view: Yes
- Water view: Pond
Lot
- Size: 0.26 Acres
- Features: Cul-De-Sac, Landscaped, Sidewalk
- Residential vegetation: Trees/Landscaped
Details
- Parcel number: 282429382101100
- Zoning: P-D
- Special conditions: None
Construction
Type & style
- Home type: SingleFamily
- Architectural style: Florida
- Property subtype: Single Family Residence
Materials
- Stucco
- Foundation: Slab
- Roof: Shingle
Condition
- Completed
- New construction: No
- Year built: 1993
Utilities & green energy
- Sewer: Public Sewer
- Water: Public
- Utilities for property: Cable Connected, Electricity Connected, Phone Available, Public, Sewer Connected, Street Lights, Underground Utilities, Water Connected
Community & HOA
Community
- Security: Smoke Detector(s)
- Pet fee: $0 monthly
- Subdivision: HUNTERS CREEK TR 430A PH 02
HOA
- Has HOA: Yes
- HOA fee: $113 monthly
- HOA name: Hunters Creek Community Association
Location
- Region: Orlando
Financial & listing details
- Price per square foot: $227/sqft
- Tax assessed value: $395,363
- Annual tax amount: $6,766
- Date on market: 11/11/2025
- Cumulative days on market: 175 days
- Listing terms: Cash,Conventional,FHA,VA Loan
- Ownership: Fee Simple
- Total actual rent: 0
- Electric utility on property: Yes
- Road surface type: Paved, Asphalt
Estimated market value
Not available
Estimated sales range
Not available
Not available
Price history
| Date | Event | Price |
|---|---|---|
| 5/21/2026 | Price change | $477,000-0.6%$227/sqft |
Source:  Stellar MLS #O6359527 Report a problem Stellar MLS #O6359527 Report a problem | ||
| 5/1/2026 | Listed for sale | $480,000$229/sqft |
Source: Stellar MLS #O6359527 Report a problem | ||
| 2/17/2026 | Listing removed | $480,000$229/sqft |
Source: Stellar MLS #O6359527 Report a problem | ||
| 12/17/2025 | Price change | $480,000-1%$229/sqft |
Source: Stellar MLS #O6359527 Report a problem | ||
| 11/12/2025 | Listed for sale | $485,000+1%$231/sqft |
Source: Stellar MLS #O6359527 Report a problem | ||
| 8/1/2025 | Listing removed | $480,000$229/sqft |
Source: Stellar MLS #O6314191 Report a problem | ||
| 5/31/2025 | Listed for sale | $480,000-2.8%$229/sqft |
Source: Stellar MLS #O6314191 Report a problem | ||
| 11/26/2024 | Listing removed | $494,000$236/sqft |
Source: Stellar MLS #O6257954 Report a problem | ||
| 11/15/2024 | Listed for sale | $494,000-1.2%$236/sqft |
Source: Stellar MLS #O6257954 Report a problem | ||
| 9/28/2024 | Listing removed | $499,900$238/sqft |
Source: Stellar MLS #O6245009 Report a problem | ||
| 9/26/2024 | Listed for sale | $499,900$238/sqft |
Source: Stellar MLS #O6245009 Report a problem | ||
| 7/27/2024 | Listing removed | -- |
Source: Stellar MLS #S5107000 Report a problem | ||
| 7/18/2024 | Listed for sale | $499,900$238/sqft |
Source: Stellar MLS #S5107000 Report a problem | ||
| 7/14/2024 | Pending sale | $499,900$238/sqft |
Source: Stellar MLS #S5107000 Report a problem | ||
| 7/9/2024 | Price change | $499,900-3.9%$238/sqft |
Source: Stellar MLS #S5107000 Report a problem | ||
| 6/19/2024 | Listed for sale | $520,000+642.9%$248/sqft |
Source: Stellar MLS #S5107000 Report a problem | ||
| 4/21/2014 | Listing removed | $70,000$33/sqft |
Source: Property is being auctioned on Auction.com Report a problem | ||
| 3/20/2014 | Listed for sale | $70,000-78.1%$33/sqft |
Source: Sweet Homes Realty LLC. Property is being auctioned on Auction.com Report a problem | ||
| 9/19/2006 | Sold | $319,900+96.3%$153/sqft |
Source: Public Record Report a problem | ||
| 10/15/2002 | Sold | $163,000+24.4%$78/sqft |
Source: Public Record Report a problem | ||
| 12/29/1993 | Sold | $131,000$62/sqft |
Source: Public Record Report a problem | ||
Public tax history
| Year | Property taxes | Tax assessment |
|---|---|---|
| 2024 | $6,766 +10.3% | $395,363 +6.1% |
| 2023 | $6,136 +64.2% | $372,651 +43.5% |
| 2022 | $3,738 +1.6% | $259,692 +3% |
| 2021 | $3,678 +0.7% | $252,128 +1.4% |
| 2020 | $3,653 +1.3% | $248,647 +2.3% |
| 2019 | $3,606 -14.1% | $243,057 +2.1% |
| 2018 | $4,199 | $238,109 +9.8% |
| 2017 | $4,199 +8.3% | $216,897 +2.3% |
| 2016 | $3,876 +2.7% | $211,955 +5.9% |
| 2015 | $3,773 +9.3% | $200,080 +4.7% |
| 2014 | $3,453 +11.2% | $191,069 +14% |
| 2013 | $3,104 +12.4% | $167,580 +20.4% |
| 2012 | $2,761 +7% | $139,183 +8.2% |
| 2011 | $2,581 -6.8% | $128,654 -10.1% |
| 2010 | $2,770 | $143,078 -12.1% |
| 2009 | -- | $162,739 -28.5% |
| 2008 | $4,053 -21% | $227,513 -23.2% |
| 2007 | $5,130 +82.5% | $296,105 +27.7% |
| 2006 | $2,810 +1.3% | $231,835 +28% |
| 2005 | $2,775 +4.7% | $181,182 +14.8% |
| 2004 | $2,651 -0.4% | $157,854 +1.1% |
| 2003 | $2,661 +15.5% | $156,100 +4.2% |
| 2002 | $2,304 -0.6% | $149,785 +5.9% |
| 2001 | $2,318 +2.6% | $141,427 +2.2% |
| 2000 | $2,260 | $138,356 |
Find assessor info on the county website
Monthly payment
Est. payment
Payment breakdown
Explore the cost of this home by adjusting the details. Changes won't be saved.Climate risks
Neighborhood: Hunters Creek
Nearby schools
GreatSchools rating
- 9/10Endeavor Elementary SchoolGrades: PK-5Distance: 1.4 mi
- 8/10Hunters Creek Middle SchoolGrades: 6-8Distance: 0.9 mi
- 6/10Freedom High SchoolGrades: 9-12Distance: 3.1 mi
Schools provided by the listing agent
- Elementary: Endeavor Elem
- Middle: Hunter's Creek Middle
- High: Freedom High School
Source: Stellar MLS. This data may not be complete. We recommend contacting the local school district to confirm school assignments for this home.
- $480,9004 bd2 ba1.9k sqft13201 Mallard Cove Blvd, Orlando, FL 32837Off Market
- $465,1004 bd2 ba1.9k sqft13204 Mallard Cove Blvd, Orlando, FL 32837Off Market
- $445,9004 bd2 ba1.6k sqft13208 Mallard Cove Blvd, Orlando, FL 32837Off Market
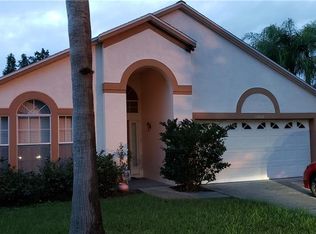
- $493,0004 bd2 ba2k sqft13205 Mallard Cove Blvd, Orlando, FL 32837Off Market
- $421,2003 bd2 ba1.6k sqft13212 Mallard Cove Blvd, Orlando, FL 32837Off Market
- $609,1004 bd4 ba2.6k sqft13209 Mallard Cove Blvd, Orlando, FL 32837Off Market
- $457,0003 bd2 ba1.9k sqft13216 Mallard Cove Blvd, Orlando, FL 32837Off Market
- $459,2003 bd2 ba1.8k sqft13213 Mallard Cove Blvd, Orlando, FL 32837Off Market
A local agent can set up tours, give advice and negotiate with sellers.
Similar homes
- $499,9004 bd2 ba1.9k sqft1732 NESTLEWOOD TRAIL, ORLANDO, FL 32837For Sale

 MLS ID #O6433362, Juan Castro, REDFIN CORPORATION. Stellar MLS
 - $430,0004 bd3 ba1.8k sqft2235 MEADOWMOUSE STREET, ORLANDO, FL 32837For Sale
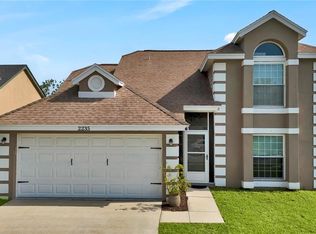 MLS ID #O6427346, Shanyr Ramirez, VESTI LLC. Stellar MLS
 - $515,0003 bd3 ba1.7k sqft13917 TALLOWRIDGE COURT, ORLANDO, FL 32837For Sale
 MLS ID #O6413523, Elaine Garcia, GARCIA REALTY GROUP. Stellar MLS
 - $520,0005 bd3 ba2.8k sqft1404 SWAINSON COURT, ORLANDO, FL 32837For Sale
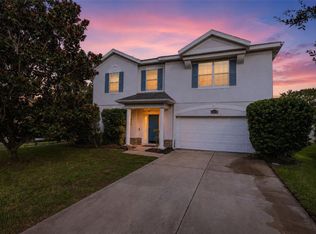 MLS ID #S5154579, Deborah Charron, LPT REALTY, LLC. Stellar MLS
 - $540,0003 bd3 ba2.3k sqft14502 POTANOW TRAIL, ORLANDO, FL 32837For SaleMLS ID #O6418121, Crystal Adams, RE/MAX INNOVATION. Stellar MLS
- $530,0004 bd3 ba3k sqft14918 CRANES NEST COURT, ORLANDO, FL 32824For SaleMLS ID #O6424875, Gloria Florez, LA ROSA REALTY PREMIER LLC. Stellar MLS
- $534,0005 bd2 ba2.3k sqft4907 OLDE KERRY DRIVE, ORLANDO, FL 32837For SaleMLS ID #O6398233, Angelo Zoubantis, PROPERTIES IN TOWN. Stellar MLS
- $599,0004 bd3 ba2k sqft11272 PAPYRUS LANE, ORLANDO, FL 32821For SaleMLS ID #O6431923, Mike Borah, COLDWELL BANKER REALTY. Stellar MLS
- $525,0004 bd3 ba2k sqft1331 COUNTRYRIDGE PLACE, ORLANDO, FL 32835For SaleMLS ID #O6429004, Kevin Gomez, THE ANDERSON GROUP & CO PL. Stellar MLS
- $488,0004 bd3 ba1.9k sqft9943 HERON POINTE DRIVE, ORLANDO, FL 32832For SaleMLS ID #O6421521, Gilberto Figueroa, KELLER WILLIAMS ADVANTAGE III. Stellar MLS
- $485,0004 bd3 ba2.5k sqft3609 VALLEYVIEW DRIVE, KISSIMMEE, FL 34746For SaleMLS ID #S5153762, Amaryllis Rivera, LPT REALTY, LLC. Stellar MLS
- $495,9904 bd3 ba2k sqft1426 JUBAL DRIVE, ORLANDO, FL 32818For SaleMLS ID #O6414085, Maureen Nguyen, LLC, REAL BROKER, LLC. Stellar MLS
- $449,9003 bd2 ba2.4k sqft3251 PINEWOOD COURT, KISSIMMEE, FL 34746For SaleMLS ID #O6427499, Geddes Brown, METROPOLIS R.E. SOLUTIONS, LLC. Stellar MLS
- $580,0004 bd3 ba2.5k sqft12515 SAWGRASS OAK STREET, ORLANDO, FL 32824For SaleMLS ID #S5150351, michelle Urena, REALTY OF AMERICA. Stellar MLS
- $495,0004 bd2 ba1.8k sqft8714 HILL PINE ROAD, ORLANDO, FL 32825For SaleMLS ID #O6428581, Michelle Ingrassia, LPT REALTY, LLC. Stellar MLS
- $469,0003 bd2 ba1.7k sqft3200 HEATHGATE COURT, ORLANDO, FL 32812For SaleMLS ID #O6409765, Tania Harmon, KELLER WILLIAMS REALTY AT THE PARKS. Stellar MLS
- $465,0005 bd3 ba2.2k sqft4661 GOLDEN BEACH COURT, KISSIMMEE, FL 34746For SaleMLS ID #S5142740, James Donovan, TEAM DONOVAN. Stellar MLS
- $600,0004 bd3 ba2.5k sqft12249 NORTHOVER LOOP, ORLANDO, FL 32824For SaleMLS ID #S5150162, Vanessa Medina Conde, KELLER WILLIAMS ADVANTAGE III. Stellar MLS
- $530,0004 bd3 ba2.3k sqft1714 CYPRESS RIDGE DRIVE, ORLANDO, FL 32825For SaleMLS ID #O6430898, Daniel Rodriguez, NEW HEIGHTS REALTY GROUP. Stellar MLS
- $499,0003 bd2 ba2.5k sqft5222 HAMMOCK POINTE COURT, ST CLOUD, FL 34771For SaleMLS ID #O6405763, Christina Frucci, RE/MAX TOWN & COUNTRY REALTY. Stellar MLS
