Welcome to this beautifully maintained two-story home offering 4 bedrooms, 2.5 bathrooms, and a versatile layout designed to fit your lifestyle. Situated on a fully fenced lot, this home provides both privacy and plenty of outdoor space to enjoy. Inside, you'll find an inviting open-concept living area that's perfect for everyday living and entertaining. Upstairs, a spacious loft provides even more flexible living space, perfect for a media room, game room, or second family room. The generously sized bedrooms offer comfort and functionality, while the brand-new roof, to be installed before closing, provides added value and peace of mind for years to come. Conveniently located just minutes from shopping, dining, major highways, and everyday conveniences, this home combines space, versatility, and an unbeatable location. Don't miss your chance to make this exceptional property your own—schedule your private showing today!
Pending
Price cut: $5K (9/5)
$420,000
2235 MEADOWMOUSE STREET, ORLANDO, FL 32837
4beds
1,876sqft
Single Family Residence
Built in 1990
5,251 Square Feet Lot
$412,800 Zestimate®
$224/sqft
$28/mo HOA
What's special
Two-story homeSpacious loftGenerously sized bedroomsVersatile layoutFully fenced lotPlenty of outdoor space
- 89 days
- 121
- 2
Likely to sell faster than
Zillow last checked:
Listing updated:
Listed by:
Shanyr Ramirez 407-552-6066,
VESTI LLC 407-749-5489
Source: Stellar MLS,MLS#: O6427346 Originating MLS: Orlando Regional
Facts & features
Interior
Bedrooms & bathrooms
- Bedrooms: 4
- Bathrooms: 3
- Full bathrooms: 2
- 1/2 bathrooms: 1
Rooms
- Room types: Bonus Room
Primary bedroom
- Features: Built-in Closet
- Level: First
Bedroom 2
- Features: Built-in Closet
- Level: Second
Bedroom 3
- Features: Built-in Closet
- Level: Second
Primary bathroom
- Level: First
Bathroom 2
- Level: First
Bathroom 3
- Level: Second
Bonus room
- Features: Built-in Closet
- Level: First
Family room
- Level: First
Kitchen
- Level: First
Heating
- Central
Cooling
- Central Air
Appliances
- Included: Dishwasher, Disposal, Dryer, Electric Water Heater, Microwave, Range, Refrigerator, Washer
- Laundry: Inside, Laundry Room
Features
- Primary Bedroom Main Floor, Thermostat
- Flooring: Ceramic Tile
- Has fireplace: No
Interior area
- Total structure area: 2,433
- Total interior livable area: 1,876 sqft
Video & virtual tour
Property
Parking
- Total spaces: 2
- Parking features: Garage - Attached
- Attached garage spaces: 2
Features
- Levels: Two
- Stories: 2
- Patio & porch: Porch
- Exterior features: Private Yard
Lot
- Size: 5,251 Square Feet
Details
- Parcel number: 212429201400910
- Zoning: P-D
- Special conditions: None
Construction
Type & style
- Home type: SingleFamily
- Property subtype: Single Family Residence
Materials
- Block, Stucco
- Foundation: Slab
- Roof: Shingle
Condition
- New construction: No
- Year built: 1990
Utilities & green energy
- Sewer: Public Sewer
- Water: Public
- Utilities for property: BB/HS Internet Available, Cable Available
Community & HOA
Community
- Pet fee: $0 monthly
- Subdivision: DEERFIELD PH 01C
HOA
- Has HOA: Yes
- HOA fee: $28 monthly
- HOA name: Laura Pineiro
- HOA phone: 407-846-6323
Location
- Region: Orlando
Financial & listing details
- Price per square foot: $224/sqft
- Tax assessed value: $386,678
- Annual tax amount: $7,046
- Date on market: 7/22/2026
- Cumulative days on market: 87 days
- Listing terms: Cash,Conventional,FHA,VA Loan
- Ownership: Fee Simple
- Total actual rent: 0
- Road surface type: Concrete
Estimated market value
$412,800
$392,000 - $433,000
$2,788/mo
Price history
| Date | Event | Price |
|---|---|---|
| 9/18/2026 | Pending sale | $420,000$224/sqft |
Source:  Stellar MLS #O6427346 Report a problem | ||
| 9/5/2026 | Price change | $420,000-1.2%$224/sqft |
Source: Stellar MLS #O6427346 Report a problem | ||
| 8/28/2026 | Price change | $425,000-1.2%$227/sqft |
Source: Stellar MLS #O6427346 Report a problem | ||
| 7/22/2026 | Listed for sale | $430,000-2.3%$229/sqft |
Source: Stellar MLS #O6427346 Report a problem | ||
| 9/26/2025 | Listing removed | $440,000$235/sqft |
Source: Stellar MLS #O6320906 Report a problem | ||
| 8/31/2025 | Price change | $440,000-1.1%$235/sqft |
Source: Stellar MLS #O6320906 Report a problem | ||
| 7/14/2025 | Price change | $445,000-1.1%$237/sqft |
Source: Stellar MLS #O6320906 Report a problem | ||
| 6/23/2025 | Listed for sale | $450,000+25%$240/sqft |
Source: Stellar MLS #O6320906 Report a problem | ||
| 11/11/2024 | Listing removed | $360,000-20%$192/sqft |
Source: Stellar MLS #O5973289 Report a problem | ||
| 7/23/2024 | Listing removed | -- |
Source: Stellar MLS #O6223001 Report a problem | ||
| 7/18/2024 | Price change | $450,000-2.2%$240/sqft |
Source: Stellar MLS #O6223001 Report a problem | ||
| 7/12/2024 | Listed for sale | $460,000+30.7%$245/sqft |
Source: Stellar MLS #O6223001 Report a problem | ||
| 11/11/2023 | Listing removed | -- |
Source: Stellar MLS #O5973289 Report a problem | ||
| 11/15/2021 | Sold | $352,000-2.2%$188/sqft |
Source: Public Record Report a problem | ||
| 9/26/2021 | Pending sale | $360,000$192/sqft |
Source: Stellar MLS #O5973289 Report a problem | ||
| 9/25/2021 | Listed for sale | $360,000$192/sqft |
Source: Stellar MLS #O5973289 Report a problem | ||
| 9/20/2021 | Pending sale | $360,000+48.1%$192/sqft |
Source: Stellar MLS #O5973289 Report a problem | ||
| 12/27/2017 | Sold | $243,000+1.3%$130/sqft |
Source: Public Record Report a problem | ||
| 11/6/2017 | Listed for sale | $239,900$128/sqft |
Source: ROSEMARY RICH AND COMPANY #O5545560 Report a problem | ||
Public tax history
| Year | Property taxes | Tax assessment |
|---|---|---|
| 2024 | $6,530 +8.9% | $367,917 +10% |
| 2023 | $5,994 +16.9% | $334,470 +10% |
| 2022 | $5,128 +28.1% | $304,064 +33.4% |
| 2021 | $4,002 +5.1% | $227,851 +6.4% |
| 2020 | $3,809 +31% | $214,220 +9.7% |
| 2019 | $2,908 +0.9% | $195,270 +1.9% |
| 2018 | $2,882 | $191,629 +9.7% |
| 2017 | $2,882 +76% | $174,715 +3.5% |
| 2016 | $1,637 +1.9% | $168,746 +13.5% |
| 2015 | $1,606 -3.6% | $148,689 +20.5% |
| 2014 | $1,667 +1.9% | $123,375 +12% |
| 2013 | $1,636 +0.6% | $110,198 +1.3% |
| 2012 | $1,627 -2.8% | $108,830 -2.3% |
| 2011 | $1,673 -3.5% | $111,429 -5.3% |
| 2010 | $1,734 | $117,657 -10% |
| 2009 | -- | $130,664 -35% |
| 2008 | $1,673 -6.8% | $200,902 -14.6% |
| 2007 | $1,795 -4.7% | $235,203 +16.4% |
| 2006 | $1,883 +2.5% | $202,093 +30.8% |
| 2005 | $1,837 +4.9% | $154,556 +14.8% |
| 2004 | $1,751 +0.9% | $134,587 +10.3% |
| 2003 | $1,735 +4.3% | $122,004 +11.8% |
| 2002 | $1,664 -0.9% | $109,106 +7.4% |
| 2001 | $1,680 +2.3% | $101,564 +3.7% |
| 2000 | $1,642 | $97,898 |
Find assessor info on the county website
Monthly payment
Est. payment
Payment breakdown
Explore the cost of this home by adjusting the details. Changes won't be saved.Climate risks
Neighborhood: 32837
Nearby schools
Schools provided by the listing agent
- Elementary: John Young Elem
- Middle: Freedom Middle
- High: Freedom High School
Source: Stellar MLS. This data may not be complete. We recommend contacting the local school district to confirm school assignments for this home.

Similar homes
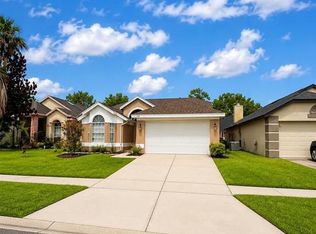
- $450,0004 bd3 ba2k sqft13200 MALLARD COVE BOULEVARD, ORLANDO, FL 32837For Sale
 MLS ID #O6359527, Sofia Lovinsky, KELLER WILLIAMS ADVANTAGE III. Stellar MLS
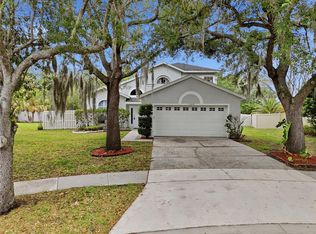
- $370,0004 bd2 ba1.4k sqft2930 WOOLRIDGE DRIVE, ORLANDO, FL 32837For Sale
 MLS ID #O6449627, Lawrence Bellido, KELLER WILLIAMS ADVANTAGE III. Stellar MLS
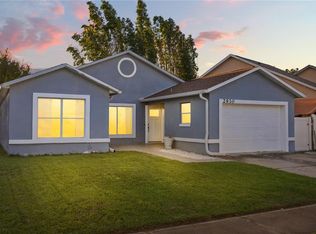
- $446,0004 bd2 ba2.5k sqft12512 TILLINGHAM COURT, ORLANDO, FL 32837For Sale
 MLS ID #O6435681, Ingrid Coe, LPT REALTY, LLC. Stellar MLS
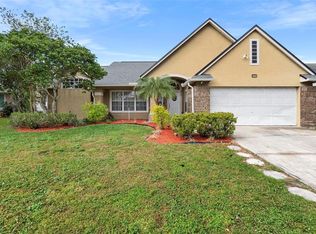
- $499,9004 bd2 ba1.9k sqft1732 NESTLEWOOD TRAIL, ORLANDO, FL 32837For Sale
 MLS ID #O6433362, Juan Castro, REDFIN CORPORATION. Stellar MLS
- $480,0004 bd3 ba2.5k sqft12017 FAMBRIDGE, ORLANDO, FL 32837For SaleMLS ID #S5145288, Yessica Tascon, INVESTOR'S REAL ESTATE LLC. Stellar MLS
- $499,0005 bd3 ba2.8k sqft1404 SWAINSON COURT, ORLANDO, FL 32837For SaleMLS ID #S5154579, Deborah Charron, LPT REALTY, LLC. Stellar MLS
- $429,9004 bd3 ba1.8k sqft13230 MEADOWFIELD DR, ORLANDO, FL 32824For SaleMLS ID #O6390375, Corey Smallman, MARKET CONNECT REALTY LLC. Stellar MLS
- $424,0003 bd2 ba2k sqft12637 OLD PLANTATION LANE, ORLANDO, FL 32824For SaleMLS ID #O6427236, Devon Sobers, KELLER WILLIAMS ADVANTAGE III. Stellar MLS
- $412,0003 bd2 ba1.6k sqft10256 LAXTON STREET, ORLANDO, FL 32824For SaleMLS ID #O6397488, Mike Borah, COLDWELL BANKER REALTY. Stellar MLS
- $479,9004 bd3 ba2k sqft3232 HERONS POINT CIRCLE, KISSIMMEE, FL 34741For SaleMLS ID #O6440496, Kevin Asenjo, COLDWELL BANKER REALTY. Stellar MLS
- $414,9903 bd2 ba1.7k sqft2524 RAPOLLO DRIVE, KISSIMMEE, FL 34741For SaleMLS ID #S5155969, Jason Hunchuck, FLORIDA REALTY INVESTMENTS. Stellar MLS
- $499,9004 bd2 ba1.6k sqft3020 GREENMOUNT ROAD, ORLANDO, FL 32806For SaleMLS ID #O6450682, James Clark, CENTURY 21 ALTON CLARK. Stellar MLS
- $449,9994 bd3 ba2.2k sqft2553 EAGLE BAY BOULEVARD, KISSIMMEE, FL 34743For SaleMLS ID #O6435323, Fernanda Pereira, NOVA REAL ESTATE SERVICES INC. Stellar MLS
- $424,9003 bd2 ba1.3k sqft3615 S SUMMERLIN AVENUE, ORLANDO, FL 32806For SaleMLS ID #O6435465, Brad Young, HOMEVEST REALTY. Stellar MLS
- $405,0004 bd3 ba2.6k sqft3021 MARSHFIELD PRESERVE WAY, KISSIMMEE, FL 34746For SaleMLS ID #O6446571, Carly Ruecker, DENIZ REALTY PARTNERS LLC. Stellar MLS
- $446,9994 bd2 ba1.8k sqft3101 CAYMAN WAY, ORLANDO, FL 32812For SaleMLS ID #S5155828, John Hill, TOP AGENCY REALTY INC. Stellar MLS
- $399,9994 bd4 ba1.8k sqft4774 CUMBRIAN LAKES DRIVE, KISSIMMEE, FL 34746For SaleMLS ID #S5145366, Gabe Porfilio, MELENTREE REALTY LLC. Stellar MLS
- $435,0004 bd3 ba2.2k sqft1167 WOODLAND TERRACE TRAIL, ALTAMONTE SPRINGS, FL 32714For SaleMLS ID #O6445323, Caleb Astacio, EMPIRE NETWORK REALTY. Stellar MLS
- $399,0004 bd3 ba1.6k sqft16813 LAZY BREEZE LOOP, CLERMONT, FL 34714For SaleMLS ID #S5137655, Carmen Bonilla, JC INTERNATIONAL REALTY GROUP,. Stellar MLS
- $440,0003 bd3 ba2.3k sqft506 BERRY JAMES COURT, KISSIMMEE, FL 34744For SaleMLS ID #O6445214, Linda Schulte, SCHULTE REALTY LLC. Stellar MLS
