Welcome to this beautifully updated 4-bedroom, 2-bath pool home in Falcon Trace, ideally located just minutes from Disney, Universal, Restaurant Row, shopping, dining, entertainment, SR 417, SR 528 and so much more. Upon arrival, you’ll notice the oversized driveway and inviting entry area. Inside, the home features luxury vinyl flooring, neutral paint, high ceilings and an open great-room floor plan that offers flexibility for everyday living and entertaining. The updated kitchen features quartz countertops, a stylish backsplash and stainless steel appliances, including a dishwasher that complements the countertops. A cozy breakfast nook provides casual dining, while the adjacent dining area offers a convenient pass-through to the screened-in pool area overlooking peaceful conservation woods. The private, serene setting creates a relaxing outdoor retreat. The primary suite features a convenient pass-through to the fourth bedroom, making it ideal as an office, nursery, sitting room or flex space, while the additional bedrooms share a centrally located bathroom. With thoughtful updates, a great layout, private pool setting and an unbeatable location, this Falcon Trace home offers the perfect combination of comfort, convenience and Florida living. Roof was updated in 2018 and HVAC in 2019.
For sale
$499,900
1732 NESTLEWOOD TRAIL, ORLANDO, FL 32837
4beds
1,952sqft
:
Get pre-qualified$3,351/mo
Single Family Residence
Built in 1998
5,708 Square Feet Lot
$-- Zestimate®
$256/sqft
$42/mo HOA
What's special
Screened-in pool areaPrivate serene settingNeutral paintQuartz countertopsCozy breakfast nookHigh ceilingsPrivate pool setting
- 18 hours |
- 216 |
- 31 |
Zillow last checked:
Listing updated:
Listed by:
Juan Castro 407-808-5353,
REDFIN CORPORATION 407-708-9747
Source: Stellar MLS,MLS#: O6433362 Originating MLS: Orlando Regional
Originating MLS: Orlando Regional
Facts & features
Interior
Bedrooms & bathrooms
- Bedrooms: 4
- Bathrooms: 2
- Full bathrooms: 2
Rooms
- Room types: Family Room, Great Room, Utility Room
Primary bedroom
- Features: Walk-In Closet(s)
- Level: First
- Area: 180 Square Feet
- Dimensions: 15x12
Bedroom 2
- Features: Built-in Closet
- Level: First
- Area: 120 Square Feet
- Dimensions: 12x10
Bedroom 3
- Features: Built-in Closet
- Level: First
- Area: 120 Square Feet
- Dimensions: 12x10
Bedroom 4
- Features: Built-in Closet
- Level: First
- Area: 132 Square Feet
- Dimensions: 12x11
Dining room
- Level: First
- Area: 90 Square Feet
- Dimensions: 10x9
Kitchen
- Level: First
- Area: 238 Square Feet
- Dimensions: 17x14
Laundry
- Level: First
- Area: 35 Square Feet
- Dimensions: 7x5
Living room
- Level: First
- Area: 252 Square Feet
- Dimensions: 18x14
Living room
- Level: First
- Area: 210 Square Feet
- Dimensions: 15x14
Heating
- Central, Electric, Heat Pump
Cooling
- Central Air
Appliances
- Included: Dishwasher, Disposal, Electric Water Heater, Microwave, Range, Refrigerator
- Laundry: Inside, Laundry Room
Features
- Ceiling Fan(s), Eating Space In Kitchen, High Ceilings, Kitchen/Family Room Combo, Living Room/Dining Room Combo, Open Floorplan, Solid Surface Counters, Split Bedroom, Stone Counters, Thermostat, Walk-In Closet(s)
- Flooring: Linoleum, Luxury Vinyl
- Doors: Sliding Doors
- Windows: Window Treatments
- Has fireplace: No
Interior area
- Total structure area: 2,400
- Total interior livable area: 1,952 sqft
Property
Parking
- Total spaces: 2
- Parking features: Curb Parking, Driveway, Garage Door Opener, Guest, On Street, Open, Oversized, Parking Pad
- Attached garage spaces: 2
- Has uncovered spaces: Yes
- Details: Garage Dimensions: 21x20
Features
- Levels: One
- Stories: 1
- Patio & porch: Deck, Rear Porch, Screened
- Exterior features: Lighting, Sidewalk
- Has private pool: Yes
- Pool features: Gunite, Lighting, Screen Enclosure
- Has view: Yes
- View description: Trees/Woods
Lot
- Size: 5,708 Square Feet
- Features: Conservation Area, In County, Landscaped
- Residential vegetation: Mature Landscaping, Trees/Landscaped
Details
- Parcel number: 272429266300230
- Zoning: P-D
- Special conditions: None
Construction
Type & style
- Home type: SingleFamily
- Architectural style: Contemporary
- Property subtype: Single Family Residence
Materials
- Block, Stucco
- Foundation: Slab
- Roof: Shingle
Condition
- New construction: No
- Year built: 1998
Utilities & green energy
- Sewer: Public Sewer
- Water: Public
- Utilities for property: BB/HS Internet Available, Cable Available, Cable Connected, Electricity Available, Electricity Connected, Public, Sewer Available, Sewer Connected, Street Lights, Water Available, Water Connected
Community & HOA
Community
- Features: Playground, Pool, Sidewalks, Tennis Court(s)
- Pet fee: $0 monthly
- Subdivision: FALCON TRACE
HOA
- Has HOA: Yes
- HOA fee: $42 monthly
- HOA name: Linda Johnston
- HOA phone: 407-705-2190
Location
- Region: Orlando
Financial & listing details
- Price per square foot: $256/sqft
- Tax assessed value: $417,019
- Annual tax amount: $7,270
- Date on market: 8/14/2026
- Listing terms: Cash,Conventional,FHA,VA Loan
- Ownership: Fee Simple
- Total actual rent: 0
- Electric utility on property: Yes
- Road surface type: Paved
Estimated market value
Not available
Estimated sales range
Not available
Not available
Price history
| Date | Event | Price |
|---|---|---|
| 8/14/2026 | Listed for sale | $499,900-5.5%$256/sqft |
Source:  Stellar MLS #O6433362 Report a problem Stellar MLS #O6433362 Report a problem | ||
| 7/2/2025 | Listing removed | $529,000$271/sqft |
Source: Stellar MLS #O6295880 Report a problem | ||
| 5/26/2025 | Price change | $529,000-1.1%$271/sqft |
Source: Stellar MLS #O6295880 Report a problem | ||
| 4/3/2025 | Listed for sale | $535,000+14.1%$274/sqft |
Source: Stellar MLS #O6295880 Report a problem | ||
| 4/19/2022 | Sold | $469,000+5.4%$240/sqft |
Source: Public Record Report a problem | ||
| 3/21/2022 | Pending sale | $445,000$228/sqft |
Source: Stellar MLS #O6011023 Report a problem | ||
| 3/17/2022 | Listed for sale | $445,000+45.9%$228/sqft |
Source: Stellar MLS #O6011023 Report a problem | ||
| 3/18/2020 | Sold | $304,900+1.7%$156/sqft |
Source: Public Record Report a problem | ||
| 2/8/2020 | Pending sale | $299,900$154/sqft |
Source: MAINFRAME REAL ESTATE #O5833607 Report a problem | ||
| 2/4/2020 | Price change | $299,900-6%$154/sqft |
Source: MAINFRAME REAL ESTATE #O5833607 Report a problem | ||
| 1/8/2020 | Listed for sale | $319,000+130%$163/sqft |
Source: MAINFRAME REAL ESTATE #O5833607 Report a problem | ||
| 12/10/1998 | Sold | $138,700$71/sqft |
Source: Public Record Report a problem | ||
Public tax history
| Year | Property taxes | Tax assessment |
|---|---|---|
| 2024 | $6,981 +0.2% | $417,019 +5.8% |
| 2023 | $6,968 +62.6% | $394,282 +49.5% |
| 2022 | $4,285 +1.4% | $263,807 +3% |
| 2021 | $4,225 +59.4% | $256,123 +64% |
| 2020 | $2,651 -14.5% | $156,169 +2.3% |
| 2019 | $3,102 +0.7% | $152,658 +1.9% |
| 2018 | $3,081 +0% | $149,812 -26% |
| 2017 | $3,081 +1.7% | $202,332 +5.1% |
| 2016 | $3,030 +1% | $192,479 +7.1% |
| 2015 | $2,999 -2.4% | $179,764 +3.5% |
| 2014 | $3,072 +1.1% | $173,765 +24.6% |
| 2013 | $3,037 -0.1% | $139,489 +1% |
| 2012 | $3,040 -0.8% | $138,155 -0.9% |
| 2011 | $3,065 -2.4% | $139,475 -5.3% |
| 2010 | $3,140 | $147,225 -18.2% |
| 2009 | -- | $179,916 -28.9% |
| 2008 | $3,458 -2.7% | $253,187 -16.3% |
| 2007 | $3,554 +10.9% | $302,570 +25.4% |
| 2006 | $3,205 +1.4% | $241,236 +41.6% |
| 2005 | $3,159 +4.6% | $170,391 +19% |
| 2004 | $3,020 +1.2% | $143,244 +2.6% |
| 2003 | $2,984 +2.3% | $139,568 +3.6% |
| 2002 | $2,917 +17.2% | $134,656 +6.9% |
| 2001 | $2,489 +0.8% | $125,925 +1.8% |
| 2000 | $2,470 | $123,645 |
Find assessor info on the county website
Monthly payment
Est. payment
Payment breakdown
Explore the cost of this home by adjusting the details. Changes won't be saved.Climate risks
Neighborhood: 32837
Nearby schools
GreatSchools rating
- 9/10Endeavor Elementary SchoolGrades: PK-5Distance: 0.3 mi
- 6/10Meadow Woods Middle SchoolGrades: 6-8Distance: 3.5 mi
- 5/10Cypress Creek High SchoolGrades: 9-12Distance: 1.7 mi
- $373,0004 bd2 ba1.7k sqft1726 Nestlewood Trl, Orlando, FL 32837Sold
- $395,0004 bd2 ba1.7k sqft1738 Nestlewood Trl, Orlando, FL 32837Off Market
- $387,5003 bd2 ba1.7k sqft1720 Nestlewood Trl, Orlando, FL 32837Off Market
- $529,0004 bd2 ba2.5k sqft1744 Nestlewood Trl, Orlando, FL 32837For Sale
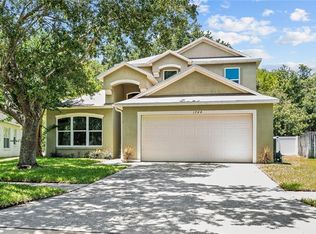
- $448,8004 bd2 ba1.9k sqft1714 Nestlewood Trl, Orlando, FL 32837Off Market
- $---- bd-- ba-- sqft1714 Nestlewood Trl #3, Orlando, FL 32837Off Market
- $3,0004 bd2 ba1.6k sqft1739 Nestlewood Trl, Orlando, FL 32837For Rent
- $501,1004 bd3 ba2.5k sqft1750 Nestlewood Trl, Orlando, FL 32837Off Market
A local agent can set up tours, give advice and negotiate with sellers.
Similar homes
- $520,0005 bd3 ba2.8k sqft1404 SWAINSON COURT, ORLANDO, FL 32837For Sale
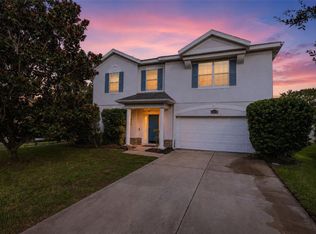
 MLS ID #S5154579, Deborah Charron, LPT REALTY, LLC. Stellar MLS
 - $477,0004 bd3 ba2k sqft13200 MALLARD COVE BOULEVARD, ORLANDO, FL 32837For Sale
 MLS ID #O6359527, Sofia Lovinsky, KELLER WILLIAMS ADVANTAGE III. Stellar MLS
 - $598,0003 bd2 ba2.1k sqft2821 LONE FEATHER DRIVE, ORLANDO, FL 32837For Sale
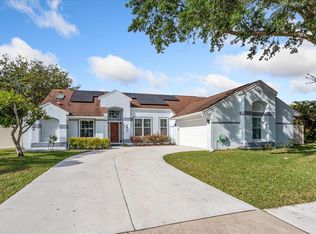 MLS ID #O6422369, Amal Mazouzi, PREMIER PROPERTIES LLC. Stellar MLS
 - $530,0004 bd3 ba2.3k sqft1714 CYPRESS RIDGE DRIVE, ORLANDO, FL 32825For Sale
 MLS ID #O6430898, Daniel Rodriguez, NEW HEIGHTS REALTY GROUP. Stellar MLS
 - $539,9005 bd4 ba2.7k sqft1860 WHITE HERON BAY CIRCLE, ORLANDO, FL 32824For SaleMLS ID #O6429594, Shanti Stewart, TRIPLE S REALTY. Stellar MLS
- $649,9004 bd3 ba2.5k sqft5011 CORTO DRIVE, ORLANDO, FL 32837For SaleMLS ID #O6420894, Tansey Soderstrom, REAL ESTATE FIRM OF ORLANDO. Stellar MLS
- $550,0003 bd2 ba1.7k sqft8126 CRUSHED PEPPER AVENUE, ORLANDO, FL 32817For SaleMLS ID #O6432694, Denise McKinley, RE/MAX TOWN & COUNTRY REALTY. Stellar MLS
- $540,0004 bd2 ba1.9k sqft6847 BOUGANVILLEA CRESCENT DRIVE, ORLANDO, FL 32809For SaleMLS ID #O6408753, Ryan Rapolti, LPT REALTY, LLC. Stellar MLS
- $459,9003 bd2 ba1.8k sqft5526 DEEPDALE DRIVE, ORLANDO, FL 32821For SaleMLS ID #O6362566, Helen Thompson, RE/MAX SELECT GROUP. Stellar MLS
- $495,0004 bd2 ba1.8k sqft8714 HILL PINE ROAD, ORLANDO, FL 32825For SaleMLS ID #O6428581, Michelle Ingrassia, LPT REALTY, LLC. Stellar MLS
- $600,0004 bd3 ba2.5k sqft12249 NORTHOVER LOOP, ORLANDO, FL 32824For SaleMLS ID #S5150162, Vanessa Medina Conde, KELLER WILLIAMS ADVANTAGE III. Stellar MLS
- $469,0004 bd3 ba2.3k sqft948 LAKE BERKLEY DRIVE, KISSIMMEE, FL 34746For SaleMLS ID #O6418722, Daniel Araque, KELLER WILLIAMS LEGACY REALTY. Stellar MLS
- $580,0004 bd3 ba2.5k sqft12515 SAWGRASS OAK STREET, ORLANDO, FL 32824For SaleMLS ID #S5150351, michelle Urena, REALTY OF AMERICA. Stellar MLS
- $449,9003 bd2 ba2.4k sqft3251 PINEWOOD COURT, KISSIMMEE, FL 34746For SaleMLS ID #O6427499, Geddes Brown, METROPOLIS R.E. SOLUTIONS, LLC. Stellar MLS
- $450,0003 bd2 ba1.7k sqft2922 WILLOW CREEK LANE, KISSIMMEE, FL 34741For SaleMLS ID #O6413859, Nicole De Antonis, WRA BUSINESS & REAL ESTATE. Stellar MLS
- $499,0003 bd2 ba2.5k sqft5222 HAMMOCK POINTE COURT, ST CLOUD, FL 34771For SaleMLS ID #O6405763, Christina Frucci, RE/MAX TOWN & COUNTRY REALTY. Stellar MLS
- $545,0003 bd3 ba1.6k sqft8215 ROLLA COURT, ORLANDO, FL 32836For SaleMLS ID #O6373820, Jean Miller, COLDWELL BANKER REALTY. Stellar MLS
- $615,0004 bd3 ba2.2k sqft7909 FERNLEAF DRIVE, ORLANDO, FL 32836For SaleMLS ID #V4947567, Ali Partovi, EXP REALTY LLC. Stellar MLS
- $599,0004 bd3 ba2.5k sqft7800 SAINT GILES PLACE, ORLANDO, FL 32835For SaleMLS ID #O6430743, Thomas Nickley, Jr, KELLER WILLIAMS REALTY AT THE PARKS. Stellar MLS
- $499,9004 bd3 ba1.9k sqft256 CORK WAY, DAVENPORT, FL 33897For SaleMLS ID #O6420578, Rodrigo Khoury Francisco, WRA BUSINESS & REAL ESTATE. Stellar MLS
