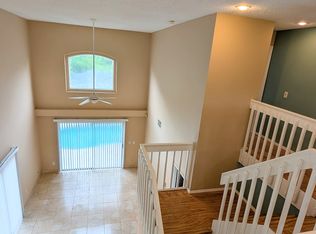
Beautiful Pool Home with Private Conservation Views in Prime Orlando LocationWelcome to this spacious and well-maintained two-story home offering 4 bedrooms, 2.5 bathrooms, and a sparkling private pool—perfectly situated in a quiet and established Orlando neighborhood. From the moment you arrive, you’ll appreciate the thoughtful upgrades and inviting layout that make this home ideal for both everyday living and entertaining.Inside, the home features numerous recent updates, including upgraded flooring throughout, beautifully renovated bathrooms, fresh interior and exterior paint, and major system improvements such as a newer roof and air-conditioning system. The functional floor plan provides generous living spaces, creating a comfortable and welcoming atmosphere for family and guests alike.Step outside and discover your own private backyard oasis. The fully fenced yard backs to peaceful conservation, offering added privacy and a serene setting to relax by the pool, host gatherings, or simply enjoy the Florida lifestyle.Located in a highly convenient area of South Orlando, this home places you just minutes from major shopping centers, restaurants, entertainment, and everyday conveniences. You’ll also enjoy easy access to Orlando International Airport, Lake Nona’s Medical City, and major highways including SR-417, SR-528, and the Florida Turnpike, making commuting to downtown Orlando, the theme parks, and surrounding areas simple and efficient.With its combination of updates, privacy, pool, and exceptional location, this home offers a fantastic opportunity to enjoy the best of Orlando living.Schedule your private showing today.
For sale
$429,900
13230 MEADOWFIELD DR, ORLANDO, FL 32824
4beds
1,870sqft
:
Get pre-qualified$2,943/mo
Single Family Residence
Built in 1997
5,140 Square Feet Lot
$-- Zestimate®
$230/sqft
$67/mo HOA
What's special
Sparkling private poolFully fenced yardBeautifully renovated bathroomsPrivate backyard oasisNewer roofUpgraded flooring throughout
- 149 days |
- 556 |
- 54 |
Zillow last checked:
Listing updated:
Listed by:
Corey Smallman 407-744-2765,
MARKET CONNECT REALTY LLC 407-250-4708
Source: Stellar MLS,MLS#: O6390375 Originating MLS: Orlando Regional
Originating MLS: Orlando Regional
Facts & features
Interior
Bedrooms & bathrooms
- Bedrooms: 4
- Bathrooms: 3
- Full bathrooms: 2
- 1/2 bathrooms: 1
Primary bedroom
- Description: Room1
- Features: Walk-In Closet(s)
- Level: Second
- Area: 168 Square Feet
- Dimensions: 14x12
Bedroom 2
- Description: Room2
- Features: Built-in Closet
- Level: Second
- Area: 120 Square Feet
- Dimensions: 12x10
Bedroom 3
- Description: Room3
- Features: Built-in Closet
- Level: Second
- Area: 120 Square Feet
- Dimensions: 12x10
Bedroom 4
- Description: Room4
- Features: Built-in Closet
- Level: Second
- Area: 121 Square Feet
- Dimensions: 11x11
Dining room
- Description: Room7
- Level: First
- Area: 169 Square Feet
- Dimensions: 13x13
Kitchen
- Description: Room6
- Level: First
- Area: 100 Square Feet
- Dimensions: 10x10
Living room
- Description: Room5
- Level: First
- Area: 182 Square Feet
- Dimensions: 14x13
Heating
- Central, Electric
Cooling
- Central Air
Appliances
- Included: Dishwasher, Disposal, Dryer, Microwave, Refrigerator, Solar Hot Water Rented, Washer
- Laundry: Laundry Room
Features
- Ceiling Fan(s), Thermostat, Walk-In Closet(s)
- Flooring: Luxury Vinyl, Tile
- Doors: Sliding Doors
- Windows: Window Treatments
- Has fireplace: No
Interior area
- Total structure area: 2,179
- Total interior livable area: 1,870 sqft
Video & virtual tour
Property
Parking
- Total spaces: 1
- Parking features: Garage - Attached
- Attached garage spaces: 1
Features
- Levels: Two
- Stories: 2
- Exterior features: Sidewalk
- Has private pool: Yes
- Pool features: Deck, Gunite, In Ground, Screen Enclosure
- Spa features: In Ground
- Fencing: Wire,Wood
Lot
- Size: 5,140 Square Feet
Details
- Parcel number: 25 24 29 3205 93 180
- Zoning: 0103
- Special conditions: None
Construction
Type & style
- Home type: SingleFamily
- Property subtype: Single Family Residence
Materials
- Block, Stucco
- Foundation: Slab
- Roof: Shingle
Condition
- New construction: No
- Year built: 1997
Utilities & green energy
- Sewer: Public Sewer
- Water: Public
- Utilities for property: BB/HS Internet Available, Cable Available, Electricity Connected, Sewer Connected, Water Connected
Community & HOA
Community
- Features: Deed Restrictions, Park, Playground, Pool, Sidewalks
- Pet fee: $0 monthly
- Subdivision: GREENPOINTE
HOA
- Has HOA: Yes
- Services included: Common Area Taxes, Community Pool
- HOA fee: $67 monthly
- HOA name: DWD Professional Management
- HOA phone: 407-251-2200
Location
- Region: Orlando
Financial & listing details
- Price per square foot: $230/sqft
- Tax assessed value: $329,428
- Annual tax amount: $5,413
- Date on market: 3/13/2026
- Cumulative days on market: 148 days
- Listing terms: Cash,Conventional,FHA,VA Loan
- Ownership: Fee Simple
- Total actual rent: 0
- Electric utility on property: Yes
- Road surface type: Asphalt, Paved
Estimated market value
Not available
Estimated sales range
Not available
Not available
Price history
| Date | Event | Price |
|---|---|---|
| 3/13/2026 | Listed for sale | $429,900-1.7%$230/sqft |
Source:  Stellar MLS #O6390375 Report a problem Stellar MLS #O6390375 Report a problem | ||
| 5/6/2025 | Listing removed | $437,500$234/sqft |
Source: Stellar MLS #O6292073 Report a problem | ||
| 3/25/2025 | Listed for sale | $437,500+126.7%$234/sqft |
Source: Stellar MLS #O6292073 Report a problem | ||
| 5/19/2016 | Sold | $193,000+45.3%$103/sqft |
Source: Public Record Report a problem | ||
| 10/22/1997 | Sold | $132,800$71/sqft |
Source: Public Record Report a problem | ||
Public tax history
| Year | Property taxes | Tax assessment |
|---|---|---|
| 2024 | $5,451 +11.7% | $296,111 +10% |
| 2023 | $4,882 +14.8% | $269,192 +10% |
| 2022 | $4,252 +8.9% | $244,720 +10% |
| 2021 | $3,906 +2.7% | $222,473 +3.9% |
| 2020 | $3,802 +6.5% | $214,092 +8.6% |
| 2019 | $3,570 +3% | $197,226 +4.4% |
| 2018 | $3,466 | $188,871 +8.8% |
| 2017 | $3,466 +7.3% | $173,601 +2.8% |
| 2016 | $3,231 +8.4% | $168,909 +5.7% |
| 2015 | $2,980 +15.1% | $159,836 +20.5% |
| 2014 | $2,589 +12.3% | $132,589 +18.7% |
| 2013 | $2,306 +8.4% | $111,720 +12.2% |
| 2012 | $2,127 -11.3% | $99,539 -13.1% |
| 2011 | $2,399 -0.6% | $114,583 -3.4% |
| 2010 | $2,412 | $118,603 -13.2% |
| 2009 | -- | $136,650 -38.6% |
| 2008 | $4,037 -8.9% | $222,690 -11% |
| 2007 | $4,431 +8.4% | $250,343 +19.4% |
| 2006 | $4,089 +30.6% | $209,612 +36.7% |
| 2005 | $3,131 +16.4% | $153,319 +16.3% |
| 2004 | $2,690 +4.8% | $131,848 +6.8% |
| 2003 | $2,568 +1.3% | $123,398 +1.2% |
| 2002 | $2,534 +3.3% | $121,902 +7.4% |
| 2000 | $2,453 | $113,472 |
Find assessor info on the county website
Monthly payment
Est. payment
Payment breakdown
Explore the cost of this home by adjusting the details. Changes won't be saved.Climate risks
Neighborhood: Meadow Woods
Nearby schools
GreatSchools rating
- 7/10Oakshire Elementary SchoolGrades: PK-5Distance: 0.7 mi
- 6/10Meadow Woods Middle SchoolGrades: 6-8Distance: 1.7 mi
- 5/10Cypress Creek High SchoolGrades: 9-12Distance: 1.3 mi
Schools provided by the listing agent
- Elementary: Oakshire Elem
- Middle: Meadow Wood Middle
- High: Cypress Creek High School
Source: Stellar MLS. This data may not be complete. We recommend contacting the local school district to confirm school assignments for this home.
- $386,4004 bd3 ba1.9k sqft13300 Meadowfield Dr, Orlando, FL 32824Off Market
- $353,6003 bd2 ba1.4k sqft13226 Meadowfield Dr, Orlando, FL 32824Off Market

- $351,3004 bd2 ba1.7k sqft13304 Meadowfield Dr, Orlando, FL 32824Off Market
- $322,9004 bd2 ba1.4k sqft13222 Meadowfield Dr, Orlando, FL 32824Off Market
- $338,6003 bd2 ba1.4k sqft13218 Meadowfield Dr, Orlando, FL 32824Off Market
- $347,1004 bd2 ba1.5k sqft13308 Meadowfield Dr, Orlando, FL 32824Off Market
- $388,4004 bd3 ba1.9k sqft13231 Meadowfield Dr, Orlando, FL 32824Off Market
- $318,8003 bd2 ba1.2k sqft13227 Meadowfield Dr, Orlando, FL 32824Off Market
A local agent can set up tours, give advice and negotiate with sellers.
Similar homes
- $460,0004 bd4 ba2k sqft12908 DETROIT WOODS COURT, ORLANDO, FL 32824For Sale
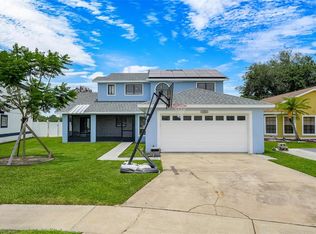
 MLS ID #O6415694, Mihai Echim, EXP REALTY LLC. Stellar MLS
 - $379,9903 bd2 ba1.2k sqft1611 BRIDGEVIEW CIRCLE, ORLANDO, FL 32824For Sale
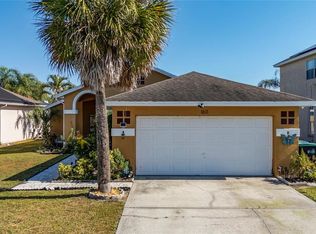 MLS ID #O6413966, Brigida Lopez, LA ROSA REALTY ORLANDO LLC. Stellar MLS
 - $430,0004 bd3 ba1.8k sqft2235 MEADOWMOUSE STREET, ORLANDO, FL 32837For Sale
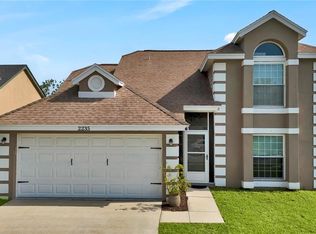 MLS ID #O6427346, Shanyr Ramirez, VESTI LLC. Stellar MLS
 - $510,0004 bd3 ba2.1k sqft2317 CROSSTON CIRCLE, ORLANDO, FL 32824For Sale
 MLS ID #O6421753, Khadija Webber, EPIQUE REALTY INC.. Stellar MLS
 - $450,0004 bd3 ba2k sqft3047 STILLWATER DRIVE, KISSIMMEE, FL 34743For SaleMLS ID #S5151647, Steve Pugh, EXP REALTY LLC. Stellar MLS
- $424,9004 bd2 ba2k sqft3012 VILLA PRECIOSA DRIVE, KISSIMMEE, FL 34744For SaleMLS ID #O6310848, Yadira Bello, COLDWELL BANKER REALTY. Stellar MLS
- $520,0005 bd3 ba2.8k sqft1404 SWAINSON COURT, ORLANDO, FL 32837For SaleMLS ID #S5154579, Deborah Charron, LPT REALTY, LLC. Stellar MLS
- $399,0004 bd3 ba2.1k sqft2193 GRANGER AVENUE, KISSIMMEE, FL 34746For SaleMLS ID #S5155146, Mohammed Hossain, PROFILES INTERNATIONAL REALTY. Stellar MLS
- $429,0003 bd2 ba2.1k sqft1260 PECAN STREET, KISSIMMEE, FL 34744For SaleMLS ID #O6426199, Dawn Grigsby, EXP REALTY LLC. Stellar MLS
- $485,0004 bd3 ba2.1k sqft3230 ERSKINE DRIVE, ORLANDO, FL 32825For SaleMLS ID #O6431769, Ray Lopez, KELLER WILLIAMS ADVANTAGE 2 REALTY. Stellar MLS
- $499,9004 bd3 ba2.5k sqft12017 FAMBRIDGE, ORLANDO, FL 32837For SaleMLS ID #S5145288, Yessica Tascon, INVESTOR'S REAL ESTATE LLC. Stellar MLS
- $330,0003 bd3 ba2.1k sqft2035 ISLAND BROOK LANE, ORLANDO, FL 32824For SaleMLS ID #S5146286, Yessica Tascon, INVESTOR'S REAL ESTATE LLC. Stellar MLS
- $398,0004 bd3 ba1.5k sqft7951 NORTHLAKE PARKWAY, ORLANDO, FL 32827For SaleMLS ID #O6426212, Ken Pozek, REAL BROKER, LLC. Stellar MLS
- $495,0004 bd3 ba2.4k sqft2789 WOODLAND CREEK LOOP, KISSIMMEE, FL 34744For SaleMLS ID #O6409086, Navid Rokh, EQUITYPRO LLC. Stellar MLS
- $475,0003 bd2 ba1.5k sqft5405 WATERVISTA DRIVE, ORLANDO, FL 32821For SaleMLS ID #O6417641, Joseph Newstreet, EXP REALTY LLC. Stellar MLS
- $555,0004 bd3 ba2k sqft2791 RUNYON CIRCLE, ORLANDO, FL 32837For SaleMLS ID #S5153318, Clarissa Estevez, WATSON REALTY CORP.. Stellar MLS
- $429,9004 bd3 ba1.8k sqft10148 HARTFORD MAROON ROAD, ORLANDO, FL 32827For SaleMLS ID #S5150923, Constantino Trimarchi, TRIMARCHI REALTY CORP. Stellar MLS
- $462,0004 bd2 ba1.8k sqft2305 JESSICA LANE, KISSIMMEE, FL 34744For SaleMLS ID #O6407917, Lina Torres, BROKER HUB REALTY GROUP LLC. Stellar MLS
- $429,9994 bd3 ba2.2k sqft5306 RABBIT RIDGE TRAIL, ORLANDO, FL 32818For SaleMLS ID #G5113435, Milton Thompson, LA ROSA REALTY LLC. Stellar MLS
- $359,9994 bd2 ba1.9k sqft1982 LOCUST BERRY DRIVE, KISSIMMEE, FL 34743For SaleMLS ID #S5150591, Gabe Porfilio, MELENTREE REALTY LLC. Stellar MLS
