Situated within the Bridgewater community of Kissimmee, this 4-bedroom, 2.5-bathroom pool home offers a spacious two-story layout, beautiful water views, and plenty of room for both everyday living and entertaining. Stepping inside, you'll be greeted by a bright and inviting living room that connects seamlessly to the dining area, kitchen, and additional family room, creating a natural flow throughout the main living spaces. Large windows and double sliding glass doors allow an abundance of natural light to fill the home while providing views of the pool and water beyond. The kitchen is thoughtfully designed with ample cabinet and counter space, stainless steel appliances, and a wraparound breakfast bar that overlooks the surrounding living areas, making it ideal for both daily living and entertaining guests. The primary suite is conveniently located on the first floor just off the family room, offering a private retreat complete with a walk-in closet and an attached bathroom featuring a dual-sink vanity and a large walk-in shower. Upstairs, the remaining bedrooms are similar in size and layout, each offering plenty of natural light and flexibility for family, guests, or a home office. Venture outside to the screened-in pool deck, where a large pool overlooks peaceful water views, creating the perfect space to relax, entertain, or enjoy Florida's beautiful weather year-round. Conveniently located near major highways, shopping, dining, entertainment, and everyday conveniences, this property offers the perfect combination of space, comfort, and accessibility.
For sale
$450,000
3047 STILLWATER DRIVE, KISSIMMEE, FL 34743
4beds
2,008sqft
:
Get pre-qualified$2,958/mo
Single Family Residence
Built in 1993
5,358 Square Feet Lot
$441,700 Zestimate®
$224/sqft
$25/mo HOA
What's special
Screened-in pool deckAbundance of natural lightBeautiful water viewsSpacious two-story layoutWraparound breakfast barStainless steel appliancesLarge walk-in shower
- 56 days |
- 1,177 |
- 117 |
Zillow last checked:
Listing updated:
Listed by:
Steve Pugh 407-846-0940,
EXP REALTY LLC 407-846-0940,
Raul Vargas 787-365-5592,
EXP REALTY LLC
Source: Stellar MLS,MLS#: S5151647 Originating MLS: Osceola
Originating MLS: Osceola
Facts & features
Interior
Bedrooms & bathrooms
- Bedrooms: 4
- Bathrooms: 3
- Full bathrooms: 2
- 1/2 bathrooms: 1
Primary bedroom
- Features: Walk-In Closet(s)
- Level: First
Bedroom 2
- Features: Built-in Closet
- Level: Second
Bedroom 3
- Features: Built-in Closet
- Level: Second
Bedroom 4
- Features: Built-in Closet
- Level: Second
Dining room
- Level: First
Kitchen
- Level: First
Living room
- Level: First
Heating
- Central
Cooling
- Central Air
Appliances
- Included: Dishwasher, Dryer, Microwave, Range, Refrigerator, Washer
- Laundry: Inside
Features
- Ceiling Fan(s), Eating Space In Kitchen, Kitchen/Family Room Combo, Living Room/Dining Room Combo, Primary Bedroom Main Floor, Walk-In Closet(s)
- Flooring: Tile, Vinyl
- Has fireplace: No
Interior area
- Total structure area: 2,526
- Total interior livable area: 2,008 sqft
Property
Parking
- Total spaces: 2
- Parking features: Garage - Attached
- Attached garage spaces: 2
Features
- Levels: Two
- Stories: 2
- Exterior features: Lighting, Sidewalk
- Has private pool: Yes
- Pool features: In Ground
- Has view: Yes
- View description: Pond
- Has water view: Yes
- Water view: Pond
- Waterfront features: Pond
Lot
- Size: 5,358 Square Feet
- Dimensions: 51 x 105
Details
- Parcel number: 062530263303230220
- Zoning: OPUD
- Special conditions: None
Construction
Type & style
- Home type: SingleFamily
- Property subtype: Single Family Residence
Materials
- Concrete, Stucco
- Foundation: Slab
- Roof: Shingle
Condition
- New construction: No
- Year built: 1993
Utilities & green energy
- Sewer: Public Sewer
- Water: Public
- Utilities for property: Public
Community & HOA
Community
- Pet fee: $0 monthly
- Subdivision: BRIDGEWATER
HOA
- Has HOA: Yes
- HOA fee: $25 monthly
- HOA name: Bon Asher Management - Donnie Alvarez
- HOA phone: 407-425-4561
Location
- Region: Kissimmee
Financial & listing details
- Price per square foot: $224/sqft
- Tax assessed value: $353,600
- Annual tax amount: $4,306
- Date on market: 6/11/2026
- Cumulative days on market: 87 days
- Listing terms: Cash,Conventional,FHA,VA Loan
- Ownership: Fee Simple
- Total actual rent: 0
- Road surface type: Asphalt, Paved
Estimated market value
$441,700
$420,000 - $464,000
$2,683/mo
Price history
| Date | Event | Price |
|---|---|---|
| 6/11/2026 | Listed for sale | $450,000-2%$224/sqft |
Source:  Stellar MLS #S5151647 Report a problem Stellar MLS #S5151647 Report a problem | ||
| 6/6/2026 | Listing removed | $459,000$229/sqft |
Source: Stellar MLS #S5143497 Report a problem | ||
| 6/3/2026 | Listed for sale | $459,000+4.3%$229/sqft |
Source: Stellar MLS #S5143497 Report a problem | ||
| 4/30/2026 | Listing removed | $440,000$219/sqft |
Source: Stellar MLS #S5143497 Report a problem | ||
| 4/29/2026 | Listed for sale | $440,000$219/sqft |
Source: Stellar MLS #S5143497 Report a problem | ||
| 3/9/2026 | Pending sale | $440,000$219/sqft |
Source: Stellar MLS #S5143497 Report a problem | ||
| 2/10/2026 | Listed for sale | $440,000+80.3%$219/sqft |
Source: Stellar MLS #S5143497 Report a problem | ||
| 2/19/2019 | Sold | $244,000-9.3%$122/sqft |
Source: Public Record Report a problem | ||
| 12/4/2018 | Price change | $269,000-1.8%$134/sqft |
Source: INVENTURE GROUP LLC #O5747774 Report a problem | ||
| 11/20/2018 | Listed for sale | $274,000+81.5%$136/sqft |
Source: INVENTURE GROUP LLC #O5747774 Report a problem | ||
| 8/23/2002 | Sold | $151,000$75/sqft |
Source: Public Record Report a problem | ||
Public tax history
| Year | Property taxes | Tax assessment |
|---|---|---|
| 2025 | $4,306 +7.7% | $353,600 +3.9% |
| 2024 | $4,000 +4.3% | $340,200 +2.3% |
| 2023 | $3,837 +8.3% | $332,400 +17.1% |
| 2022 | $3,544 +8.4% | $283,800 +31.1% |
| 2021 | $3,269 +3.1% | $216,400 +4.1% |
| 2020 | $3,170 +145.1% | $207,800 +7.7% |
| 2019 | $1,293 | $192,900 +97.1% |
| 2018 | $1,293 +7.6% | $97,858 +2.1% |
| 2017 | $1,202 -11.8% | $95,846 +2.1% |
| 2016 | $1,362 +1.7% | $93,875 +0.7% |
| 2015 | $1,339 +3.1% | $93,223 +0.8% |
| 2014 | $1,298 | $92,484 +1.5% |
| 2013 | -- | $91,118 +1.7% |
| 2012 | -- | $89,595 -7.5% |
| 2011 | -- | $96,900 +13.1% |
| 2010 | -- | $85,700 -37.9% |
| 2009 | -- | $137,900 -35.8% |
| 2008 | -- | $214,800 -6% |
| 2007 | -- | $228,600 +13.9% |
| 2006 | -- | $200,700 +40.6% |
| 2005 | -- | $142,700 +17.9% |
| 2004 | -- | $121,000 |
| 2003 | -- | $121,000 +3.5% |
| 2002 | $1,908 | $116,915 |
Find assessor info on the county website
Monthly payment
Est. payment
Payment breakdown
Explore the cost of this home by adjusting the details. Changes won't be saved.Climate risks
Neighborhood: Buena Ventura Lakes
Nearby schools
GreatSchools rating
- 3/10Ventura Elementary SchoolGrades: PK-5Distance: 0.6 mi
- 4/10Parkway Middle SchoolGrades: 6-8Distance: 1.8 mi
- 5/10Tohopekaliga High SchoolGrades: PK,9-12Distance: 3.1 mi
- $334,3003 bd2 ba1.1k sqft3049 Stillwater Dr, Kissimmee, FL 34743Off Market
- $334,9003 bd2 ba1.5k sqft3045 Stillwater Dr, Kissimmee, FL 34743Off Market
- $415,0004 bd3 ba2k sqft3051 Stillwater Dr, Kissimmee, FL 34743Sold

- $334,2003 bd2 ba1.5k sqft3043 Stillwater Dr, Kissimmee, FL 34743Off Market
- $380,8004 bd2 ba2k sqft3053 Stillwater Dr, Kissimmee, FL 34743Off Market
- $310,0003 bd2 ba1.1k sqft3041 Stillwater Dr, Kissimmee, FL 34743Off Market
- $410,6004 bd2 ba2.2k sqft3046 Stillwater Dr, Kissimmee, FL 34743Off Market
- $395,1003 bd2 ba1.5k sqft3048 Stillwater Dr, Kissimmee, FL 34743Off Market
A local agent can set up tours, give advice and negotiate with sellers.
Similar homes
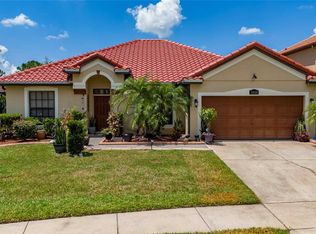
- $424,9004 bd2 ba2k sqft3012 VILLA PRECIOSA DRIVE, KISSIMMEE, FL 34744For Sale
 MLS ID #O6310848, Yadira Bello, COLDWELL BANKER REALTY. Stellar MLS
 - $389,9004 bd3 ba1.7k sqft291 MAGICAL WAY, KISSIMMEE, FL 34744For Sale
 MLS ID #O6430434, Eliezer Ayala, PLATINUM STAR REALTY. Stellar MLS
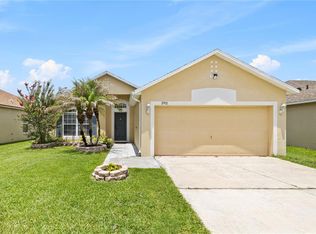
 - $349,9003 bd2 ba1.5k sqft2912 BELLE LANE, KISSIMMEE, FL 34743For Sale
 MLS ID #S5152568, Sandra Santiago, FLORIDA REALTY INVESTMENTS. Stellar MLS
 - $495,0004 bd3 ba2.4k sqft2789 WOODLAND CREEK LOOP, KISSIMMEE, FL 34744For Sale
 MLS ID #O6409086, Navid Rokh, EQUITYPRO LLC. Stellar MLS
 - $359,9994 bd2 ba1.9k sqft1982 LOCUST BERRY DRIVE, KISSIMMEE, FL 34743For SaleMLS ID #S5150591, Gabe Porfilio, MELENTREE REALTY LLC. Stellar MLS
- $510,0004 bd3 ba2.1k sqft2317 CROSSTON CIRCLE, ORLANDO, FL 32824For SaleMLS ID #O6421753, Khadija Webber, EPIQUE REALTY INC.. Stellar MLS
- $462,0004 bd2 ba1.8k sqft2305 JESSICA LANE, KISSIMMEE, FL 34744For SaleMLS ID #O6407917, Lina Torres, BROKER HUB REALTY GROUP LLC. Stellar MLS
- $399,0004 bd3 ba2.1k sqft2193 GRANGER AVENUE, KISSIMMEE, FL 34746For SaleMLS ID #S5155146, Mohammed Hossain, PROFILES INTERNATIONAL REALTY. Stellar MLS
- $385,0003 bd2 ba1.7k sqft14001 FAIRWINDS COURT, ORLANDO, FL 32824For SaleMLS ID #O6430989, Shelby Serrao, COMPASS FLORIDA LLC. Stellar MLS
- $429,0003 bd2 ba2.1k sqft1260 PECAN STREET, KISSIMMEE, FL 34744For SaleMLS ID #O6426199, Dawn Grigsby, EXP REALTY LLC. Stellar MLS
- $359,9903 bd2 ba1.4k sqft2822 MOULTRIE CREEK DRIVE, KISSIMMEE, FL 34743For SaleMLS ID #O6387450, Brigida Lopez, LA ROSA REALTY ORLANDO LLC. Stellar MLS
- $429,9004 bd3 ba1.8k sqft13230 MEADOWFIELD DR, ORLANDO, FL 32824For SaleMLS ID #O6390375, Corey Smallman, MARKET CONNECT REALTY LLC. Stellar MLS
- $459,9004 bd3 ba2.4k sqft4914 NEWTON COURT, ST CLOUD, FL 34771For SaleMLS ID #S5154523, Norquy Pagan, NONA LEGACY POWERED BY LA ROSA. Stellar MLS
- $520,0005 bd3 ba2.8k sqft1404 SWAINSON COURT, ORLANDO, FL 32837For SaleMLS ID #S5154579, Deborah Charron, LPT REALTY, LLC. Stellar MLS
- $375,0004 bd3 ba2.1k sqft4089 NAVIGATOR WAY, KISSIMMEE, FL 34746For SaleMLS ID #O6430859, Franklin Mateo, KELLER WILLIAMS LEGACY REALTY. Stellar MLS
- $539,9005 bd4 ba2.7k sqft1860 WHITE HERON BAY CIRCLE, ORLANDO, FL 32824For SaleMLS ID #O6429594, Shanti Stewart, TRIPLE S REALTY. Stellar MLS
- $439,9004 bd2 ba2.1k sqft2931 PADDINGTON WAY, KISSIMMEE, FL 34747For SaleMLS ID #S5152925, David Hartigan, JASON MITCHELL REAL ESTATE FLO. Stellar MLS
- $445,0004 bd3 ba1.9k sqft2207 DEATA COURT, ST CLOUD, FL 34772For SaleMLS ID #S5152665, Kristin Bearce, AVANTI WAY REALTY LLC. Stellar MLS
- $495,0004 bd3 ba2.2k sqft3202 SURFBIRD STREET, KISSIMMEE, FL 34744For SaleMLS ID #O6399070, Mike Perez, EXP REALTY LLC. Stellar MLS
- $425,0004 bd3 ba1.7k sqft131 S ROMA WAY, KISSIMMEE, FL 34746For SaleMLS ID #O6339572, Jessie Schueller, WEICHERT REALTORS HALLMARK PRO. Stellar MLS
