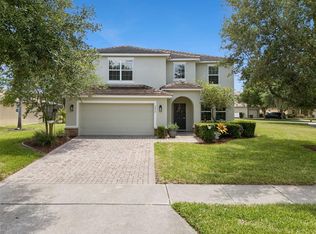
** New Roof prior to close *** Welcome to your own private Florida retreat in the heart of Kissimmee! This beautifully maintained 4-bedroom, 2-bath pool home offers over 2,150 square feet of thoughtfully designed living space with no HOA and is perfectly suited as a primary residence, vacation home, or investment property. Step inside to discover a bright, open floor plan featuring spacious living and dining areas, durable tile and wood-look flooring, and a desirable split-bedroom layout for added privacy. The oversized kitchen offers abundant cabinetry, generous counter space, stainless steel appliances, a breakfast bar, and a cozy eat-in dining area that overlooks the family room—ideal for everyday living and entertaining. The spacious primary suite is a relaxing retreat with a walk-in closet and an en-suite bath featuring dual vanities, a garden tub, and a separate walk-in shower. Three additional bedrooms provide flexibility for family, guests, or a home office. Outside, enjoy Florida living at its best in your screened lanai with a sparkling private pool and spa. The pool was resurfaced in 2021, creating the perfect setting for relaxing or hosting friends and family. The fully fenced backyard offers additional privacy and space to enjoy the outdoors. This home also provides exceptional peace of mind with a new HVAC system (2024) and new water heater (2024). The attached two-car garage is equipped with electric vehicle charging capability, making it easy to keep your EV powered and ready to go. Conveniently located just minutes from Walt Disney World, major attractions, shopping, dining, golf, and Orlando's major roadways, this move-in-ready home combines comfort, convenience, and valuable updates in one outstanding package.
For sale
Price cut: $4.9K (8/24)
$435,000
2931 PADDINGTON WAY, KISSIMMEE, FL 34747
4beds
2,157sqft
Single Family Residence
Built in 1992
7,361 Square Feet Lot
$-- Zestimate®
$202/sqft
$-- HOA
What's special
Screened lanaiBreakfast barThree additional bedroomsAttached two-car garageBright open floor planSpacious primary suiteElectric vehicle charging capability
- 65 days
- 836
- 82
Zillow last checked:
Listing updated:
Listed by:
David Hartigan 407-955-1156,
JASON MITCHELL REAL ESTATE FLO 754-307-0607
Source: Stellar MLS,MLS#: S5152925 Originating MLS: Osceola
Originating MLS: Osceola
Facts & features
Interior
Bedrooms & bathrooms
- Bedrooms: 4
- Bathrooms: 2
- Full bathrooms: 2
Rooms
- Room types: Attic, Dining Room, Living Room
Primary bedroom
- Features: Walk-In Closet(s)
- Level: First
- Area: 192 Square Feet
- Dimensions: 16x12
Bedroom 2
- Features: Built-in Closet
- Level: First
- Area: 108 Square Feet
- Dimensions: 12x9
Bedroom 3
- Features: Built-in Closet
- Level: First
- Area: 108 Square Feet
- Dimensions: 12x9
Bedroom 4
- Features: Built-in Closet
- Level: First
- Area: 120 Square Feet
- Dimensions: 12x10
Primary bathroom
- Features: Dual Sinks, Garden Bath, Tub with Separate Shower Stall
- Level: First
Dining room
- Level: First
- Area: 192 Square Feet
- Dimensions: 16x12
Family room
- Level: First
- Area: 256 Square Feet
- Dimensions: 16x16
Kitchen
- Features: Breakfast Bar, Pantry
- Level: First
- Area: 234 Square Feet
- Dimensions: 18x13
Living room
- Level: First
- Area: 180 Square Feet
- Dimensions: 15x12
Heating
- Central
Cooling
- Central Air
Appliances
- Included: Dishwasher, Disposal, Dryer, Microwave, Other, Range, Refrigerator, Washer
- Laundry: Inside
Features
- Eating Space In Kitchen, Primary Bedroom Main Floor, Split Bedroom, Thermostat, Walk-In Closet(s)
- Flooring: Ceramic Tile
- Doors: Sliding Doors
- Has fireplace: No
Interior area
- Total structure area: 2,927
- Total interior livable area: 2,157 sqft
Property
Parking
- Total spaces: 2
- Parking features: Garage - Attached
- Attached garage spaces: 2
Features
- Levels: One
- Stories: 1
- Patio & porch: Deck, Patio, Porch, Screened
- Exterior features: Lighting, Rain Gutters
- Has private pool: Yes
- Pool features: In Ground, Lighting, Screen Enclosure
- Has spa: Yes
- Fencing: Fenced
Lot
- Size: 7,361 Square Feet
- Dimensions: 70.0 x 105.0
- Features: In County
Details
- Parcel number: 052527395800013980
- Zoning: OPUD
- Special conditions: None
Construction
Type & style
- Home type: SingleFamily
- Property subtype: Single Family Residence
Materials
- Block, Stucco
- Foundation: Slab
- Roof: Shingle
Condition
- New construction: No
- Year built: 1992
Utilities & green energy
- Sewer: Public Sewer
- Water: Public
- Utilities for property: Cable Available, Electricity Connected, Public
Community & HOA
Community
- Pet fee: $0 monthly
- Subdivision: LINDFIELDS UNIT 3
HOA
- Has HOA: No
Location
- Region: Kissimmee
Financial & listing details
- Price per square foot: $202/sqft
- Tax assessed value: $372,900
- Annual tax amount: $1,986
- Date on market: 7/3/2026
- Cumulative days on market: 66 days
- Listing terms: Cash,Conventional,FHA,VA Loan
- Ownership: Fee Simple
- Total actual rent: 0
- Electric utility on property: Yes
- Road surface type: Paved
Estimated market value
Not available
Estimated sales range
Not available
Not available
Price history
| Date | Event | Price |
|---|---|---|
| 8/24/2026 | Price change | $435,000-1.1%$202/sqft |
Source:  Stellar MLS #S5152925 Report a problem Stellar MLS #S5152925 Report a problem | ||
| 7/3/2026 | Listed for sale | $439,900+189.4%$204/sqft |
Source: Stellar MLS #S5152925 Report a problem | ||
| 6/22/2010 | Sold | $152,000-23.6%$70/sqft |
Source: Public Record Report a problem | ||
| 9/18/2008 | Listing removed | $199,000$92/sqft |
Source: Prudential Real Estate #O4809411 Report a problem | ||
| 8/31/2008 | Price change | $199,000-13.1%$92/sqft |
Source: Prudential Real Estate #O4809411 Report a problem | ||
| 8/13/2008 | Listed for sale | $229,000-13.6%$106/sqft |
Source: Prudential Real Estate #O4809411 Report a problem | ||
| 7/12/2008 | Listing removed | $265,000$123/sqft |
Source: Prudential Real Estate #O4809411 Report a problem | ||
| 5/29/2008 | Listed for sale | $265,000-1.9%$123/sqft |
Source: Prudential Real Estate #O4809411 Report a problem | ||
| 9/20/2007 | Listing removed | $270,000$125/sqft |
Source: Owner Report a problem | ||
| 7/15/2007 | Listed for sale | $270,000-6.9%$125/sqft |
Source: Owner Report a problem | ||
| 3/10/2006 | Sold | $289,900+64.7%$134/sqft |
Source: Public Record Report a problem | ||
| 6/18/2003 | Sold | $176,000+17.3%$82/sqft |
Source: Public Record Report a problem | ||
| 9/9/1998 | Sold | $150,000$70/sqft |
Source: Public Record Report a problem | ||
Public tax history
| Year | Property taxes | Tax assessment |
|---|---|---|
| 2025 | $2,069 +6.9% | $372,900 +2.1% |
| 2024 | $1,935 +2.6% | $365,300 +1.3% |
| 2023 | $1,886 +5.5% | $360,500 +17.1% |
| 2022 | $1,788 +3.7% | $307,900 +33.6% |
| 2021 | $1,725 +2.8% | $230,400 +9.7% |
| 2020 | $1,679 +1.8% | $210,000 +6.8% |
| 2019 | $1,649 | $196,600 +77% |
| 2018 | $1,649 +6.1% | $111,079 +2.1% |
| 2017 | $1,554 +0.7% | $108,795 +2.1% |
| 2016 | $1,543 +1.7% | $106,558 +0.7% |
| 2015 | $1,518 +2.6% | $105,818 +0.8% |
| 2014 | $1,479 | $104,979 +1.5% |
| 2013 | -- | $103,428 +1.7% |
| 2012 | -- | $101,700 -8% |
| 2011 | -- | $110,500 -15.3% |
| 2010 | -- | $130,500 -18.5% |
| 2009 | -- | $160,100 -31.1% |
| 2008 | -- | $232,200 -6.5% |
| 2007 | -- | $248,300 +7.3% |
| 2006 | -- | $231,400 +36.4% |
| 2005 | -- | $169,700 +25.1% |
| 2004 | -- | $135,700 |
| 2003 | -- | $135,700 +3% |
| 2002 | $1,734 -1% | $131,768 +1.6% |
| 2001 | $1,752 -3.2% | $129,693 +3% |
| 2000 | $1,810 | $125,916 |
Find assessor info on the county website
Monthly payment
Est. payment
Payment breakdown
Explore the cost of this home by adjusting the details. Changes won't be saved.Climate risks
Neighborhood: 34747


Similar homes
- $480,0004 bd2 ba1.7k sqft2948 PEMBRIDGE STREET, KISSIMMEE, FL 34747For Sale
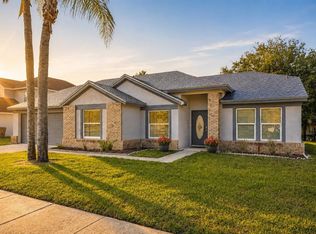
 MLS ID #S5148845, Irena Aistrop, LA ROSA REALTY LLC. Stellar MLS
 - $500,0005 bd5 ba2.2k sqft8807 CRAYSON COURT, KISSIMMEE, FL 34747For Sale
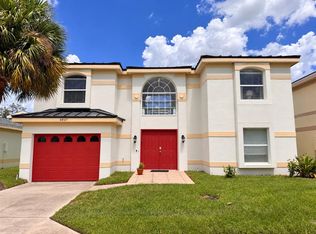 MLS ID #S5155801, Lauren Dunham, RE/MAX REALTEC GROUP. Stellar MLS
 - $525,0006 bd4 ba2.8k sqft9026 PAOLOS PLACE, KISSIMMEE, FL 34747For Sale
 MLS ID #S5153313, Gene May Sandobal, RE/MAX HERITAGE. Stellar MLS
 - $439,9004 bd3 ba2.3k sqft232 VIA MARIEL EAST DRIVE, DAVENPORT, FL 33896For Sale
 MLS ID #O6418014, Timothy Forgette, LOKATION. Stellar MLS
 - $467,0004 bd3 ba2k sqft327 GREELEY LOOP, DAVENPORT, FL 33897For SaleMLS ID #S5156348, Kerriann Sullivan, TOHO REALTY GROUP, LLC. Stellar MLS
- $434,0003 bd2 ba1.6k sqft917 VIA BIANCA DRIVE, DAVENPORT, FL 33896For SaleMLS ID #O6421185, Thomas Nickley, Jr, KELLER WILLIAMS REALTY AT THE PARKS. Stellar MLS
- $439,9994 bd3 ba2.4k sqft15115 GREATER GROVES BOULEVARD, CLERMONT, FL 34714For SaleMLS ID #G5111762, Natthan Birkett, KELLER WILLIAMS ELITE PARTNERS III REALTY. Stellar MLS
- $419,0004 bd3 ba2k sqft126 SUMMER PLACE LOOP, CLERMONT, FL 34714For SaleMLS ID #S5149955, Alan Martin, FRONTLINE FLORIDA REALTY, INC.. Stellar MLS
- $425,0003 bd2 ba2k sqft726 OXFORD DRIVE, DAVENPORT, FL 33897For SaleMLS ID #O6417236, Eric Yeung, EXP REALTY LLC. Stellar MLS
- $447,9004 bd3 ba2.3k sqft816 KNIGHTSBRIDGE CIRCLE, DAVENPORT, FL 33896For SaleMLS ID #S5151442, William Brewer, BREWER REALTY SERVICES LLC. Stellar MLS
- $440,0004 bd2 ba1.9k sqft213 COMPETITION DRIVE, KISSIMMEE, FL 34743For SaleMLS ID #O6420239, Amanda Cancel, KELLER WILLIAMS ADVANTAGE III. Stellar MLS
- $420,0004 bd3 ba2k sqft3144 IBIS HILL STREET, CLERMONT, FL 34714For SaleMLS ID #G5115948, Brandie Mathison-Klein, KELLER WILLIAMS ELITE PARTNERS III REALTY. Stellar MLS
- $389,9994 bd3 ba1.7k sqft170 BLOOMINGDALE DRIVE, DAVENPORT, FL 33897For SaleMLS ID #S5146553, James Donovan, TEAM DONOVAN. Stellar MLS
- $399,9994 bd2 ba1.7k sqft228 TROON CIRCLE, DAVENPORT, FL 33897For SaleMLS ID #S5147538, Liesl Butler Burke, 1ST FOR ORLANDO REALTY INC.. Stellar MLS
- $419,9004 bd3 ba1.9k sqft126 MADIERA BEACH BLVD, KISSIMMEE, FL 34746For SaleMLS ID #O6422779, Jeff Powell, ALL FLORIDA PREMIER REALTY GROUP LLC. Stellar MLS
- $480,0004 bd2 ba2.5k sqft12512 TILLINGHAM COURT, ORLANDO, FL 32837For SaleMLS ID #O6435681, Ingrid Coe, LPT REALTY, LLC. Stellar MLS
- $409,0004 bd2 ba2.2k sqft1414 CLUBMAN DR, DAVENPORT, FL 33896For SaleMLS ID #S5152444, Matthew Link, CHAMPIONSGATE REALTY. Stellar MLS
- $410,0003 bd3 ba1.9k sqft816 TROON CIRCLE, DAVENPORT, FL 33897For SaleMLS ID #O6402595, Kelly French, PALM CIRCLE REALTY. Stellar MLS
- $395,0004 bd3 ba1.6k sqft16801 LAZY BREEZE LOOP, CLERMONT, FL 34714For SaleMLS ID #S5150593, Alan Martin, FRONTLINE FLORIDA REALTY, INC.. Stellar MLS
- $459,9003 bd2 ba2.2k sqft365 VIA BIANCA DRIVE, DAVENPORT, FL 33896For SaleMLS ID #G5108015, Gustavo Castano, ELITE EVOLUTION PROPERTIES. Stellar MLS
