Skip main navigation
Sold for $435,000
Street View
  • $435,000

    2930 Paddington Way, Kissimmee, FL 34747

    4beds
    2,157sqft
    Single Family Residence
    Built in 1992
    7,667 Square Feet Lot
    $417,900 Zestimate®
    $202/sqft
    $2,532 Estimated rent

    Home value

    $417,900

    $376,000 - $464,000

    $2,532/mo

    Zestimate® history
    Loading
    Loading...

    Owner options

    List your home for rent

    $2,532/mo

    Rent Zestimate®

    Find your next renter with Zillow Rental Manager. Plus, with online applications, you can quickly screen prospective tenants – for free.

    Learn more

    $2,532/mo

    Rent Zestimate®

    Refinance and save

    $2,884/mo

    Est. payment

    Refinancing to a lower rate could help reduce your monthly payments and save thousands over the life of the loan.

    See today's rates

    $2,884/mo

    Est. payment

    Explore your selling options

    Work with a Zillow partner agent

    Leverage their expertise and Zillow's premium Showcase listings to get your home seen by more buyers.

    Get started

    List with your own agent

    Get your home in front of millions of buyers by listing it on Zillow.

    Learn how to do it

    Sell it yourself

    Take full control of how buyers see your home on Zillow by listing For Sale by Owner (FSBO).

    List your home

    What's special

    Private poolNew door handlesBright graniteSpacious bedroomsEn-suite bathroomFamily roomNew modern electrical outlets
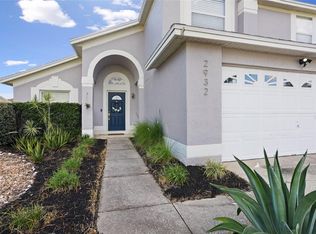
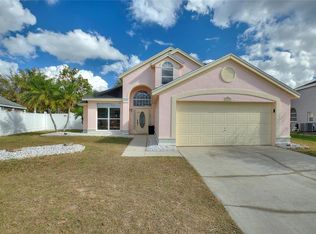
    NEW ROOF 2024! Newly remodeled, ready to move in!! Welcome to your new home just a mere 20 minutes from Disney World. Located in Lindfield’s community with NO HOA FEES! This 4-bedroom, 2-bathroom pool home is the perfect place for you to settle in and enjoy the Florida lifestyle. Enjoy spending your time relaxing and soaking up the sun in your private pool. As you enter the home you are welcomed by the split floor plan and all NEW luxury vinyl plank throughout. You have the dining area straight ahead, living room to the right and the primary suite to the left. The primary suite is spacious with en-suite bathroom. The bathroom features a NEW dual sinks vanity, a garden tub, a separate shower stall, and a large walk-in closet. The primary bathroom also has all NEW title floors, light fixtures, mirrors, and fittings. On the other side of the home is a brand-new large kitchen that overlooks the family room. Beautiful Natural Oak cabins and bright granite have been installed to modernize the home and brighten the space. Also, all NEW stainless-steel appliances have been installed. There are 3 additional spacious bedrooms with built-in closets, a shared full bathroom and a laundry room. The second bathroom has also been updated with all NEW title floors, vanity, light fixtures, mirrors, and fittings. All this and the home is conveniently located close to Disney Theme Parks, Shopping Centers, Restaurants, easy access to 192 and Celebration FL. Did I mention NO HOA? Additional remodel items: Paint interior and exterior, new fans in all the bedrooms, new lighting inside and outside, new door handles thought-out and new modern electrical outlets. This home is move in ready as your primary residence, but the community also allows short-term and long-term rentals. View today, before it is gone!

    Zillow last checked:

    Listing updated:

    Listed by:

    Leah Longhorn 352-255-8202,

    ORLANDO 4 VILLAS REALTY LLC 321-251-6759

    Bought with:

    Melissa Rubera, 3621302

    THE PROPERTY PROS REAL ESTATE, INC

    Source: Stellar MLS,MLS#: O6286930MLS LogoOriginating MLS: Orlando Regional

    Facts & features

    Interior

    Bedrooms & bathrooms
    • Bedrooms: 4
    • Bathrooms: 2
    • Full bathrooms: 2
    Primary bedroom
    • Features: Dual Sinks, En Suite Bathroom, Garden Bath, Tub with Separate Shower Stall, Walk-In Closet(s)
    • Level: First
    • Area: 221 Square Feet
    • Dimensions: 13x17
    Bedroom 2
    • Features: Built-in Closet
    • Level: First
    • Area: 120 Square Feet
    • Dimensions: 10x12
    Bedroom 3
    • Features: Built-in Closet
    • Level: First
    • Area: 120 Square Feet
    • Dimensions: 10x12
    Bedroom 4
    • Features: Built-in Closet
    • Level: First
    • Area: 130 Square Feet
    • Dimensions: 10x13
    Dining room
    • Level: First
    • Area: 99 Square Feet
    • Dimensions: 9x11
    Family room
    • Level: First
    • Area: 289 Square Feet
    • Dimensions: 17x17
    Kitchen
    • Features: Breakfast Bar
    • Level: First
    • Area: 330 Square Feet
    • Dimensions: 15x22
    Living room
    • Level: First
    • Area: 221 Square Feet
    • Dimensions: 13x17
    Heating
    • Central, Electric
    Cooling
    • Central Air
    Appliances
    • Included: Dishwasher, Microwave, Range, Refrigerator
    • Laundry: Laundry Room
    Features
    • Ceiling Fan(s), Eating Space In Kitchen, Kitchen/Family Room Combo, Walk-In Closet(s)
    • Flooring: Luxury Vinyl, Tile
    • Doors: Sliding Doors
    • Windows: Blinds
    • Has fireplace: No
    Interior area
    • Total structure area: 2,685
    • Total interior livable area: 2,157 sqft

    Property

    Parking
    • Total spaces: 2
    • Parking features: Driveway
    • Attached garage spaces: 2
    • Has uncovered spaces: Yes
    Features
    • Levels: One
    • Stories: 1
    • Exterior features: Sidewalk
    • Has private pool: Yes
    • Pool features: Deck, In Ground, Screen Enclosure
    • Fencing: Fenced
    Lot
    • Size: 7,667 Square Feet
    • Dimensions: 73 x 106
    Details
    • Parcel number: 052527395800013700
    • Zoning: OPUD
    • Special conditions: None

    Construction

    Type & style
    • Home type: SingleFamily
    • Property subtype: Single Family Residence
    Materials
    • Block, Stucco
    • Foundation: Slab
    • Roof: Shingle
    Condition
    • New construction: No
    • Year built: 1992

    Utilities & green energy

    • Sewer: Public Sewer
    • Water: Public
    • Utilities for property: BB/HS Internet Available, Cable Available

    Community & HOA

    Community
    • Pet fee: $0 monthly
    • Subdivision: LINDFIELDS UNIT 3
    HOA
    • Has HOA: No
    Location
    • Region: Kissimmee

    Financial & listing details

    • Price per square foot: $202/sqft
    • Tax assessed value: $364,100
    • Annual tax amount: $5,490
    • Date on market: 3/10/2025
    • Cumulative days on market: 12 days
    • Listing terms: Cash,Conventional,FHA,VA Loan
    • Ownership: Fee Simple
    • Total actual rent: 0
    • Road surface type: Asphalt

    Price history

    DateEventPrice
    6/3/2025Sold$435,000-3.3%$202/sqft
    Source: Stellar MLS #O6286930 Report a problem
    5/13/2025Pending sale$449,950$209/sqft
    Source: Stellar MLS #O6286930 Report a problem
    5/8/2025Listed for sale$449,950+7.2%$209/sqft
    Source: Stellar MLS #O6286930 Report a problem
    3/17/2025Listing removed$419,900$195/sqft
    Source: Stellar MLS #O6286930 Report a problem
    3/10/2025Listed for sale$419,900+58.5%$195/sqft
    Source: Stellar MLS #O6286930 Report a problem
    4/12/2024Listing removed--
    Source: Stellar MLS #O6184504 Report a problem
    4/8/2024Price change$2,500-9.1%$1/sqft
    Source: Stellar MLS #O6184504 Report a problem
    3/14/2024Listed for rent$2,750$1/sqft
    Source: Stellar MLS #O6184504 Report a problem
    2/5/2024Sold$265,000+15.2%$123/sqft
    Source: Public Record Report a problem
    4/6/2007Sold$230,000+38.1%$107/sqft
    Source: Public Record Report a problem
    11/17/2003Sold$166,500$77/sqft
    Source: Public Record Report a problem

    Public tax history

    YearProperty taxesTax assessment
    2025$6,164 +12.2%$364,100 +2.1%
    2024$5,491 +4.8%$356,600 +1.5%
    2023$5,239 +12.7%$351,300 +17.3%
    2022$4,650 +17.1%$299,400 +33.8%
    2021$3,971 +8.5%$223,800 +10%
    2020$3,660 +4.1%$203,500 +6.9%
    2019$3,517 $190,300 +5.9%
    2018$3,517 +8.6%$179,700 +12.3%
    2017$3,239 +7.1%$160,000 +6%
    2016$3,025 $151,000 +8.8%
    2015-- $138,800 +3.7%
    2014-- $133,800 +21.7%
    2013-- $109,900 +14%
    2012-- $96,400 -8.3%
    2011-- $105,100 -15.9%
    2010-- $124,900 -18.8%
    2009-- $153,900 -31.6%
    2008-- $224,900 +74.6%
    2003-- $128,800 +2%
    2002$2,061 -6.8%$126,267 -4%
    2001$2,211 +0.4%$131,531 +7.6%
    2000$2,203 $122,229
    Find assessor info on the county website

    Neighborhood: 34747

    Nearby schools

    GreatSchools rating
    Schools provided by the listing agent
    • Elementary: Westside Elem
    • Middle: West Side
    • High: Celebration High

    Source: Stellar MLS. This data may not be complete. We recommend contacting the local school district to confirm school assignments for this home.

    Get a cash offer in 3 minutes
    Find out how much your home could sell for in as little as 3 minutes with a no-obligation cash offer.
    Estimated market value
    $417,900
    Get a cash offer in 3 minutes
    Find out how much your home could sell for in as little as 3 minutes with a no-obligation cash offer.
    Estimated market value
    $417,900