Under contract-accepting backup offers. Welcome to this beautifully updated two-story pool home in the highly desirable Hunters Creek community, one of Orlando's most sought-after neighborhoods. Featuring 4 bedrooms, 2.5 bathrooms, and an exceptional location, this home offers the perfect combination of comfort, style, and convenience. As you enter the home, you'll be welcomed by soaring high ceilings, abundant natural light, and elegant formal living and dining rooms that create an inviting space for entertaining. The first floor features laminate and tile flooring throughout, while French doors open to the screened pool area, where you can relax and enjoy stunning golf course views. The home's curb appeal is enhanced by a newly installed paver driveway, creating a beautiful first impression. The spacious first-floor primary suite offers a private retreat with a beautifully renovated en-suite bathroom featuring dual vanities, a walk-in shower, a separate soaking tub, and a large walk-in closet. The main level also includes a convenient half bath and a dedicated laundry room. Upstairs, you'll find three generously sized bedrooms and a fully renovated bathroom with dual vanities, providing plenty of space for family and guests. This home has been thoughtfully updated for peace of mind, including a complete repipe, a one-year-old A/C system, new kitchen appliances, a recently resurfaced pool, and fresh interior and exterior paint, making it truly move-in ready. Enjoy tranquil pond views from the front of the home and picturesque golf course views from the backyard. Located within walking distance of shopping, restaurants, and everyday conveniences, and just minutes from State Road 417 and Orlando International Airport, this home offers an unbeatable lifestyle in an excellent location. Don't miss the opportunity to own this exceptional Hunters Creek home, where beautiful views, quality updates, and everyday convenience come together in one remarkable property.
Accepting backups
Price cut: $10K (8/4)
$555,000
2791 RUNYON CIRCLE, ORLANDO, FL 32837
4beds
2,068sqft
Single Family Residence
Built in 1994
6,822 Square Feet Lot
$537,000 Zestimate®
$268/sqft
$160/mo HOA
What's special
Screened pool areaBeautiful viewsBeautifully renovated en-suite bathroomAbundant natural lightRecently resurfaced poolStunning golf course viewsSpacious first-floor primary suite
- 93 days
- 143
- 0
Zillow last checked:
Listing updated:
Listed by:
Clarissa Estevez 407-749-2662,
WATSON REALTY CORP. 407-589-1600
Source: Stellar MLS,MLS#: S5153318 Originating MLS: Osceola
Originating MLS: Osceola
Facts & features
Interior
Bedrooms & bathrooms
- Bedrooms: 4
- Bathrooms: 3
- Full bathrooms: 2
- 1/2 bathrooms: 1
Primary bedroom
- Features: Walk-In Closet(s)
- Level: First
- Area: 154 Square Feet
- Dimensions: 11x14
Bedroom 1
- Features: Ceiling Fan(s), Built-in Closet
- Level: Second
- Area: 156 Square Feet
- Dimensions: 13x12
Bedroom 2
- Features: Ceiling Fan(s), Built-in Closet
- Level: Second
- Area: 110 Square Feet
- Dimensions: 11x10
Bedroom 3
- Features: Built-in Closet
- Level: Second
- Area: 100 Square Feet
- Dimensions: 10x10
Dining room
- Level: First
- Area: 96 Square Feet
- Dimensions: 8x12
Family room
- Level: First
- Area: 154 Square Feet
- Dimensions: 14x11
Kitchen
- Features: Stone Counters
- Level: First
- Area: 120 Square Feet
- Dimensions: 12x10
Living room
- Level: First
- Area: 144 Square Feet
- Dimensions: 12x12
Heating
- Central
Cooling
- Central Air
Appliances
- Included: Dishwasher, Range, Refrigerator
- Laundry: Inside, Laundry Room
Features
- Ceiling Fan(s), Eating Space In Kitchen, High Ceilings, Open Floorplan, Primary Bedroom Main Floor, Walk-In Closet(s)
- Flooring: Carpet, Ceramic Tile, Laminate
- Doors: French Doors
- Has fireplace: No
Interior area
- Total structure area: 2,518
- Total interior livable area: 2,068 sqft
Video & virtual tour
Property
Parking
- Total spaces: 2
- Parking features: Garage - Attached
- Attached garage spaces: 2
Features
- Levels: Two
- Stories: 2
- Patio & porch: Enclosed, Screened
- Has private pool: Yes
- Pool features: In Ground
- Fencing: Fenced
- Has view: Yes
- View description: Golf Course, Water, Pond
- Has water view: Yes
- Water view: Water,Pond
Lot
- Size: 6,822 Square Feet
Details
- Parcel number: 28 24 29 3098 00 670
- Zoning: RESIDENTIAL
- Special conditions: None
Construction
Type & style
- Home type: SingleFamily
- Property subtype: Single Family Residence
Materials
- Block, Stucco
- Foundation: Slab
- Roof: Shingle
Condition
- New construction: No
- Year built: 1994
Utilities & green energy
- Sewer: Public Sewer
- Water: Public
- Utilities for property: Public
Community & HOA
Community
- Features: Gated Community - No Guard
- Pet fee: $0 monthly
- Subdivision: HUNTERS CREEK TRACT 115 PH 1 26/143 LOT67
HOA
- Has HOA: Yes
- HOA fee: $160 monthly
- HOA name: HUNTERS XREEK COMMUNITY ASS
- HOA phone: 407-240-6000
Location
- Region: Orlando
Financial & listing details
- Price per square foot: $268/sqft
- Tax assessed value: $437,871
- Annual tax amount: $4,870
- Date on market: 7/9/2026
- Cumulative days on market: 93 days
- Listing terms: Cash,Conventional,FHA
- Ownership: Fee Simple
- Total actual rent: 0
- Road surface type: Asphalt
Estimated market value
$537,000
$510,000 - $564,000
$2,883/mo
Price history
| Date | Event | Price |
|---|---|---|
| 10/9/2026 | Listed for rent | $3,395$2/sqft |
Source: Zillow Rentals Report a problem | ||
| 8/4/2026 | Price change | $555,000-1.8%$268/sqft |
Source:  Stellar MLS #S5153318 Report a problem Stellar MLS #S5153318 Report a problem | ||
| 7/9/2026 | Listed for sale | $565,000+79.4%$273/sqft |
Source: Stellar MLS #S5153318 Report a problem | ||
| 3/27/2018 | Sold | $315,000-2.7%$152/sqft |
Source: Public Record Report a problem | ||
| 2/12/2018 | Listed for sale | $323,600+28.2%$156/sqft |
Source: GREATER ORLANDO REALTY USA INC #O5562243 Report a problem | ||
| 6/2/2004 | Sold | $252,500+13.5%$122/sqft |
Source: Public Record Report a problem | ||
| 4/24/2003 | Sold | $222,500+39.9%$108/sqft |
Source: Public Record Report a problem | ||
| 11/30/1999 | Sold | $159,000+7.2%$77/sqft |
Source: Public Record Report a problem | ||
| 7/29/1994 | Sold | $148,300$72/sqft |
Source: Public Record Report a problem | ||
Public tax history
| Year | Property taxes | Tax assessment |
|---|---|---|
| 2024 | $4,637 +7.3% | $308,540 +3% |
| 2023 | $4,321 +3.7% | $299,553 +3% |
| 2022 | $4,166 +1.6% | $290,828 +3% |
| 2021 | $4,102 +0.8% | $282,357 +1.4% |
| 2020 | $4,068 +1.2% | $278,459 +2.3% |
| 2019 | $4,018 +69.4% | $272,198 +60.9% |
| 2018 | $2,372 | $169,126 -33% |
| 2017 | $2,372 +1.8% | $252,303 +1.8% |
| 2016 | $2,331 +1.2% | $247,750 +4.6% |
| 2015 | $2,303 -3.7% | $236,742 +11.5% |
| 2014 | $2,393 +2.3% | $212,368 +8.4% |
| 2013 | $2,339 +1.3% | $195,900 +22.4% |
| 2012 | $2,309 +3.2% | $160,096 +6.5% |
| 2011 | $2,238 -8.9% | $150,329 -9.7% |
| 2010 | $2,457 | $166,497 -12.6% |
| 2009 | -- | $190,561 -32.8% |
| 2008 | $4,291 -11.6% | $283,606 -20.6% |
| 2007 | $4,855 -5.9% | $357,271 +19.2% |
| 2006 | $5,162 +24.9% | $299,849 +41.4% |
| 2005 | $4,133 +34.1% | $212,107 +15.8% |
| 2004 | $3,081 +9.6% | $183,142 +6.2% |
| 2003 | $2,810 +2.7% | $172,523 +2.9% |
| 2002 | $2,735 -1% | $167,614 +4.9% |
| 2001 | $2,762 +13.7% | $159,745 +13.2% |
| 2000 | $2,429 | $141,141 |
Find assessor info on the county website
Monthly payment
Est. payment
Payment breakdown
Explore the cost of this home by adjusting the details. Changes won't be saved.Climate risks
Neighborhood: Hunters Creek

Similar homes
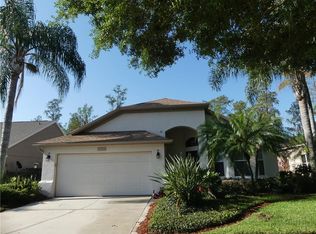
- $499,0005 bd3 ba2.8k sqft1404 SWAINSON COURT, ORLANDO, FL 32837For Sale
 MLS ID #S5154579, Deborah Charron, LPT REALTY, LLC. Stellar MLS
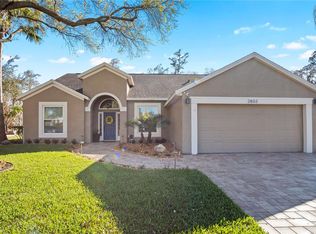
 - $525,0004 bd4 ba2.6k sqft3880 MT VERNON WAY, KISSIMMEE, FL 34741For Sale
 MLS ID #O6445450, Daniel Coombs, FLORIDA REAL ESTATE & LAND CO.. Stellar MLS
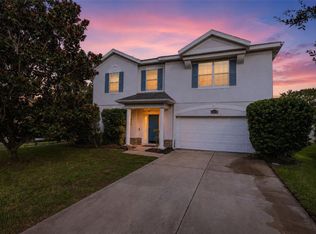
 - $595,0004 bd3 ba2.7k sqft1616 REGAL COVE COURT, KISSIMMEE, FL 34744For Sale
 MLS ID #O6426237, Cindy Gold, COLDWELL BANKER REALTY. Stellar MLS
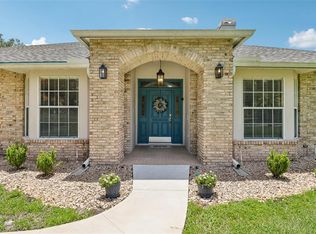
 - $429,9004 bd3 ba1.8k sqft13230 MEADOWFIELD DR, ORLANDO, FL 32824For Sale
 MLS ID #O6390375, Corey Smallman, MARKET CONNECT REALTY LLC. Stellar MLS
 - $539,0004 bd3 ba2.3k sqft9552 PICCADILLY SKY WAY, ORLANDO, FL 32827For SaleMLS ID #O6403379, Joao Vasconcelos, KELLER WILLIAMS ADVANTAGE III. Stellar MLS
- $510,0004 bd3 ba2.1k sqft11714 GREAT COMMISSION WAY, ORLANDO, FL 32832For SaleMLS ID #O6436880, Crystal Jenkins, RE/MAX DOWNTOWN. Stellar MLS
- $599,9994 bd3 ba3k sqft1648 MARINA LAKE DRIVE, KISSIMMEE, FL 34744For SaleMLS ID #S5150174, Ian Rinehart, ROYAL REALTY REAL ESTATE, LLC. Stellar MLS
- $519,5004 bd3 ba2k sqft11625 GREAT COMMISSION WAY, ORLANDO, FL 32832For SaleMLS ID #O6432730, Amelia Hunter, LPT REALTY, LLC. Stellar MLS
- $589,0004 bd3 ba2.1k sqft3225 CANOE CREEK ROAD, ST CLOUD, FL 34772For SaleMLS ID #S5151956, Sandra Farmer, WEICHERT REALTORS HALLMARK PRO. Stellar MLS
- $483,9004 bd3 ba1.9k sqft9943 HERON POINTE DRIVE, ORLANDO, FL 32832For SaleMLS ID #O6421521, Gilberto Figueroa, KELLER WILLIAMS ADVANTAGE III. Stellar MLS
- $595,0006 bd4 ba2.5k sqft963 LAKE BERKLEY DRIVE, KISSIMMEE, FL 34746For SaleMLS ID #S5157681, Knud Gacoms, IAD REAL ESTATE. Stellar MLS
- $486,9954 bd2 ba2k sqft6169 FROGGATT STREET, ORLANDO, FL 32835For SaleMLS ID #O6431392, Dominick Florio, RE/MAX TOWN & COUNTRY REALTY. Stellar MLS
- $450,0003 bd2 ba1.7k sqft2922 WILLOW CREEK LANE, KISSIMMEE, FL 34741For SaleMLS ID #O6413859, Nicole De Antonis, WRA BUSINESS & REAL ESTATE. Stellar MLS
- $615,0003 bd3 ba2.9k sqft2391 WINDWARD COVE, KISSIMMEE, FL 34746For SaleMLS ID #S5154006, Rabie Georgey, PROPERTIES IN TOWN. Stellar MLS
- $539,9005 bd3 ba2.8k sqft1831 WINDWARD OAKS COURT, KISSIMMEE, FL 34746For SaleMLS ID #O6383771, Alexander Thurdekoos, UNITED REALTY GROUP INC. Stellar MLS
- $570,0004 bd3 ba2.5k sqft622 GOLF COURSE PARKWAY, DAVENPORT, FL 33837For SaleMLS ID #O6423850, Francisco Martinez Jr, SOUTHERN HERITAGE REALTY, INC. Stellar MLS
- $509,9997 bd5 ba3k sqft180 HIDEAWAY BEACH LANE, KISSIMMEE, FL 34746For SaleMLS ID #O6421854, Peter Luu, REAL BROKER, LLC. Stellar MLS
- $479,0003 bd2 ba1.6k sqft4618 CONROY CLUB DRIVE, ORLANDO, FL 32835For SaleMLS ID #O6418899, Kevin Sullivan, LAKESIDE REALTY WINDERMERE INC. Stellar MLS
- $635,0004 bd3 ba2.6k sqft3553 SOMERSET CIRCLE, KISSIMMEE, FL 34746For SaleMLS ID #O6436346, Ken Pozek, REAL BROKER, LLC. Stellar MLS
- $585,0003 bd3 ba2.6k sqft10114 OAK CREST ROAD, ORLANDO, FL 32829For SaleMLS ID #O6426803, Gerda Rancier Domenech, FLORIDA REALTY INVESTMENTS. Stellar MLS
