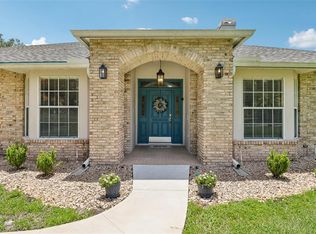
Tucked Away Gated Estate Near Lake Toho & NeoCity – Luxury, Privacy & Strategic Location!Welcome to your private oasis outside the city limits! Nestled in a quiet, low-traffic enclave in the back of a highly desirable gated community, this stunning 4-bedroom, 3-full-bath estate spans 3,015 sq. ft. of pure luxury. Situated on a rare, oversized lot (approx. 1/3 to 1/2 acre) framed by a majestic canopy of mature oaks, this home offers unparalleled peace and privacy. While you are tucked away adjacent to the pastures and world-class bass fishing of Lake Tohopekaliga, you are strategically located just minutes from the Florida Turnpike entrance for an effortless commute to Orlando, and a short drive to NeoCity, Central Florida’s premier technology and innovation hub.The Interior:Pass through the grand entryway to discover soaring, very high ceilings and an abundance of natural light framed by elegant plantation shutters. The floor plan completely eliminates carpet, showcasing premium ceramic tile and luxury vinyl laminate flooring throughout. The gourmet kitchen and all three full baths feature gorgeous granite countertops. Retreat to the massive master suite, complete with a spa-like bath featuring a deep Jacuzzi soaking tub. Above the 3-car garage (which boasts a professionally finished floor), a versatile bonus room awaits—perfect for a private home office, media room, or guest suite.The Outdoor Oasis:Step through the sliders into your massive, fully screened pool lanai. The custom pool is a true tropical retreat, featuring an integrated spa with dual heating systems: gas heat for rapid spa warming and solar heat for eco-friendly, year-round pool enjoyment. The sprawling backyard offers total seclusion, bordered by a peaceful landscape that feels worlds away from the hustle and bustle.Mechanical Peace of Mind:Forget about hidden costs—this home is fully updated and built for efficiency:Newer RoofNewer HVAC (Still under warranty!)Newer Hot Water HeaterEnjoy the ultimate Central Florida lifestyle in a peaceful, low-traffic neighborhood, combining pastoral tranquility with immediate access to major highways and booming tech hubs. Schedule your private tour today!
For sale
$699,500
1648 MARINA LAKE DRIVE, KISSIMMEE, FL 34744
4beds
3,015sqft
Single Family Residence
Built in 2001
0.35 Acres Lot
$676,200 Zestimate®
$232/sqft
$75/mo HOA
What's special
- 99 days |
- 275 |
- 6 |
Zillow last checked:
Listing updated:
Listed by:
Ian Rinehart 321-443-6730,
ROYAL REALTY REAL ESTATE, LLC 407-892-0123
Source: Stellar MLS,MLS#: S5150174 Originating MLS: Osceola
Originating MLS: Osceola
Facts & features
Interior
Bedrooms & bathrooms
- Bedrooms: 4
- Bathrooms: 3
- Full bathrooms: 3
Primary bedroom
- Features: Walk-In Closet(s)
- Level: First
Bedroom 2
- Features: Built-in Closet
- Level: First
Bedroom 3
- Features: Built-in Closet
- Level: First
Bedroom 4
- Features: Built-in Closet
- Level: First
Primary bathroom
- Features: No Closet
- Level: First
Bathroom 2
- Features: Built-in Closet
- Level: First
Bathroom 3
- Features: Built-in Closet
- Level: First
Balcony porch lanai
- Features: No Closet
- Level: First
Bonus room
- Features: No Closet
- Level: Second
Dining room
- Features: Built-in Closet
- Level: First
Kitchen
- Features: Storage Closet
- Level: First
Living room
- Features: Built-in Closet
- Level: First
Office
- Features: Built-in Closet
- Level: First
Heating
- Central, Electric, Heat Pump, Zoned
Cooling
- Central Air, Zoned
Appliances
- Included: Dishwasher, Disposal, Dryer, Electric Water Heater, Microwave, Range, Touchless Faucet, Washer
- Laundry: Electric Dryer Hookup, Inside, Laundry Room, Washer Hookup
Features
- Ceiling Fan(s), Chair Rail, Crown Molding, Eating Space In Kitchen, High Ceilings, Kitchen/Family Room Combo, Open Floorplan, Primary Bedroom Main Floor, Solid Surface Counters, Solid Wood Cabinets, Split Bedroom, Thermostat, Walk-In Closet(s)
- Flooring: Ceramic Tile, Luxury Vinyl
- Doors: French Doors, Sliding Doors
- Windows: Window Treatments
- Has fireplace: No
Interior area
- Total structure area: 3,930
- Total interior livable area: 3,015 sqft
Video & virtual tour
Property
Parking
- Total spaces: 3
- Parking features: Garage - Attached
- Attached garage spaces: 3
- Details: Garage Dimensions: 24X30
Features
- Levels: Two
- Stories: 2
- Exterior features: Garden, Irrigation System, Lighting, Private Mailbox, Rain Gutters, Sidewalk, Sprinkler Metered
- Has private pool: Yes
- Pool features: Auto Cleaner, Gunite, Heated, In Ground, Lighting, Outside Bath Access, Screen Enclosure, Tile
- Has spa: Yes
- Spa features: In Ground
- Has view: Yes
- View description: Garden, Pool, Trees/Woods
- Waterfront features: Pond Access
- Body of water: LAKE TOHOPEKALIGA
Lot
- Size: 0.35 Acres
Details
- Parcel number: 352529257500010380
- Zoning: OPUD
- Special conditions: None
Construction
Type & style
- Home type: SingleFamily
- Property subtype: Single Family Residence
Materials
- Block, Stucco, Wood Frame, Wood Siding
- Foundation: Slab
- Roof: Shingle
Condition
- New construction: No
- Year built: 2001
Utilities & green energy
- Electric: Photovoltaics Seller Owned
- Sewer: Public Sewer
- Water: Public
- Utilities for property: BB/HS Internet Available, Cable Connected, Electricity Connected, Fiber Optics, Fire Hydrant, Phone Available, Public, Sewer Connected, Sprinkler Meter, Street Lights, Underground Utilities, Water Connected
Green energy
- Energy generation: Solar
Community & HOA
Community
- Features: Deed Restrictions, Gated Community - No Guard, Sidewalks
- Pet fee: $0 monthly
- Senior community: Yes
- Subdivision: ASHLEY COVE UNIT TWO
HOA
- Has HOA: Yes
- HOA fee: $75 monthly
- HOA name: SENTRY MANAGEMENT
- HOA phone: 407-846-6323
Location
- Region: Kissimmee
Financial & listing details
- Price per square foot: $232/sqft
- Tax assessed value: $491,300
- Annual tax amount: $4,731
- Date on market: 5/18/2026
- Cumulative days on market: 99 days
- Listing terms: Cash,Conventional,FHA,Private Financing Available,VA Loan
- Ownership: Fee Simple
- Total actual rent: 0
- Electric utility on property: Yes
- Road surface type: Asphalt
Estimated market value
$676,200
$642,000 - $710,000
$3,665/mo
Price history
| Date | Event | Price |
|---|---|---|
| 5/18/2026 | Listed for sale | $699,500+152%$232/sqft |
Source:  Stellar MLS #S5150174 Report a problem Stellar MLS #S5150174 Report a problem | ||
| 3/24/2021 | Listing removed | -- |
Source: Owner Report a problem | ||
| 3/11/2011 | Sold | $277,600-7.2%$92/sqft |
Source: Public Record Report a problem | ||
| 9/20/2010 | Price change | $299,000-3.5%$99/sqft |
Source: Owner Report a problem | ||
| 7/10/2010 | Price change | $310,000-7.7%$103/sqft |
Source: Owner Report a problem | ||
| 5/5/2010 | Price change | $336,000+0.9%$111/sqft |
Source: Owner Report a problem | ||
| 4/22/2010 | Listed for sale | $333,000+35.8%$110/sqft |
Source: Owner Report a problem | ||
| 11/30/2001 | Sold | $245,300$81/sqft |
Source: Public Record Report a problem | ||
Public tax history
| Year | Property taxes | Tax assessment |
|---|---|---|
| 2025 | $4,780 +4.8% | $491,300 +1.4% |
| 2024 | $4,561 +2.1% | $484,400 +4.2% |
| 2023 | $4,468 +4% | $464,900 +20.5% |
| 2022 | $4,297 +0.6% | $385,800 +21.7% |
| 2021 | $4,271 +1.3% | $317,100 +2.9% |
| 2020 | $4,215 +1.2% | $308,200 +6.4% |
| 2019 | $4,163 | $289,600 +2.9% |
| 2018 | $4,163 +2.7% | $281,400 +1.4% |
| 2017 | $4,053 -0.8% | $277,600 +2% |
| 2016 | $4,084 +1.2% | $272,110 +0.7% |
| 2015 | $4,036 -0.4% | $270,219 +0.8% |
| 2014 | $4,051 | $268,075 +1.5% |
| 2013 | -- | $264,114 +1.7% |
| 2012 | -- | $259,700 -3.1% |
| 2011 | -- | $268,000 -2.6% |
| 2010 | -- | $275,100 -9.5% |
| 2009 | -- | $303,900 -21.3% |
| 2008 | -- | $386,000 -3.4% |
| 2007 | -- | $399,600 +10.9% |
| 2006 | -- | $360,400 +27.7% |
| 2005 | -- | $282,200 +19.6% |
| 2004 | -- | $235,900 |
| 2003 | -- | $235,900 +1.4% |
| 2002 | $3,391 | $232,734 |
Find assessor info on the county website
Monthly payment
Est. payment
Payment breakdown
Explore the cost of this home by adjusting the details. Changes won't be saved.Climate risks
Neighborhood: 34744
Nearby schools
GreatSchools rating
- 4/10Partin Settlement Elementary SchoolGrades: PK-5Distance: 3.3 mi
- 7/10Neptune Middle SchoolGrades: 6-8Distance: 2.8 mi
- 4/10Osceola High SchoolGrades: 9-12Distance: 3.2 mi
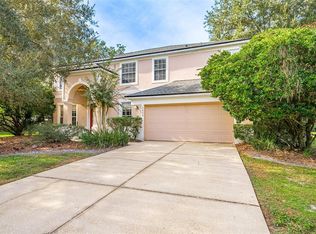
- $666,0005 bd4 ba3.7k sqft1650 Marina Lake Dr, Kissimmee, FL 34744Sold
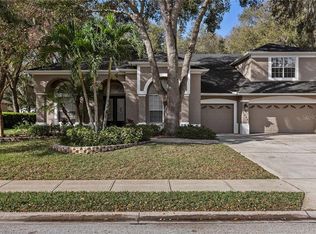
- $664,4004 bd4 ba3.9k sqft1646 Marina Lake Dr, Kissimmee, FL 34744Off Market
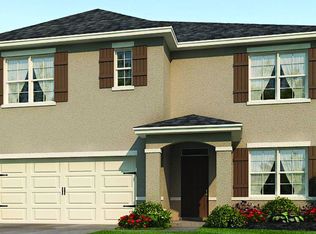
- $451,1005 bd3 ba2.6k sqft1872 Cassidy Knoll Dr, Kindred, FL 34744Off Market
- $585,3004 bd3 ba2.8k sqft1649 Marina Lake Dr, Kissimmee, FL 34744Off Market
- $590,8003 bd3 ba3.2k sqft1644 Marina Lake Dr, Kissimmee, FL 34744Off Market
- $566,9004 bd3 ba2.8k sqft1651 Marina Lake Dr, Kissimmee, FL 34744Off Market
- $578,2004 bd3 ba3.1k sqft1647 Marina Lake Dr, Kissimmee, FL 34744Off Market
- $--3 bd2 ba960 sqft1507 Parsons Rd, Kissimmee, FL 34744Off Market
A local agent can set up tours, give advice and negotiate with sellers.
Similar homes
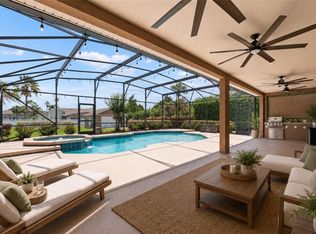
- $750,0005 bd4 ba3.6k sqft1620 MARINA LAKE DR, KISSIMMEE, FL 34744For Sale
 MLS ID #S5150329, Lisa Bertossa, KEYSTONE RESIDENTIAL GROUP LLC. Stellar MLS
 - $619,9004 bd3 ba2.7k sqft1616 REGAL COVE COURT, KISSIMMEE, FL 34744For Sale
 MLS ID #O6426237, Cindy Gold, COLDWELL BANKER REALTY. Stellar MLS
 - $585,0004 bd3 ba2.9k sqft1605 MARINA LAKE DRIVE, KISSIMMEE, FL 34744For Sale
 MLS ID #S5154773, Steve Pugh, EXP REALTY LLC. Stellar MLS
 - $479,0004 bd3 ba2k sqft1506 JENNI LEE CT, KISSIMMEE, FL 34744For Sale
 MLS ID #S5155982, Chris Woeste, TIE TEAM REALTY LLC. Stellar MLS
 - $615,0003 bd3 ba2.9k sqft2391 WINDWARD COVE, KISSIMMEE, FL 34746For SaleMLS ID #S5154006, Rabie Georgey, PROPERTIES IN TOWN. Stellar MLS
- $499,0004 bd3 ba2.1k sqft1621 PARK SIDE AVENUE, KISSIMMEE, FL 34744For SaleMLS ID #O6431259, Laura Senzamici, ENGEL & VOELKERS LAKELAND. Stellar MLS
- $462,0004 bd2 ba1.8k sqft2305 JESSICA LANE, KISSIMMEE, FL 34744For SaleMLS ID #O6407917, Lina Torres, BROKER HUB REALTY GROUP LLC. Stellar MLS
- $675,0004 bd3 ba1.9k sqft4735 CHELSEA COURT, KISSIMMEE, FL 34744For SaleMLS ID #O6309757, Tatiane Aponte PA, MUSA REALTY COMPANY INC. Stellar MLS
- $539,9004 bd3 ba2.8k sqft1524 THE OAKS BOULEVARD, KISSIMMEE, FL 34746For SaleMLS ID #O6371236, Lauren Endsley, PREMIER SOTHEBYS INT'L REALTY. Stellar MLS
- $749,0004 bd4 ba2.6k sqft1803 CHARLES COURT, ST CLOUD, FL 34771For SaleMLS ID #S5155317, Lydia Morrison, TIE TEAM REALTY LLC. Stellar MLS
- $795,0004 bd4 ba2.4k sqft1300 S NARCOOSSEE ROAD, ST CLOUD, FL 34771For SaleMLS ID #S5151436, Don Ruizzo, ASSIST 2 SELL ACE FULL SERVICE REALTY. Stellar MLS
- $549,9005 bd3 ba2.8k sqft1831 WINDWARD OAKS COURT, KISSIMMEE, FL 34746For SaleMLS ID #O6383771, Alexander Thurdekoos, UNITED REALTY GROUP INC. Stellar MLS
- $399,0004 bd3 ba2.1k sqft2193 GRANGER AVENUE, KISSIMMEE, FL 34746For SaleMLS ID #S5155146, Mohammed Hossain, PROFILES INTERNATIONAL REALTY. Stellar MLS
- $690,0006 bd4 ba2.8k sqft2623 PAWNALL STREET, KISSIMMEE, FL 34747For SaleMLS ID #O6419768, Holly Hudson, EXP REALTY LLC. Stellar MLS
- $589,0004 bd3 ba2.1k sqft3225 CANOE CREEK ROAD, ST CLOUD, FL 34772For SaleMLS ID #S5151956, Sandra Farmer, WEICHERT REALTORS HALLMARK PRO. Stellar MLS
- $675,0004 bd3 ba2.7k sqft3661 CRESCENT PARK BOULEVARD, ORLANDO, FL 32812For SaleMLS ID #O6425218, Martha Coronel, IAD REAL ESTATE. Stellar MLS
- $725,0004 bd3 ba2.5k sqft8003 BELSHIRE DRIVE, ORLANDO, FL 32835For SaleMLS ID #O6423936, Bobby Baldor, PA, EXP REALTY LLC. Stellar MLS
- $469,0005 bd4 ba2.6k sqft2915 BLOOMING ALAMANDA LOOP, KISSIMMEE, FL 34747For SaleMLS ID #O6436518, Chantel Gutierrez-Davis, RISE 24 REAL ESTATE LLC. Stellar MLS
- $424,9004 bd2 ba2k sqft3012 VILLA PRECIOSA DRIVE, KISSIMMEE, FL 34744For SaleMLS ID #O6310848, Yadira Bello, COLDWELL BANKER REALTY. Stellar MLS
- $454,9004 bd3 ba2.4k sqft3524 SHOREWOOD DRIVE, KISSIMMEE, FL 34746For SaleMLS ID #S5151829, George Almodovar, REMAX PREMIER PROPERTIES. Stellar MLS
