Under contract-accepting backup offers. Positioned along the 13th hole of The Oaks National Golf Course in Kissimmee, this golf-front residence offers elegant interiors, updated systems and a layout designed for comfort and entertaining. The four-bedroom, two-and-one-half-bath home features a flexible floor plan with high ceilings and abundant natural light throughout. The first-floor primary suite overlooks the course and private pool, with a spacious bath offering dual vanities, soaking tub, separate shower and walk-in closets. The kitchen includes granite countertops, wood cabinetry, decorative backsplash, accent lighting, reverse osmosis system and newly installed appliances. A wine storage feature adds to the home’s entertaining appeal. Upstairs, three generously sized bedrooms are joined by a double loft-style flex space, ideal for use as a media lounge, home office or playroom. Outdoor living is enhanced by a custom pool and spa with slate waterfall, surrounded by slate decking, mature landscaping and a double-height screened enclosure. A professionally designed irrigation system supports the landscaped grounds. Smart-home features include Alexa-enabled lighting and a Ring doorbell. Recent upgrades include a new roof and HVAC system in 2020, along with a fully paid-off solar system offering long-term energy savings. Community amenities include tennis courts, parks and playgrounds, with convenient access to local shopping, dining and attractions.
Under contract
$539,900
1524 THE OAKS BOULEVARD, KISSIMMEE, FL 34746
4beds
2,829sqft
:
Get pre-qualified$3,544/mo
Single Family Residence
Built in 1997
7,667 Square Feet Lot
$-- Zestimate®
$191/sqft
$24/mo HOA
What's special
Slate deckingUpdated systemsHigh ceilingsWine storage featureFlexible floor planElegant interiorsGolf-front residence
- 210 days |
- 89 |
- 1 |
Zillow last checked:
Listing updated:
Listed by:
Lauren Endsley 321-279-1901,
PREMIER SOTHEBYS INT'L REALTY 407-480-5014
Source: Stellar MLS,MLS#: O6371236 Originating MLS: Orlando Regional
Originating MLS: Orlando Regional
Facts & features
Interior
Bedrooms & bathrooms
- Bedrooms: 4
- Bathrooms: 3
- Full bathrooms: 2
- 1/2 bathrooms: 1
Rooms
- Room types: Bonus Room, Dining Room, Loft
Primary bedroom
- Features: Ceiling Fan(s), Walk-In Closet(s)
- Level: First
- Area: 418 Square Feet
- Dimensions: 19x22
Bedroom 2
- Features: Ceiling Fan(s), Built-in Closet
- Level: Second
- Area: 132 Square Feet
- Dimensions: 11x12
Bedroom 3
- Features: Ceiling Fan(s), Built-in Closet
- Level: Second
- Area: 169 Square Feet
- Dimensions: 13x13
Bedroom 4
- Features: Ceiling Fan(s), Built-in Closet
- Level: Second
- Area: 169 Square Feet
- Dimensions: 13x13
Kitchen
- Level: First
- Area: 48 Square Feet
- Dimensions: 12x4
Living room
- Level: First
- Area: 256 Square Feet
- Dimensions: 16x16
Loft
- Features: Ceiling Fan(s), No Closet
- Level: Second
- Area: 312 Square Feet
- Dimensions: 13x24
Heating
- Central
Cooling
- Central Air
Appliances
- Included: Dishwasher, Dryer, Microwave, Range, Refrigerator, Washer
- Laundry: Inside, Laundry Room
Features
- Ceiling Fan(s), Eating Space In Kitchen, High Ceilings, Open Floorplan, Primary Bedroom Main Floor, Smart Home, Stone Counters, Thermostat, Vaulted Ceiling(s), Walk-In Closet(s)
- Flooring: Carpet, Tile
- Doors: Sliding Doors
- Windows: Window Treatments
- Has fireplace: No
Interior area
- Total structure area: 3,488
- Total interior livable area: 2,829 sqft
Video & virtual tour
Property
Parking
- Total spaces: 2
- Parking features: Garage - Attached
- Attached garage spaces: 2
Features
- Levels: Two
- Stories: 2
- Patio & porch: Rear Porch, Screened
- Exterior features: Rain Gutters
- Has private pool: Yes
- Pool features: Heated, In Ground
- Has spa: Yes
- Spa features: Heated, In Ground
- Has view: Yes
- View description: Golf Course, Pool
Lot
- Size: 7,667 Square Feet
- Features: On Golf Course, Sidewalk
- Residential vegetation: Mature Landscaping
Details
- Parcel number: 322529462300011390
- Zoning: OPUD
- Special conditions: None
Construction
Type & style
- Home type: SingleFamily
- Architectural style: Colonial,Custom,Florida,Traditional
- Property subtype: Single Family Residence
Materials
- Brick, Stucco
- Foundation: Slab
- Roof: Shingle
Condition
- New construction: No
- Year built: 1997
Utilities & green energy
- Sewer: Public Sewer
- Water: Public
- Utilities for property: Electricity Connected, Sewer Connected, Water Connected
Community & HOA
Community
- Features: Community Boat Ramp, Golf, Sidewalks
- Pet fee: $0 monthly
- Subdivision: THE OAKS
HOA
- Has HOA: Yes
- Amenities included: Park, Tennis Court(s)
- HOA fee: $24 monthly
- HOA name: Artemis
- HOA phone: 407-705-2190
Location
- Region: Kissimmee
Financial & listing details
- Price per square foot: $191/sqft
- Tax assessed value: $432,400
- Annual tax amount: $6,730
- Date on market: 1/8/2026
- Cumulative days on market: 165 days
- Listing terms: Cash,Conventional,VA Loan
- Ownership: Fee Simple
- Total actual rent: 0
- Electric utility on property: Yes
- Road surface type: Paved, Asphalt
Estimated market value
Not available
Estimated sales range
Not available
Not available
Price history
| Date | Event | Price |
|---|---|---|
| 7/8/2026 | Contingent | $539,900$191/sqft |
Source:  Stellar MLS #O6371236 Report a problem Stellar MLS #O6371236 Report a problem | ||
| 6/15/2026 | Pending sale | $539,900$191/sqft |
Source: Stellar MLS #O6371236 Report a problem | ||
| 4/27/2026 | Price change | $539,900-1.8%$191/sqft |
Source: Stellar MLS #O6371236 Report a problem | ||
| 3/11/2026 | Price change | $549,900-2.7%$194/sqft |
Source: Stellar MLS #O6371236 Report a problem | ||
| 2/10/2026 | Price change | $564,900-1.8%$200/sqft |
Source: Stellar MLS #O6371236 Report a problem | ||
| 1/8/2026 | Listed for sale | $575,000+10.6%$203/sqft |
Source: Stellar MLS #O6371236 Report a problem | ||
| 4/12/2024 | Sold | $520,000+1%$184/sqft |
Source: Stellar MLS #O6184853 Report a problem | ||
| 3/12/2024 | Pending sale | $515,000$182/sqft |
Source: Stellar MLS #O6184853 Report a problem | ||
| 3/7/2024 | Listed for sale | $515,000+38.4%$182/sqft |
Source: Stellar MLS #O6184853 Report a problem | ||
| 5/11/2021 | Listing removed | -- |
Source: Stellar MLS #S5042321 Report a problem | ||
| 2/3/2021 | Sold | $372,000-0.8%$131/sqft |
Source: Stellar MLS #S5042321 Report a problem | ||
| 12/31/2020 | Pending sale | $375,000$133/sqft |
Source: REMAX PREMIER PROPERTIES #S5042321 Report a problem | ||
| 11/24/2020 | Listed for sale | $375,000$133/sqft |
Source: REMAX PREMIER PROPERTIES #S5042321 Report a problem | ||
| 11/11/2020 | Pending sale | $375,000$133/sqft |
Source: REMAX PREMIER PROPERTIES #S5042321 Report a problem | ||
| 11/9/2020 | Listed for sale | $375,000+87.6%$133/sqft |
Source: REMAX PREMIER PROPERTIES #S5042321 Report a problem | ||
| 12/3/2010 | Listing removed | $199,900$71/sqft |
Source: NCI #S4673211 Report a problem | ||
| 11/21/2010 | Listed for sale | $199,900+11.7%$71/sqft |
Source: NCI #S4673211 Report a problem | ||
| 9/30/2010 | Sold | $179,000-8.2%$63/sqft |
Source: Public Record Report a problem | ||
| 8/13/2010 | Price change | $194,900-2.5%$69/sqft |
Source: Florida Realty Results, LLC #S4673211 Report a problem | ||
| 8/1/2010 | Listed for sale | $199,900-3.7%$71/sqft |
Source: Florida Realty Results, LLC #S4673211 Report a problem | ||
| 5/9/2001 | Sold | $207,500$73/sqft |
Source: Public Record Report a problem | ||
Public tax history
| Year | Property taxes | Tax assessment |
|---|---|---|
| 2025 | $6,730 +19.5% | $432,400 -1.3% |
| 2024 | $5,630 +5.2% | $438,100 -0.2% |
| 2023 | $5,353 +4.3% | $439,000 +26.8% |
| 2022 | $5,132 +5% | $346,300 +21.6% |
| 2021 | $4,886 +76.2% | $284,800 +19.1% |
| 2020 | $2,773 +1.3% | $239,100 +1.8% |
| 2019 | $2,736 | $234,900 +35.8% |
| 2018 | $2,736 +3.8% | $173,020 +2.1% |
| 2017 | $2,636 +0.4% | $169,462 +2.1% |
| 2016 | $2,624 -10.7% | $165,977 +0.7% |
| 2015 | $2,937 -0.3% | $164,824 +0.8% |
| 2014 | $2,945 | $163,516 +1.5% |
| 2013 | -- | $161,100 +3.5% |
| 2012 | -- | $155,600 +5.1% |
| 2011 | -- | $148,100 -8.2% |
| 2010 | -- | $161,400 -7.6% |
| 2009 | -- | $174,600 -40.8% |
| 2008 | -- | $294,700 +52.8% |
| 2003 | -- | $192,900 -0.2% |
| 2002 | $2,764 -11.8% | $193,339 +1.8% |
| 2001 | $3,135 +2.2% | $189,862 +5.7% |
| 2000 | $3,067 | $179,648 |
Find assessor info on the county website
Monthly payment
Est. payment
Payment breakdown
Explore the cost of this home by adjusting the details. Changes won't be saved.Climate risks
Neighborhood: 34746
Nearby schools
GreatSchools rating
- 2/10Pleasant Hill Elementary SchoolGrades: PK-5Distance: 1.2 mi
- 5/10Horizon Middle SchoolGrades: 6-8Distance: 2.2 mi
- 3/10Liberty High SchoolGrades: PK,9-12Distance: 6.5 mi
Schools provided by the listing agent
- Elementary: Pleasant Hill Elem
- Middle: Horizon Middle
- High: Liberty High
Source: Stellar MLS. This data may not be complete. We recommend contacting the local school district to confirm school assignments for this home.
- $465,0004 bd3 ba2.2k sqft1530 The Oaks Blvd, Kissimmee, FL 34746Sold

- $402,2004 bd3 ba2.2k sqft1514 The Oaks Blvd, Kissimmee, FL 34746Off Market
- $437,6003 bd3 ba2.2k sqft1534 The Oaks Blvd, Kissimmee, FL 34746Off Market
- $477,3003 bd2 ba2.8k sqft1512 The Oaks Blvd, Kissimmee, FL 34746Off Market
- $428,3003 bd3 ba2.2k sqft1515 The Oaks Blvd, Kissimmee, FL 34746Off Market
- $478,3003 bd3 ba2.2k sqft1525 The Oaks Blvd, Kissimmee, FL 34746Off Market
- $404,8003 bd3 ba2.1k sqft1540 The Oaks Blvd, Kissimmee, FL 34746Off Market
- $424,8003 bd3 ba2.8k sqft1535 The Oaks Blvd, Kissimmee, FL 34746Off Market
A local agent can set up tours, give advice and negotiate with sellers.
Similar homes
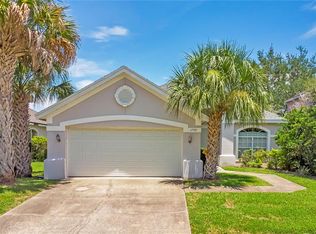
- $395,0003 bd2 ba2.3k sqft1709 GOLFVIEW DRIVE, KISSIMMEE, FL 34746For Sale
 MLS ID #S5154295, Steve Pugh, EXP REALTY LLC. Stellar MLS
 - $585,0004 bd3 ba2.9k sqft1605 MARINA LAKE DRIVE, KISSIMMEE, FL 34744For Sale
 MLS ID #S5154773, Steve Pugh, EXP REALTY LLC. Stellar MLS
 - $549,9005 bd3 ba2.8k sqft1831 WINDWARD OAKS COURT, KISSIMMEE, FL 34746For Sale
 MLS ID #O6383771, Alexander Thurdekoos, UNITED REALTY GROUP INC. Stellar MLS
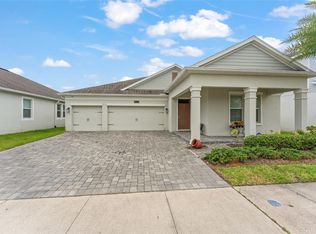
 - $559,0004 bd3 ba2.6k sqft4562 TRIBUTE TRAIL, KISSIMMEE, FL 34746For Sale
 MLS ID #O6428916, Thomas Nickley, Jr, KELLER WILLIAMS REALTY AT THE PARKS. Stellar MLS
 - $650,0005 bd5 ba3.6k sqft3018 BOATING BOULEVARD, KISSIMMEE, FL 34746For SaleMLS ID #O6421095, Ninive Quintero, TOP FLORIDA HOMES. Stellar MLS
- $550,0005 bd4 ba2.2k sqft4703 GOLDEN BEACH COURT, KISSIMMEE, FL 34746For SaleMLS ID #G5110110, Vincent Cordaro, SERHANT. Stellar MLS
- $419,0003 bd3 ba2.5k sqft3905 BOWFIN TRAIL, KISSIMMEE, FL 34746For SaleMLS ID #S5155075, Hans Tank, MI CASITA REALTY. Stellar MLS
- $475,0004 bd4 ba3.5k sqft2300 EAGLE TALON COURT, KISSIMMEE, FL 34746For SaleMLS ID #O6425263, John Cunningham, KELLER WILLIAMS CLASSIC. Stellar MLS
- $375,0004 bd3 ba2.1k sqft4089 NAVIGATOR WAY, KISSIMMEE, FL 34746For SaleMLS ID #O6430859, Franklin Mateo, KELLER WILLIAMS LEGACY REALTY. Stellar MLS
- $439,0004 bd3 ba2.2k sqft2901 SWEETSPIRE CIRCLE, KISSIMMEE, FL 34746For SaleMLS ID #O6412898, Roselin Diaz, ELITE REALTY, LLC. Stellar MLS
- $619,9004 bd3 ba2.7k sqft1616 REGAL COVE COURT, KISSIMMEE, FL 34744For SaleMLS ID #O6426237, Cindy Gold, COLDWELL BANKER REALTY. Stellar MLS
- $390,0004 bd3 ba2.3k sqft2717 EAGLE CANYON DRIVE S, KISSIMMEE, FL 34746For SaleMLS ID #O6415736, Marshia Hale, LPT REALTY, LLC. Stellar MLS
- $520,0005 bd3 ba2.8k sqft1404 SWAINSON COURT, ORLANDO, FL 32837For SaleMLS ID #S5154579, Deborah Charron, LPT REALTY, LLC. Stellar MLS
- $454,9003 bd3 ba2.4k sqft3524 SHOREWOOD DRIVE, KISSIMMEE, FL 34746For SaleMLS ID #S5151829, George Almodovar, REMAX PREMIER PROPERTIES. Stellar MLS
- $424,9005 bd3 ba2.7k sqft2764 PATRICIAN CIRCLE, KISSIMMEE, FL 34746For SaleMLS ID #S5148124, Francis Rinehart, ROYAL REALTY REAL ESTATE, LLC. Stellar MLS
- $595,0004 bd3 ba2.4k sqft14313 ROXSHIRE DRIVE, ORLANDO, FL 32837For SaleMLS ID #O6430721, Jamie Stolinas Crame, LLC, CENTURY 21 CARIOTI. Stellar MLS
- $395,0004 bd3 ba2.1k sqft4039 NAVIGATOR WAY, KISSIMMEE, FL 34746For SaleMLS ID #P4936335, Janice Tyler, FLORIDA REALTY MARKETPLACE. Stellar MLS
- $699,5004 bd3 ba3k sqft1648 MARINA LAKE DRIVE, KISSIMMEE, FL 34744For SaleMLS ID #S5150174, David Good II, X, ROYAL REALTY REAL ESTATE, LLC. Stellar MLS
- $699,0004 bd4 ba3.6k sqft2341 EAGLE TALON COURT, KISSIMMEE, FL 34746For SaleMLS ID #O6411064, Abraham Mendez, NONA LEGACY POWERED BY LA ROSA. Stellar MLS
- $485,0003 bd2 ba1.7k sqft5121 MOORE STREET, ST CLOUD, FL 34771For SaleMLS ID #O6430499, Christopher Colagiacomo, CREEGAN GROUP. Stellar MLS
