Golf course and water views set the stage for this beautifully maintained 3-bedroom, 2-bath home in the desirable Overoaks community, where peaceful surroundings and timeless design come together to create an exceptional place to call home. Perfectly positioned to capture breathtaking views of the fairway and pond, this residence offers over 2,300 square feet of thoughtfully designed living space with a desirable split-bedroom floor plan. Step through the impressive foyer, where soaring ceilings, elegant architectural details, decorative niches, and abundant natural light create an inviting first impression. Just beyond, the formal living and dining rooms provide the perfect setting for entertaining, while the spacious family room offers a comfortable everyday gathering space with beautiful views of the golf course and water. The kitchen is centrally located and designed to keep you connected, featuring abundant cabinetry, generous counter space, a center island, breakfast bar seating, and a cozy breakfast nook overlooking the backyard scenery. Privately tucked away, the spacious primary suite serves as a relaxing retreat with tranquil golf course views, dual walk-in closets, and an oversized ensuite bathroom complete with dual vanities, a dedicated makeup station, a garden tub, separate walk-in shower, and private water closet. Two additional bedrooms and a full guest bathroom provide plenty of space for family, guests, or a home office. French doors open to a large screened lanai where you'll enjoy panoramic views of the pond and golf course, creating the perfect backdrop for morning coffee, outdoor dining, or simply unwinding while watching the local wildlife and golfers pass by. With no immediate rear neighbors, the backyard offers a peaceful setting that's difficult to find. Additional highlights include a 2-car garage, indoor laundry room, mature landscaping, and a spacious layout that balances formal and casual living beautifully. Conveniently located near shopping, dining, schools, major roadways, and Central Florida's world-famous attractions, this exceptional home offers the perfect blend of scenic golf course living and everyday convenience. If you've been searching for a home with breathtaking views, generous living spaces, and a peaceful setting, this one is not to be missed.
For sale
$395,000
1709 GOLFVIEW DRIVE, KISSIMMEE, FL 34746
3beds
2,302sqft
Single Family Residence
Built in 1996
7,187 Square Feet Lot
$381,900 Zestimate®
$172/sqft
$24/mo HOA
What's special
Center islandTwo additional bedroomsBreakfast bar seatingFull guest bathroomAbundant natural lightTranquil golf course viewsIndoor laundry room
- 75 days
- 159
- 20
Zillow last checked:
Listing updated:
Listed by:
Steve Pugh 407-846-0940,
EXP REALTY LLC 407-846-0940
Source: Stellar MLS,MLS#: S5154295 Originating MLS: Osceola
Originating MLS: Osceola
Facts & features
Interior
Bedrooms & bathrooms
- Bedrooms: 3
- Bathrooms: 2
- Full bathrooms: 2
Primary bedroom
- Features: Walk-In Closet(s)
- Level: First
Bedroom 2
- Features: Built-in Closet
- Level: First
Bedroom 3
- Features: Built-in Closet
- Level: First
Dining room
- Level: First
Kitchen
- Level: First
Living room
- Level: First
Heating
- Central
Cooling
- Central Air
Appliances
- Included: Dishwasher, Microwave, Range, Refrigerator
- Laundry: Inside
Features
- Ceiling Fan(s), Eating Space In Kitchen
- Flooring: Carpet, Tile
- Has fireplace: No
Interior area
- Total structure area: 2,302
- Total interior livable area: 2,302 sqft
Property
Parking
- Total spaces: 2
- Parking features: Garage - Attached
- Attached garage spaces: 2
Features
- Levels: One
- Stories: 1
- Exterior features: Lighting, Sidewalk
- Has view: Yes
- View description: Pond
- Has water view: Yes
- Water view: Pond
- Waterfront features: Pond
Lot
- Size: 7,187 Square Feet
- Dimensions: 60 x 120
Details
- Parcel number: 322529462300010050
- Zoning: OPUD
- Special conditions: None
Construction
Type & style
- Home type: SingleFamily
- Property subtype: Single Family Residence
Materials
- Block, Concrete, Stucco
- Foundation: Slab
- Roof: Shingle
Condition
- New construction: No
- Year built: 1996
Utilities & green energy
- Sewer: Public Sewer
- Water: Public
- Utilities for property: Public
Community & HOA
Community
- Features: Clubhouse, Golf, Sidewalks, Tennis Court(s)
- Pet fee: $0 monthly
- Subdivision: OVEROAKS REP 1
HOA
- Has HOA: Yes
- Amenities included: Clubhouse, Golf Course, Tennis Court(s)
- HOA fee: $24 monthly
- HOA name: Artemis lifestyle
- HOA phone: 407-705-2190
Location
- Region: Kissimmee
Financial & listing details
- Price per square foot: $172/sqft
- Tax assessed value: $317,600
- Annual tax amount: $5,124
- Date on market: 8/6/2026
- Cumulative days on market: 76 days
- Listing terms: Cash,Conventional,FHA,VA Loan
- Ownership: Fee Simple
- Total actual rent: 0
- Road surface type: Asphalt, Paved
Estimated market value
$381,900
$363,000 - $401,000
$2,332/mo
Price history
| Date | Event | Price |
|---|---|---|
| 8/6/2026 | Listed for sale | $395,000+25.4%$172/sqft |
Source:  Stellar MLS #S5154295 Report a problem Stellar MLS #S5154295 Report a problem | ||
| 9/22/2024 | Listing removed | $314,900-3.7%$137/sqft |
Source: Stellar MLS #O5962886 Report a problem | ||
| 9/22/2023 | Listing removed | -- |
Source: Stellar MLS #O5962886 Report a problem | ||
| 9/23/2021 | Sold | $327,000+3.8%$142/sqft |
Source: Public Record Report a problem | ||
| 8/7/2021 | Pending sale | $314,900$137/sqft |
Source: Stellar MLS #O5962886 Report a problem | ||
| 8/2/2021 | Listed for sale | $314,900+58.6%$137/sqft |
Source: Stellar MLS #O5962886 Report a problem | ||
| 3/7/2017 | Sold | $198,500-9.7%$86/sqft |
Source: Stellar MLS #S4831563 Report a problem | ||
| 8/25/2016 | Price change | $219,900-4.3%$96/sqft |
Source: Watson Realty Corp. #S4831563 Report a problem | ||
| 6/1/2016 | Listed for sale | $229,900+43.7%$100/sqft |
Source: Watson Realty Corp. #S4831563 Report a problem | ||
| 3/31/2004 | Sold | $160,000-14.7%$70/sqft |
Source: Public Record Report a problem | ||
| 10/30/1997 | Sold | $187,500$81/sqft |
Source: Public Record Report a problem | ||
Public tax history
| Year | Property taxes | Tax assessment |
|---|---|---|
| 2025 | $5,125 -5% | $317,600 -1.4% |
| 2024 | $5,392 +7.5% | $322,100 +0.5% |
| 2023 | $5,016 +15.7% | $320,600 +28.3% |
| 2022 | $4,335 +49.4% | $249,800 +21.7% |
| 2021 | $2,901 +1.6% | $205,300 +10.4% |
| 2020 | $2,856 +0.9% | $186,000 +1.9% |
| 2019 | $2,831 | $182,600 +9.3% |
| 2018 | $2,831 -10% | $167,000 +6.5% |
| 2017 | $3,146 +3.6% | $156,800 +3.6% |
| 2016 | $3,037 -8.4% | $151,400 +2.2% |
| 2015 | $3,318 +8.6% | $148,200 +11.4% |
| 2014 | $3,055 | $133,000 +12.2% |
| 2013 | -- | $118,500 +4.9% |
| 2012 | -- | $113,000 +6.2% |
| 2011 | -- | $106,400 -8% |
| 2010 | -- | $115,700 -8.3% |
| 2009 | -- | $126,200 -42.7% |
| 2008 | -- | $220,100 -6.7% |
| 2007 | -- | $235,900 +10.8% |
| 2006 | -- | $212,900 +28.7% |
| 2005 | -- | $165,400 +17.5% |
| 2003 | -- | $140,800 +2.7% |
| 2002 | $2,251 +1.6% | $137,104 +2.2% |
| 2001 | $2,215 +3.3% | $134,119 +6.8% |
| 2000 | $2,145 | $125,628 |
Find assessor info on the county website
Monthly payment
Est. payment
Payment breakdown
Explore the cost of this home by adjusting the details. Changes won't be saved.Climate risks
Neighborhood: 34746

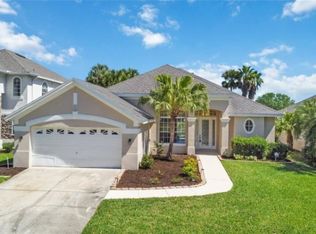
Similar homes
- $419,0003 bd3 ba2.2k sqft2801 BAYWOOD LANE, KISSIMMEE, FL 34746For Sale

 MLS ID #S5137135, Sandee Goldenberg, KELLER WILLIAMS ADVANTAGE III. Stellar MLS
 - $534,9004 bd3 ba2.8k sqft1524 THE OAKS BOULEVARD, KISSIMMEE, FL 34746For Sale
 MLS ID #O6371236, Lauren Endsley, PREMIER SOTHEBYS INT'L REALTY. Stellar MLS
 - $420,0004 bd3 ba1.8k sqft932 EMERALD GREEN COURT, KISSIMMEE, FL 34746For Sale
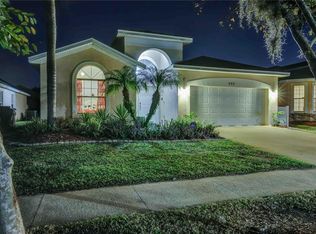 MLS ID #TB8541919, Tony Baroni, KELLER WILLIAMS SUBURBAN TAMPA. Stellar MLS
 - $359,0004 bd3 ba2.1k sqft4039 NAVIGATOR WAY, KISSIMMEE, FL 34746For Sale
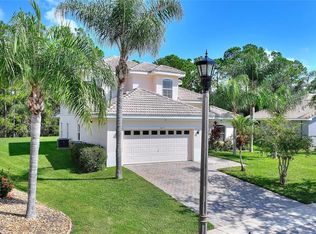 MLS ID #P4936335, Janice Tyler, FLORIDA REALTY MARKETPLACE. Stellar MLS
 - $456,9004 bd3 ba2.1k sqft2121 AVIAN LOOP, KISSIMMEE, FL 34741For SaleMLS ID #O6445376, Ricky Tarbes Farrera, 2 GOOD REALTY. Stellar MLS
- $499,9005 bd5 ba2.6k sqft4602 CUMBRIAN LAKES DRIVE, KISSIMMEE, FL 34746For SaleMLS ID #O6412906, Abby Nelson, RE/MAX 200 REALTY. Stellar MLS
- $399,0004 bd3 ba2.2k sqft1311 GLENEAGLES LANE, DAVENPORT, FL 33896For SaleMLS ID #S5159578, Matthew Link, CHAMPIONSGATE REALTY. Stellar MLS
- $410,0004 bd2 ba2.3k sqft1258 LEXINGTON AVENUE, DAVENPORT, FL 33837For SaleMLS ID #S5158994, Khrista Gonzalez Rosales, ORANGE SLICE PROPERTIES. Stellar MLS
- $379,9003 bd2 ba1.2k sqft8007 ARROW CREEK ROAD, KISSIMMEE, FL 34747For SaleMLS ID #O6447600, Kim Hogan, HOGAN REALTY GROUP INC. Stellar MLS
- $349,0003 bd2 ba1.2k sqft2412 SONJA COURT, KISSIMMEE, FL 34743For SaleMLS ID #O6436218, Sydoni Samuels, KELLER WILLIAMS LEGACY REALTY. Stellar MLS
- $550,0005 bd4 ba2.2k sqft4703 GOLDEN BEACH COURT, KISSIMMEE, FL 34746For SaleMLS ID #G5110110, Vincent Cordaro, SERHANT. Stellar MLS
- $475,0004 bd3 ba1.7k sqft8095 INDIAN CREEK BOULEVARD, KISSIMMEE, FL 34747For SaleMLS ID #O6451124, Gaby Aparicio Urizar, GABIANNA REALTY. Stellar MLS
- $550,0004 bd3 ba2.9k sqft1605 MARINA LAKE DRIVE, KISSIMMEE, FL 34744For SaleMLS ID #S5154773, Steve Pugh, EXP REALTY LLC. Stellar MLS
- $407,0003 bd2 ba2k sqft1497 SOFTSHELL STREET, ST CLOUD, FL 34771For SaleMLS ID #S5157997, Laura Mcadams, EXP REALTY LLC. Stellar MLS
- $395,0002 bd3 ba2.3k sqft861 BELLA VIANA ROAD, KISSIMMEE, FL 34759For SaleMLS ID #S5156512, Stan Wilson, PELLEGO, LLC. Stellar MLS
- $380,0003 bd3 ba2k sqft7636 HERITAGE CROSSING WAY, REUNION, FL 34747For SaleMLS ID #S5153534, Jim McQuade, AVANTI WAY REALTY LLC. Stellar MLS
- $399,0003 bd3 ba1.9k sqft8961 DOVE VALLEY WAY, DAVENPORT, FL 33896For SaleMLS ID #S5157153, Matthew Link, CHAMPIONSGATE REALTY. Stellar MLS
- $434,0003 bd2 ba1.6k sqft917 VIA BIANCA DRIVE, DAVENPORT, FL 33896For SaleMLS ID #O6421185, Thomas Nickley, Jr, KELLER WILLIAMS REALTY AT THE PARKS. Stellar MLS
- $320,0003 bd2 ba1.8k sqft663 MESILLA DRIVE, KISSIMMEE, FL 34758For SaleMLS ID #O6428313, Nahed Georgy, COLDWELL BANKER REALTY. Stellar MLS
