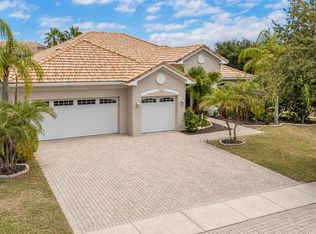
Welcome to 2341 Eagle Talon Ct, Kissimmee, FL 34746 — a beautifully remodeled 4-bedroom, 3.5-bath waterfront home located on a quiet cul-de-sac in the highly sought-after Bellalago community. This rare property offers direct access to Lake Tohopekaliga with a private dock ready for your boat, making it a true Florida boater’s dream. Backing up to a protected conservation area and eagle preserve with no rear neighbors, the home delivers unmatched privacy and peaceful water views. Step outside to a large open-air seating area overlooking the water and conservation, perfect for morning coffee, sunset evenings, or entertaining guests in a serene natural setting. Inside, you’ll find modern upgrades, stainless steel appliances, and elegant finishes throughout. A highly desirable main-floor mini suite adds flexibility for guests or multigenerational living. The luxurious primary suite features double sinks, a garden tub, and a spacious walk-in shower designed for comfort and relaxation. Upstairs, the home includes two additional bedrooms along with a massive loft space that can easily serve as a movie theater, entertainment room, game room, or home office. Additional highlights include a spacious 3-car garage, thoughtfully updated interiors, and a layout designed for both everyday living and entertaining. Outdoor living continues beyond the home with access to community basketball and volleyball courts, as well as a dog park for your furry family members. Located inside the gated community of Bellalago, residents enjoy world-class resort-style amenities including resort pools, fitness centers, tennis and pickleball courts, walking and biking trails, lakeside parks, boat ramps with direct access to Lake Toho, fishing piers, and 24-hour guarded security. All of this is just minutes from Disney, Orlando attractions, shopping, and dining.
For sale
Price cut: $21K (6/22)
$699,000
2341 EAGLE TALON COURT, KISSIMMEE, FL 34746
4beds
3,621sqft
:
Get pre-qualified$4,873/mo
Single Family Residence
Built in 2013
9,017 Square Feet Lot
$-- Zestimate®
$193/sqft
$364/mo HOA
What's special
Modern upgradesThoughtfully updated interiorsMassive loft spaceElegant finishes throughoutGarden tubStainless steel appliancesLuxurious primary suite
- 64 days |
- 369 |
- 33 |
Zillow last checked:
Listing updated:
Listed by:
Abraham Mendez 631-926-2632,
NONA LEGACY POWERED BY LA ROSA 407-270-6841
Source: Stellar MLS,MLS#: O6411064 Originating MLS: Osceola
Originating MLS: Osceola
Facts & features
Interior
Bedrooms & bathrooms
- Bedrooms: 4
- Bathrooms: 4
- Full bathrooms: 3
- 1/2 bathrooms: 1
Rooms
- Room types: Bonus Room, Den/Library/Office, Family Room, Dining Room, Utility Room, Loft
Primary bedroom
- Features: Walk-In Closet(s)
- Level: First
- Area: 252 Square Feet
- Dimensions: 18x14
Bedroom 2
- Features: Built-in Closet
- Level: First
- Area: 165 Square Feet
- Dimensions: 15x11
Bedroom 3
- Features: Built-in Closet
- Level: Second
- Area: 120 Square Feet
- Dimensions: 12x10
Bedroom 4
- Features: Built-in Closet
- Level: Second
- Area: 196 Square Feet
- Dimensions: 14x14
Bonus room
- Features: Linen Closet
- Level: Second
- Area: 725 Square Feet
- Dimensions: 29x25
Dining room
- Level: First
- Area: 240 Square Feet
- Dimensions: 16x15
Kitchen
- Level: First
- Area: 182 Square Feet
- Dimensions: 14x13
Living room
- Level: First
- Area: 500 Square Feet
- Dimensions: 25x20
Office
- Level: First
- Area: 110 Square Feet
- Dimensions: 11x10
Heating
- Central, Heat Pump
Cooling
- Central Air
Appliances
- Included: Oven, Cooktop, Dishwasher, Disposal, Dryer, Electric Water Heater, Microwave, Range Hood, Refrigerator, Washer, Water Softener
- Laundry: Inside, Laundry Chute, Laundry Room
Features
- Ceiling Fan(s), Crown Molding, Eating Space In Kitchen, High Ceilings, Living Room/Dining Room Combo, Open Floorplan, Primary Bedroom Main Floor, Solid Surface Counters, Solid Wood Cabinets, Walk-In Closet(s)
- Flooring: Carpet, Ceramic Tile, Luxury Vinyl
- Doors: Sliding Doors
- Windows: Blinds
- Has fireplace: No
Interior area
- Total structure area: 4,656
- Total interior livable area: 3,621 sqft
Video & virtual tour
Property
Parking
- Total spaces: 3
- Parking features: Garage - Attached
- Attached garage spaces: 3
Features
- Levels: Two
- Stories: 2
- Patio & porch: Covered, Patio, Screened
- Exterior features: Irrigation System, Lighting, Rain Gutters, Sidewalk
- Fencing: Fenced,Other
- Has view: Yes
- View description: Trees/Woods, Water, Canal, Lake
- Has water view: Yes
- Water view: Water,Canal,Lake
- Waterfront features: Canal Front, Lake, Waterfront, Canal - Freshwater, Freshwater Canal Access, Lake Privileges, Boat Ramp - Private, Bridges - Fixed, Lift - Covered, Minimum Wake Zone
- Body of water: LAKE TOHOPEKALIGA
Lot
- Size: 9,017 Square Feet
- Features: Conservation Area, Cul-De-Sac, Landscaped, Sidewalk
- Residential vegetation: Mature Landscaping
Details
- Parcel number: 292629266600010830
- Zoning: PD
- Special conditions: None
Construction
Type & style
- Home type: SingleFamily
- Architectural style: Florida,Mediterranean
- Property subtype: Single Family Residence
Materials
- Block, Stucco
- Foundation: Slab
- Roof: Tile
Condition
- New construction: No
- Year built: 2013
Utilities & green energy
- Sewer: Public Sewer
- Water: Public
- Utilities for property: Cable Connected, Electricity Connected, Fiber Optics, Sewer Connected, Sprinkler Recycled, Underground Utilities, Water Connected
Community & HOA
Community
- Features: Canal Front, Community Boat Ramp, Fishing, Lake, Private Boat Ramp, Water Access, Waterfront, Association Recreation - Owned, Clubhouse, Deed Restrictions, Dog Park, Fitness Center, Gated Community - Guard, Golf Carts OK, Irrigation-Reclaimed Water, Park, Playground, Pool, Restaurant, Sidewalks, Special Community Restrictions, Tennis Court(s)
- Pet fee: $0 monthly
- Subdivision: BELLALAGO PH 4P
HOA
- Has HOA: Yes
- Amenities included: Basketball Court, Cable TV, Clubhouse, Fence Restrictions, Fitness Center, Gated, Park, Pickleball Court(s), Playground, Pool, Recreation Facilities, Security, Spa/Hot Tub, Tennis Court(s), Vehicle Restrictions
- Services included: 24-Hour Guard, Cable TV, Community Pool, Internet, Manager, Pool Maintenance, Recreational Facilities, Security
- HOA fee: $364 monthly
- HOA name: Florida First Residential - Desera Ramos
- HOA phone: 407-644-0010
Location
- Region: Kissimmee
Financial & listing details
- Price per square foot: $193/sqft
- Tax assessed value: $468,500
- Annual tax amount: $7,317
- Date on market: 5/27/2026
- Cumulative days on market: 65 days
- Listing terms: Cash,Conventional,FHA,VA Loan
- Ownership: Fee Simple
- Total actual rent: 0
- Electric utility on property: Yes
- Road surface type: Asphalt, Paved
Estimated market value
Not available
Estimated sales range
Not available
Not available
Price history
| Date | Event | Price |
|---|---|---|
| 6/22/2026 | Price change | $699,000-2.9%$193/sqft |
Source:  Stellar MLS #O6411064 Report a problem Stellar MLS #O6411064 Report a problem | ||
| 5/27/2026 | Listed for sale | $720,000+51.6%$199/sqft |
Source: Stellar MLS #O6411064 Report a problem | ||
| 10/5/2024 | Listing removed | $475,000-30.5%$131/sqft |
Source: Stellar MLS #S5053043 Report a problem | ||
| 6/10/2024 | Sold | $683,100-2.4%$189/sqft |
Source: Stellar MLS #O6201662 Report a problem | ||
| 5/5/2024 | Pending sale | $699,900$193/sqft |
Source: Stellar MLS #O6201662 Report a problem | ||
| 5/3/2024 | Listed for sale | $699,900-2.8%$193/sqft |
Source: Stellar MLS #O6201662 Report a problem | ||
| 1/23/2024 | Listing removed | -- |
Source: Stellar MLS #O6128443 Report a problem | ||
| 10/2/2023 | Price change | $719,900-1.4%$199/sqft |
Source: Stellar MLS #O6128443 Report a problem | ||
| 9/5/2023 | Price change | $729,900-1.4%$202/sqft |
Source: Stellar MLS #O6128443 Report a problem | ||
| 7/27/2023 | Listed for sale | $740,000$204/sqft |
Source: Stellar MLS #O6128443 Report a problem | ||
| 7/24/2023 | Listing removed | -- |
Source: Stellar MLS #O6125858 Report a problem | ||
| 7/13/2023 | Listed for sale | $740,000+55.8%$204/sqft |
Source: Stellar MLS #O6125858 Report a problem | ||
| 10/8/2021 | Sold | $475,000$131/sqft |
Source: Public Record Report a problem | ||
| 7/13/2021 | Pending sale | $475,000$131/sqft |
Source: Stellar MLS #S5053043 Report a problem | ||
| 7/11/2021 | Listing removed | -- |
Source: Stellar MLS #S5053043 Report a problem | ||
| 7/6/2021 | Listed for sale | $475,000+31.9%$131/sqft |
Source: Stellar MLS #S5053043 Report a problem | ||
| 5/11/2016 | Sold | $360,000-1.4%$99/sqft |
Source: Stellar MLS #S4827550 Report a problem | ||
| 5/8/2016 | Pending sale | $365,000$101/sqft |
Source: LUXURY REALTY, INC. #S4827550 Report a problem | ||
| 4/6/2016 | Price change | $365,000-2.6%$101/sqft |
Source: LUXURY REALTY, INC. #S4827550 Report a problem | ||
| 3/23/2016 | Price change | $374,900-2.6%$104/sqft |
Source: LUXURY REALTY, INC. #S4827550 Report a problem | ||
| 3/17/2016 | Price change | $384,900-1.3%$106/sqft |
Source: LUXURY REALTY, INC. #S4827550 Report a problem | ||
| 3/1/2016 | Listed for sale | $389,900+16.8%$108/sqft |
Source: LUXURY REALTY, INC. #S4827550 Report a problem | ||
| 6/6/2013 | Sold | $333,700$92/sqft |
Source: Public Record Report a problem | ||
Public tax history
| Year | Property taxes | Tax assessment |
|---|---|---|
| 2025 | $7,623 +20.5% | $468,500 +0.1% |
| 2024 | $6,328 +1.7% | $467,800 -8.6% |
| 2023 | $6,224 +3.6% | $511,800 +19.2% |
| 2022 | $6,006 -1.5% | $429,300 +20.3% |
| 2021 | $6,098 +4% | $357,000 +5.2% |
| 2020 | $5,866 +0.8% | $339,400 +3.3% |
| 2019 | $5,819 | $328,500 +7.4% |
| 2018 | $5,819 +6.7% | $306,000 -1.6% |
| 2017 | $5,452 -2.6% | $311,100 +10% |
| 2016 | $5,600 +22.2% | $282,693 +0.7% |
| 2015 | $4,582 -0.7% | $280,728 +0.8% |
| 2014 | $4,612 | $278,500 +490% |
| 2013 | -- | $47,200 |
| 2012 | -- | $47,200 -0.2% |
| 2011 | -- | $47,300 |
| 2010 | -- | $47,300 -18.2% |
| 2009 | -- | $57,800 -39.2% |
| 2008 | -- | $95,000 |
Find assessor info on the county website
Monthly payment
Est. payment
Payment breakdown
Explore the cost of this home by adjusting the details. Changes won't be saved.Climate risks
Neighborhood: 34746
Nearby schools
GreatSchools rating
- 5/10Bellalago AcademyGrades: PK-8Distance: 0.8 mi
- 3/10Liberty High SchoolGrades: PK,9-12Distance: 1.6 mi
Schools provided by the listing agent
- Elementary: Bellalago Charter Academy (K-8)
- Middle: Bellalago Charter Academy (K-8)
- High: Liberty High
Source: Stellar MLS. This data may not be complete. We recommend contacting the local school district to confirm school assignments for this home.
- $478,2004 bd3 ba2.6k sqft2351 Eagle Talon Ct, Kissimmee, FL 34746Off Market
- $620,2004 bd4 ba3.6k sqft2331 Eagle Talon Ct, Kissimmee, FL 34746Off Market
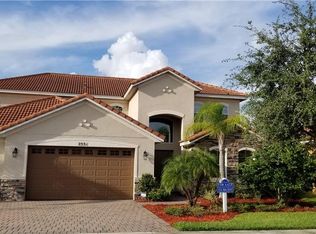
- $685,0004 bd3 ba3.2k sqft2361 Eagle Talon Ct, Kissimmee, FL 34746Sold
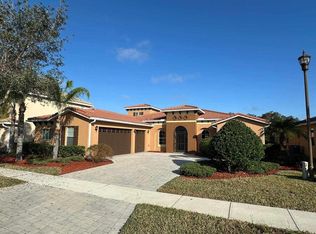
- $437,2004 bd3 ba2.6k sqft2321 Eagle Talon Ct, Kissimmee, FL 34746Off Market
- $557,5004 bd4 ba3k sqft2340 Eagle Talon Ct, Kissimmee, FL 34746Off Market
- $576,4004 bd3 ba3.6k sqft2350 Eagle Talon Ct, Kissimmee, FL 34746Off Market
- $500,0006 bd5 ba3.6k sqft2330 Eagle Talon Ct, Kissimmee, FL 34746Sold
- $422,5003 bd3 ba2.6k sqft2311 Eagle Talon Ct, Kissimmee, FL 34746Off Market
A local agent can set up tours, give advice and negotiate with sellers.
Similar homes
- $635,3005 bd5 ba2.9k sqft3704 EAGLE ISLE CIRCLE, KISSIMMEE, FL 34746For Sale
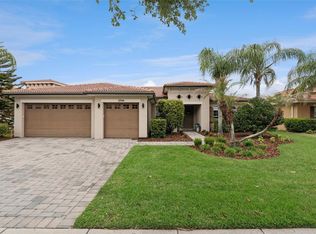
 MLS ID #O6400944, Kristy Cook, EXP REALTY LLC. Stellar MLS
 - $775,0004 bd4 ba3.5k sqft3790 EAGLE ISLE CIRCLE, KISSIMMEE, FL 34746For Sale
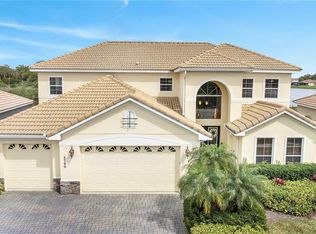 MLS ID #O6393887, Amy Moline, EXP REALTY LLC. Stellar MLS
 - $695,0005 bd5 ba2.8k sqft2803 BOATING BOULEVARD, KISSIMMEE, FL 34746For Sale
 MLS ID #TB8529270, Trinh Minh A Nguyen, LPT REALTY, LLC. Stellar MLS
 - $495,0004 bd3 ba2.5k sqft3609 VALLEYVIEW DRIVE, KISSIMMEE, FL 34746For Sale
 MLS ID #S5153762, Amaryllis Rivera, LPT REALTY, LLC. Stellar MLS
 - $640,0005 bd4 ba3.4k sqft1951 GOBLET COVE STREET, KISSIMMEE, FL 34746For SaleMLS ID #S5147189, Esther Garcia, LA ROSA REALTY KISSIMMEE. Stellar MLS
- $484,9903 bd3 ba2.7k sqft3716 PARADISO CIRCLE, KISSIMMEE, FL 34746For SaleMLS ID #O6408454, Kimberley Beaudry, ORLANDO REGIONAL REALTY. Stellar MLS
- $549,9005 bd3 ba2.8k sqft1831 WINDWARD OAKS COURT, KISSIMMEE, FL 34746For SaleMLS ID #O6383771, Alexander Thurdekoos, UNITED REALTY GROUP INC. Stellar MLS
- $399,9904 bd2 ba2k sqft3849 CARRICK BEND DRIVE, KISSIMMEE, FL 34746For SaleMLS ID #O6412400, Allison James-Ellis, KEY CLASSIC REALTY LLC. Stellar MLS
- $434,0004 bd3 ba2.4k sqft2780 RIALTO COURT, KISSIMMEE, FL 34746For SaleMLS ID #S5146384, Meryem Baamrani Bennet, LPT REALTY, LLC. Stellar MLS
- $499,9903 bd4 ba2.7k sqft2827 SHADOW WOOD COURT, KISSIMMEE, FL 34746For SaleMLS ID #O6413557, Jared Dunn, LIVE MVRK LLC. Stellar MLS
- $1,000,0005 bd6 ba5.4k sqft760 WINDLASS COURT, KISSIMMEE, FL 34746For SaleMLS ID #O6407891, Alejandro Quiel, Jr, PREMIER SOTHEBYS INT'L REALTY. Stellar MLS
- $700,0004 bd3 ba2.8k sqft1401 HIDDEN OAKS BEND, ST CLOUD, FL 34771For SaleMLS ID #O6378934, Jenny Wemert, WEMERT GROUP REALTY LLC. Stellar MLS
- $749,0003 bd4 ba2.4k sqft4040 PALMA CEIA CIRCLE, WINTER HAVEN, FL 33884For SaleMLS ID #L4963754, Deanna Stone, THE STONES REAL ESTATE FIRM. Stellar MLS
- $618,0007 bd7 ba3.5k sqft4414 SHIVA LOOP, KISSIMMEE, FL 34746For SaleMLS ID #O6335292, Luiz Lessa, WRA BUSINESS & REAL ESTATE. Stellar MLS
- $525,0006 bd4 ba2.8k sqft210 BALLO DRIVE, KISSIMMEE, FL 34746For SaleMLS ID #O6422924, Brad Young, HOMEVEST REALTY. Stellar MLS
- $749,9994 bd3 ba2.4k sqft2770 SWOOP CIRCLE, KISSIMMEE, FL 34741For SaleMLS ID #S5145153, Esmelida Torres, LA ROSA REALTY KISSIMMEE. Stellar MLS
- $664,9996 bd7 ba3.4k sqft2694 CALISTOGA AVENUE, KISSIMMEE, FL 34741For SaleMLS ID #O6353542, Laura Teixeira, PA, NOBSKA REAL ESTATE LLC. Stellar MLS
- $702,0004 bd4 ba3.1k sqft3310 STONEWYCK STREET, ORLANDO, FL 32824For SaleMLS ID #O6415426, Vanessa Briceno Gonzalez, LA ROSA REALTY LLC. Stellar MLS
- $649,9005 bd4 ba3.3k sqft419 CHELSEA AVENUE, DAVENPORT, FL 33837For SaleMLS ID #TB8497544, Mindy Olander, OLANDER REAL ESTATE PLLC. Stellar MLS
- $649,5004 bd4 ba1.9k sqft7407 OCONEE ST, REUNION, FL 34747For SaleMLS ID #O6408373, Harold Olson, EPIC FLORIDA REALTY LLC. Stellar MLS
