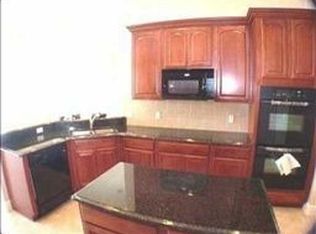
Be transported with SERENE WATERFRONT views * across from EAGLE Conservaton Area in this GORGEOUS home * BRING your BOAT for your PRIVATE 40 FOOT DOCK (Weardeck w/PAVER entry) and DIRECT ACCESS TO THE KISSIMMEE CHAIN OF LAKES via massive LAKE TOHO(PEKALIGA) and its famous BASS FISHING * OVER $160,000 IN UPGRADES * NEWER CUSTOM POOL; SPA w/ FIRE BOWLS * TRAVERTINE HARDSCAPE; ENCLOSED LANAI w/ SPEAKERS * FULLY EQUIPPED OUTDOOR KITCHEN w/ GRANITE BAR * 3-STALL GARAGE * Experience luxury, comfort, and elevated Florida living in this exceptional Bellalago residence. Enjoy a bright and inviting layout designed for both everyday living and entertaining. The SPACIOUS KITCHEN features AMPLE CABINETRY * EXPANSIVE GRANITE COUNTERTOPS * KITCHEN ISLAND * OVERSIZED PANTRY * STAINLESS STEEL APPLIANCES.* The FIRST FLOOR PRIMARY SUITE offers a private retreat w/ an incredible water view, three-person infrared SAUNA (w/red light therapy, lighting and music), an additional sitting area, complete with an oversized en-suite bathroom with separate sinks, garden tub and large walk-in closet. Thoughtful design continues throughout the home with an additional first floor en-suite bedroom. Head upstairs to the expansive flex living space, enjoying breathtaking views * two additional bedrooms and a third full bathroom. Recent improvements include a REMODELED LAUNDRY ROOM with CABINETRY, SINK, and FOLDING STATION (2025 Washer and Dryer stay)* UPGRADED FLOORING (no carpet) * UPDATED UPSTAIRS BATHROOM w/ MODERN SHOWER, NEW VANITY, and FLOORING * STEEL GARAGE WORKBENCH plus SMARTRACK STORAGE * GERMICIDAL UV LIGHTING installed in both AC units for enhanced air quality.* Step outside to your PRIVATE WATERFRONT PARADISE —perfect for entertaining and enjoying Florida living year-round. Additional features include TRANSFERABLE TERMITE WARRANTY * RODENT WARRANTY WITH TRULY NOLEN * 2024 55-Gal HOT WATER HEATER * 2025 DOCK PAVER IMPROVEMENTS WITH EROSION CONTROL and more! *Bellalago offers RESORT-STYLE AMENITIES including 24-HOUR GUARD/GATED SECURITY * POOLS * WATER PARK * FITNESS CENTERS/CLASSES * CLUBHOUSE * RESTAURANT * BAR * SPORTS COURTS/PICKLE Ball * TRAILS * FISHING CLUB * ADDITIONAL USE OF ISLE OF BELLALAGO FACILITIES * MARINA * DOG PARK * BASKETBALL * VOLLEYBALL with HOA covering CABLE, INTERNET, TRASH, and IRRIGATION. This home delivers the perfect blend of LUXURY, LOCATION, and LIFESTYLE. Bellalago Academy (Elementary and Middle School) within walking distance! Come experience everything this exceptional waterfront property has to offer!
For sale
Price cut: $20K (7/24)
$775,000
3790 Eagle Isle Cir, Kissimmee, FL 34746
4beds
3,591sqft
:
Get pre-qualified$5,416/mo
Single Family Residence
Built in 2008
9,401 Square Feet Lot
$-- Zestimate®
$216/sqft
$364/mo HOA
What's special
Kitchen islandExpansive granite countertopsBright and inviting layoutGarden tubSpacious kitchenSerene waterfront viewsStainless steel appliances
- 109 days |
- 898 |
- 78 |
Zillow last checked:
Listing updated:
Listed by:
Amy Moline 407-506-7447,
EXP REALTY LLC 888-883-8509
Source: Stellar MLS,MLS#: O6393887 Originating MLS: Sarasota - Manatee
Originating MLS: Sarasota - Manatee
Facts & features
Interior
Bedrooms & bathrooms
- Bedrooms: 4
- Bathrooms: 4
- Full bathrooms: 3
- 1/2 bathrooms: 1
Rooms
- Room types: Family Room, Dining Room, Living Room, Utility Room, Loft
Primary bedroom
- Features: Dual Sinks, En Suite Bathroom, Garden Bath, Granite Counters, Split Vanities, Water Closet/Priv Toilet, Window/Skylight in Bath, Walk-In Closet(s)
- Level: First
- Area: 266 Square Feet
- Dimensions: 14x19
Bedroom 2
- Features: Ceiling Fan(s), Built-in Closet
- Level: First
- Area: 121 Square Feet
- Dimensions: 11x11
Bedroom 3
- Features: Ceiling Fan(s), Built-in Closet
- Level: Second
- Area: 195 Square Feet
- Dimensions: 13x15
Bedroom 4
- Features: Ceiling Fan(s), Built-in Closet
- Level: Second
- Area: 120 Square Feet
- Dimensions: 10x12
Dinette
- Level: First
- Area: 60 Square Feet
- Dimensions: 10x6
Dining room
- Level: First
- Area: 99 Square Feet
- Dimensions: 11x9
Family room
- Features: Ceiling Fan(s)
- Level: First
- Area: 240 Square Feet
- Dimensions: 16x15
Kitchen
- Features: Breakfast Bar, Granite Counters, Kitchen Island, Pantry
- Level: First
- Area: 182 Square Feet
- Dimensions: 13x14
Laundry
- Level: First
- Area: 48 Square Feet
- Dimensions: 8x6
Living room
- Level: First
- Area: 304 Square Feet
- Dimensions: 16x19
Loft
- Features: Ceiling Fan(s)
- Level: Second
- Area: 624 Square Feet
- Dimensions: 24x26
Heating
- Central, Electric
Cooling
- Central Air
Appliances
- Included: Dishwasher, Disposal, Dryer, Microwave, Range, Refrigerator, Washer, Water Filtration System
- Laundry: Inside, Laundry Room
Features
- Ceiling Fan(s), Eating Space In Kitchen, Kitchen/Family Room Combo, Living Room/Dining Room Combo, Open Floorplan, Primary Bedroom Main Floor, Sauna, Split Bedroom, Stone Counters, Thermostat, Walk-In Closet(s)
- Flooring: Laminate, Luxury Vinyl, Tile
- Doors: French Doors, Outdoor Kitchen, Sliding Doors
- Has fireplace: No
Interior area
- Total structure area: 4,651
- Total interior livable area: 3,591 sqft
Video & virtual tour
Property
Parking
- Total spaces: 3
- Parking features: Driveway, Garage Door Opener
- Attached garage spaces: 3
- Has uncovered spaces: Yes
Features
- Levels: Two
- Stories: 2
- Patio & porch: Covered, Front Porch, Rear Porch, Screened
- Exterior features: Irrigation System, Lighting, Outdoor Kitchen, Rain Gutters, Sidewalk
- Has private pool: Yes
- Pool features: Deck, Gunite, Heated, In Ground, Screen Enclosure
- Has view: Yes
- View description: Pool, Trees/Woods, Water, Canal
- Has water view: Yes
- Water view: Water,Canal
- Waterfront features: Lake, Waterfront, Canal - Freshwater, Freshwater Canal Access, Lake Privileges
- Body of water: LAKE TOHO
Lot
- Size: 9,401 Square Feet
- Features: Landscaped, Sidewalk
- Residential vegetation: Mature Landscaping, Trees/Landscaped
Details
- Parcel number: 292629266600010450
- Zoning: PD
- Special conditions: None
Construction
Type & style
- Home type: SingleFamily
- Property subtype: Single Family Residence
Materials
- Block, Brick, Concrete, Stucco
- Foundation: Slab
- Roof: Tile
Condition
- Completed
- New construction: No
- Year built: 2008
Details
- Warranty included: Yes
Utilities & green energy
- Sewer: Public Sewer
- Water: Public
- Utilities for property: Electricity Connected, Propane, Public, Sewer Connected, Water Connected
Community & HOA
Community
- Features: Boat Slip, Community Boat Ramp, Dock, Fishing, Lake, Marina, Water Access, Waterfront, Clubhouse, Deed Restrictions, Dog Park, Fitness Center, Gated Community - Guard, Irrigation-Reclaimed Water, Park, Playground, Pool, Restaurant, Sidewalks, Tennis Court(s)
- Security: Gated Community
- Pet fee: $0 monthly
- Subdivision: BELLALAGO PH 04P
HOA
- Has HOA: Yes
- Amenities included: Basketball Court, Cable TV, Clubhouse, Fitness Center, Gated, Park, Pickleball Court(s), Playground, Pool, Recreation Facilities, Spa/Hot Tub, Tennis Court(s), Trail(s)
- Services included: 24-Hour Guard, Cable TV, Common Area Taxes, Community Pool, Internet, Maintenance Grounds, Manager, Private Road, Recreational Facilities, Trash
- HOA fee: $364 monthly
- HOA name: First Service - Derek Pinto
- HOA phone: 866-378-1099
Location
- Region: Kissimmee
Financial & listing details
- Price per square foot: $216/sqft
- Tax assessed value: $492,000
- Annual tax amount: $7,951
- Date on market: 4/7/2026
- Cumulative days on market: 110 days
- Listing terms: Cash,Conventional,VA Loan
- Ownership: Fee Simple
- Total actual rent: 0
- Electric utility on property: Yes
- Road surface type: Paved, Asphalt
Estimated market value
Not available
Estimated sales range
Not available
Not available
Price history
| Date | Event | Price |
|---|---|---|
| 7/24/2026 | Price change | $775,000-2.5%$216/sqft |
Source:  Stellar MLS #O6393887 Report a problem Stellar MLS #O6393887 Report a problem | ||
| 4/7/2026 | Listed for sale | $795,000+95.3%$221/sqft |
Source: eXp Realty #O6393887 Report a problem | ||
| 4/4/2024 | Listing removed | -- |
Source: Stellar MLS #O6185890 Report a problem | ||
| 4/3/2024 | Listed for rent | $3,495$1/sqft |
Source: Stellar MLS #O6185890 Report a problem | ||
| 4/2/2024 | Listing removed | -- |
Source: Zillow Rentals Report a problem | ||
| 3/10/2024 | Listed for rent | $3,495$1/sqft |
Source: Zillow Rentals Report a problem | ||
| 10/2/2019 | Sold | $407,000-6.4%$113/sqft |
Source: Public Record Report a problem | ||
| 8/26/2019 | Pending sale | $435,000$121/sqft |
Source: BHHS RESULTS REALTY #O5800673 Report a problem | ||
| 7/23/2019 | Listed for sale | $435,000+19.2%$121/sqft |
Source: BHHS RESULTS REALTY #O5800673 Report a problem | ||
| 10/29/2008 | Sold | $365,000$102/sqft |
Source: Public Record Report a problem | ||
Public tax history
| Year | Property taxes | Tax assessment |
|---|---|---|
| 2025 | $7,952 +34.5% | $492,000 -0.1% |
| 2024 | $5,913 +1.7% | $492,500 -7.5% |
| 2023 | $5,814 +3.7% | $532,500 +17.2% |
| 2022 | $5,608 +0.5% | $454,400 +21.3% |
| 2021 | $5,580 +10.1% | $374,500 +15.1% |
| 2020 | $5,069 -9.8% | $325,300 +3.2% |
| 2019 | $5,618 | $315,300 +7.3% |
| 2018 | $5,618 +6.7% | $293,900 -1.6% |
| 2017 | $5,266 -2.6% | $298,600 +4.9% |
| 2016 | $5,404 +3.2% | $284,700 +2.3% |
| 2015 | $5,236 +3.2% | $278,200 +4% |
| 2014 | $5,074 | $267,600 +8.5% |
| 2013 | -- | $246,700 +2.6% |
| 2012 | -- | $240,500 +9.5% |
| 2011 | -- | $219,700 +1.9% |
| 2010 | -- | $215,500 -19.1% |
| 2009 | -- | $266,500 +180.5% |
| 2008 | -- | $95,000 |
Find assessor info on the county website
Monthly payment
Est. payment
Payment breakdown
Explore the cost of this home by adjusting the details. Changes won't be saved.Climate risks
Neighborhood: 34746
Nearby schools
GreatSchools rating
- 5/10Bellalago AcademyGrades: PK-8Distance: 0.9 mi
- 3/10Liberty High SchoolGrades: PK,9-12Distance: 2 mi
Schools provided by the listing agent
- Elementary: Island Village Elementary School
- Middle: Harmony Middle
- High: Liberty High
Source: Stellar MLS. This data may not be complete. We recommend contacting the local school district to confirm school assignments for this home.
- $418,0004 bd2 ba2.5k sqft3788 Eagle Isle Cir, Kissimmee, FL 34746Off Market
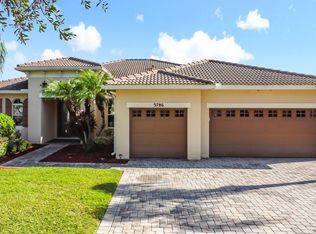
- $441,1004 bd3 ba2.7k sqft3792 Eagle Isle Cir, Kissimmee, FL 34746Off Market
- $507,6004 bd3 ba2.6k sqft3786 Eagle Isle Cir, Kissimmee, FL 34746Off Market
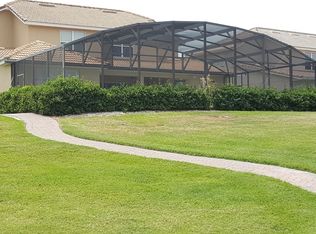
- $469,5006 bd4 ba3.6k sqft3801 Golden Feather Way, Kissimmee, FL 34746Off Market
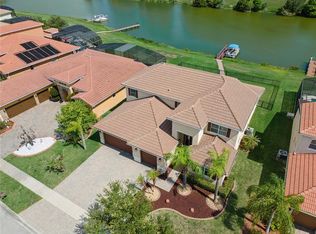
- $462,5004 bd3 ba3.5k sqft3789 Eagle Isle Cir, Kissimmee, FL 34746Off Market
- $586,1006 bd4 ba4.9k sqft3803 Golden Feather Way, Kissimmee, FL 34746Off Market
- $410,4004 bd3 ba2.7k sqft3793 Eagle Isle Cir, Kissimmee, FL 34746Off Market
- $378,9004 bd2 ba2.5k sqft3787 Eagle Isle Cir, Kissimmee, FL 34746Off Market
A local agent can set up tours, give advice and negotiate with sellers.
Similar homes
- $699,0004 bd4 ba3.6k sqft2341 Eagle Talon Ct, Kissimmee, FL 34746For Sale
 MLS ID #O6411064, Abraham Mendez, NONA LEGACY POWERED BY LA ROSA. Stellar MLS
 - $635,3005 bd5 ba2.9k sqft3704 Eagle Isle Cir, Kissimmee, FL 34746For Sale
 MLS ID #O6400944, Kristy Cook, EXP REALTY LLC. Stellar MLS
 - $674,9005 bd5 ba3.6k sqft3018 Boating Blvd, Kissimmee, FL 34746For Sale
 MLS ID #O6421095, Ninive Quintero, TOP FLORIDA HOMES. Stellar MLS
 - $459,0003 bd3 ba2.4k sqft3524 Shorewood Dr, Kissimmee, FL 34746For Sale
 MLS ID #S5151829, George Almodovar, REMAX PREMIER PROPERTIES. Stellar MLS
 - $549,9005 bd3 ba2.8k sqft1831 Windward Oaks Ct, Kissimmee, FL 34746For SaleMLS ID #O6383771, Alexander Thurdekoos, UNITED REALTY GROUP INC. Stellar MLS
- $434,0004 bd3 ba2.4k sqft2780 Rialto Ct, Kissimmee, FL 34746For SaleMLS ID #S5146384, Meryem Baamrani Bennet, LPT REALTY, LLC. Stellar MLS
- $399,9904 bd2 ba2k sqft3849 Carrick Bend Dr, Kissimmee, FL 34746For SaleMLS ID #O6412400, Allison James-Ellis, KEY CLASSIC REALTY LLC. Stellar MLS
- $775,0005 bd4 ba3.1k sqft7950 Sea Pearl Cir, Kissimmee, FL 34747For SaleMLS ID #S5150770, James Donovan, TEAM DONOVAN. Stellar MLS
- $390,0004 bd3 ba2.3k sqft2717 Eagle Canyon Dr S, Kissimmee, FL 34746For SaleMLS ID #O6415736, Marshia Hale, LPT REALTY, LLC. Stellar MLS
- $395,0004 bd3 ba2.1k sqft4039 Navigator Way, Kissimmee, FL 34746For SaleMLS ID #P4936335, Janice Tyler, FLORIDA REALTY MARKETPLACE. Stellar MLS
- $399,9004 bd3 ba2.1k sqft4089 Navigator Way, Kissimmee, FL 34746For SaleMLS ID #O6376907, Thomas Nickley, Jr, KELLER WILLIAMS REALTY AT THE PARKS. Stellar MLS
- $439,0004 bd3 ba2.2k sqft2901 Sweetspire Cir, Kissimmee, FL 34746For SaleMLS ID #O6412898, Roselin Diaz, ELITE REALTY, LLC. Stellar MLS
- $424,9005 bd3 ba2.7k sqft2764 Patrician Cir, Kissimmee, FL 34746For SaleMLS ID #S5148124, Francis Rinehart, ROYAL REALTY REAL ESTATE, LLC. Stellar MLS
- $775,0006 bd5 ba3.8k sqft2850 Spring Breeze Way, Kissimmee, FL 34744For SaleMLS ID #S5147876, Tommy Harris, DALTON WADE INC. Stellar MLS
- $575,0004 bd4 ba3k sqft1204 Lexington Ave, Davenport, FL 33837For SaleMLS ID #O6421070, Diana De la Rosa, REALTY WORLD EXECUTIVE HOMES. Stellar MLS
- $699,0006 bd4 ba3.5k sqft1424 Aguacate Ct, Orlando, FL 32837For SaleMLS ID #O6422221, Erica Magtira, LPT REALTY, LLC. Stellar MLS
- $550,0005 bd4 ba2.2k sqft4703 Golden Beach Ct, Kissimmee, FL 34746For SaleMLS ID #G5110110, Vincent Cordaro, SERHANT. Stellar MLS
- $875,0005 bd5 ba3.6k sqft4552 Lake Calabay Dr, Orlando, FL 32837For SaleMLS ID #O6413744, Candace Garber, TRUDEALS REALTY CORP. Stellar MLS
- $749,0003 bd3 ba2k sqft206 Norfolk Pl, Celebration, FL 34747For SaleMLS ID #O6403274, Cory Prado, COLDWELL BANKER REALTY. Stellar MLS
- $469,0004 bd3 ba2.3k sqft948 Lake Berkley Dr, Kissimmee, FL 34746For SaleMLS ID #O6418722, Daniel Araque, KELLER WILLIAMS LEGACY REALTY. Stellar MLS
